

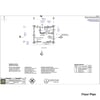
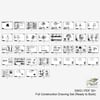
Modern Barn House A-Frame Micro House with Sleeping Loft Blueprint | 4x3m (13x10ft) | Full Set Construction Drawings DWG SKP PDF
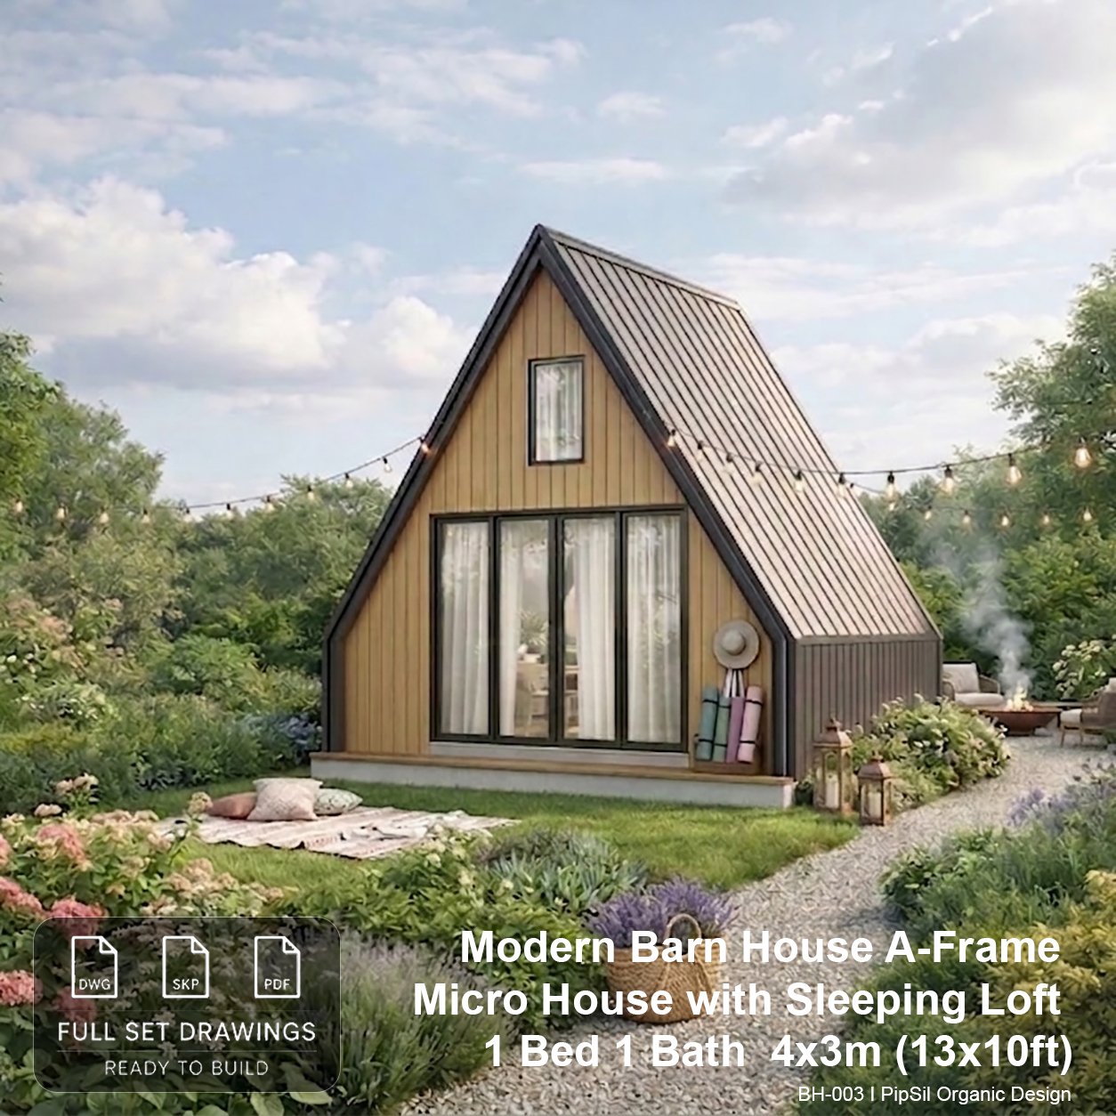
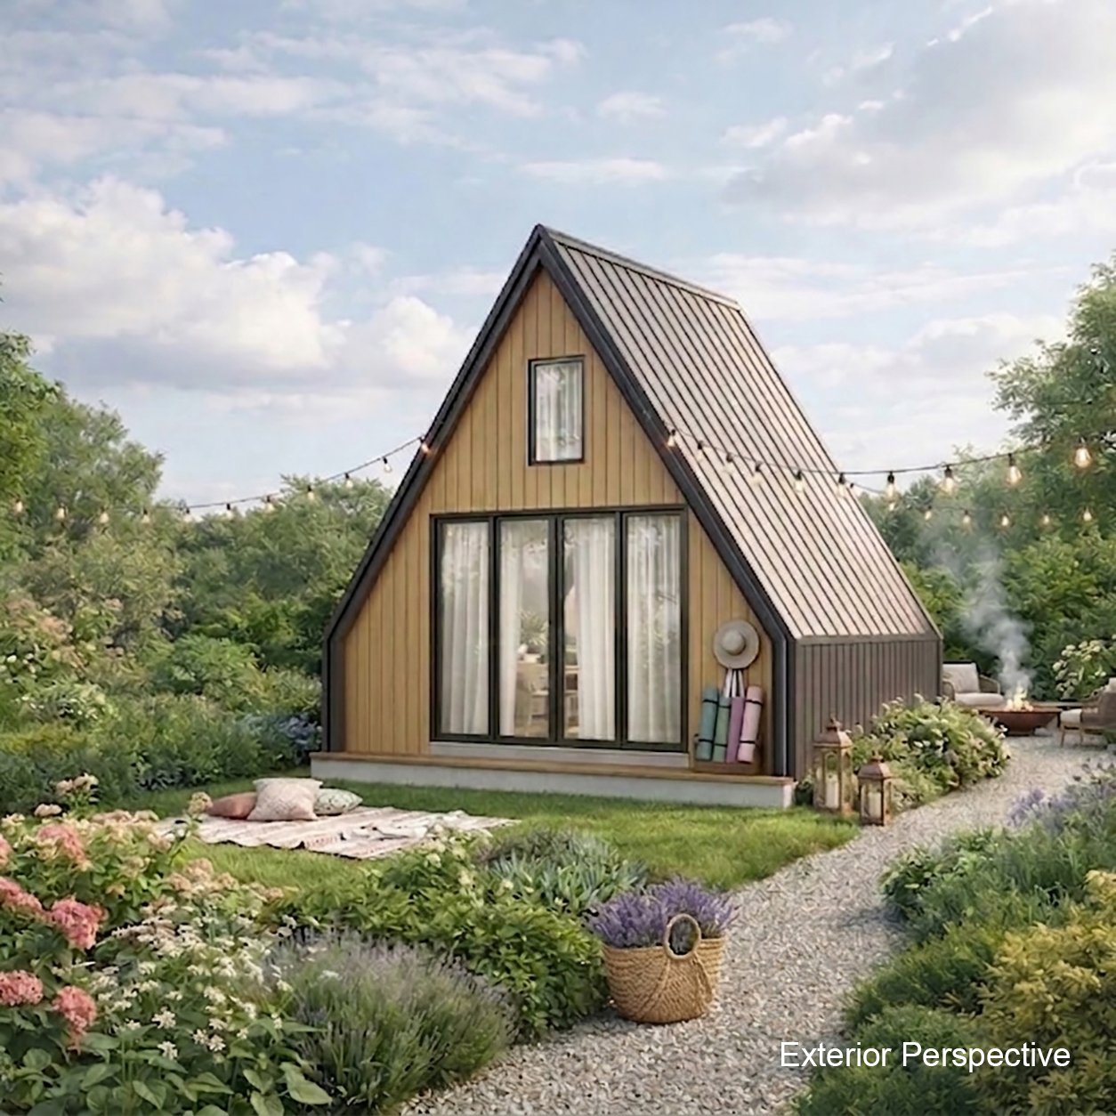
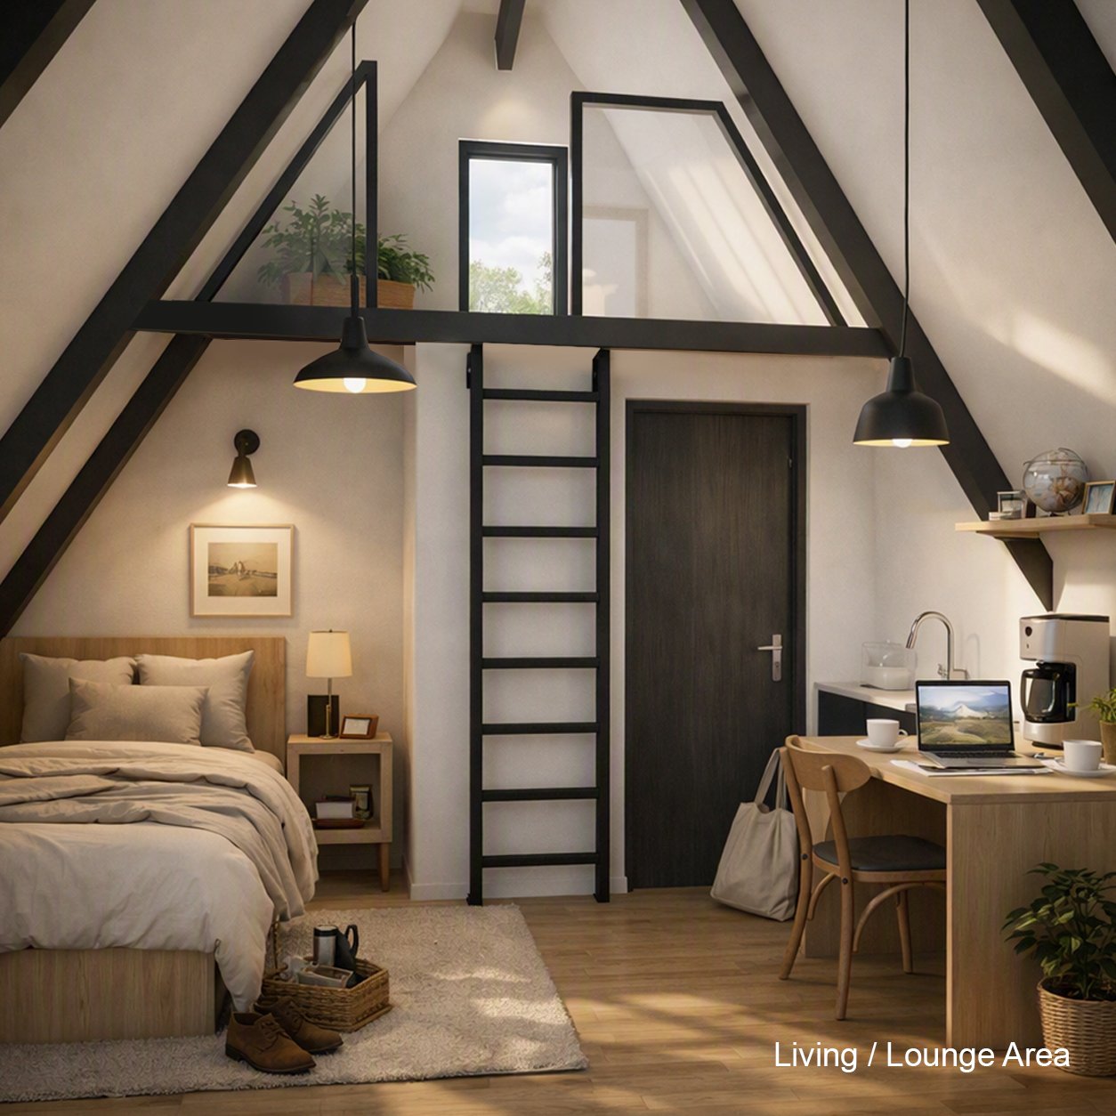
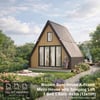
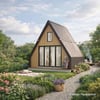
Looking for a stylish, cozy, and efficient tiny home plan? The BH-003 Modern Barn House A-Frame Micro House combines Scandinavian aesthetics with modern functionality. Perfect for a backyard guest house, Airbnb rental, glamping cabin, or weekend getaway!
🏠House Specifications:
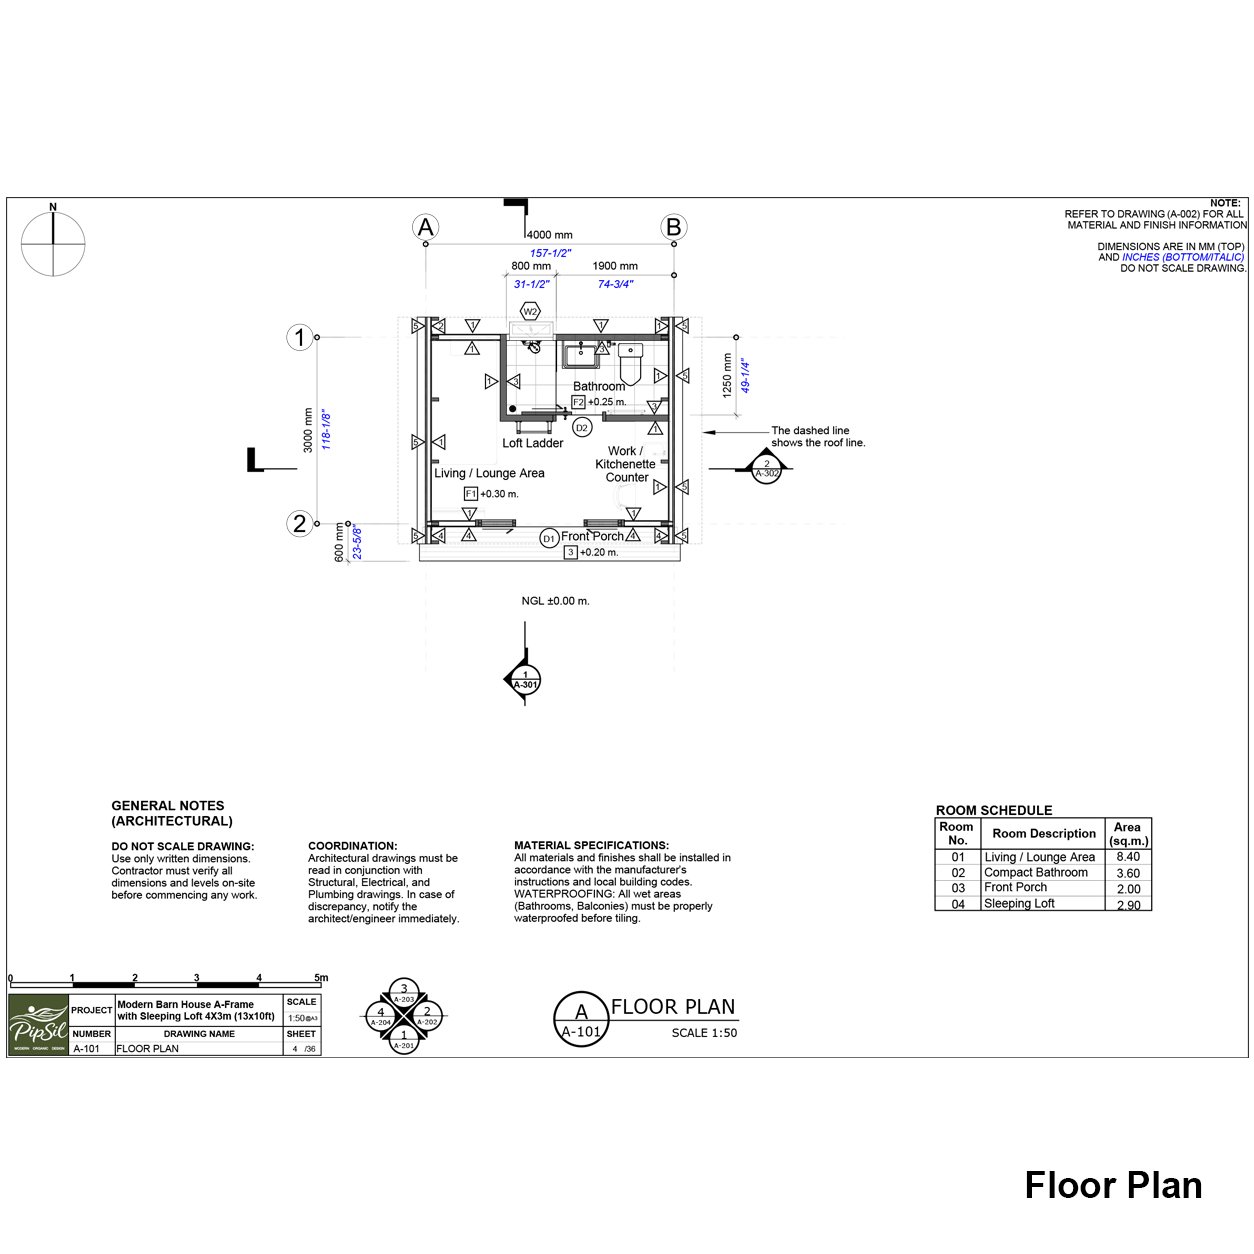
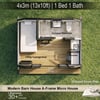
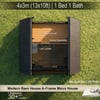
-Overall Dimensions: 4.00 m x 3.00 m (13 ft x 10 ft)
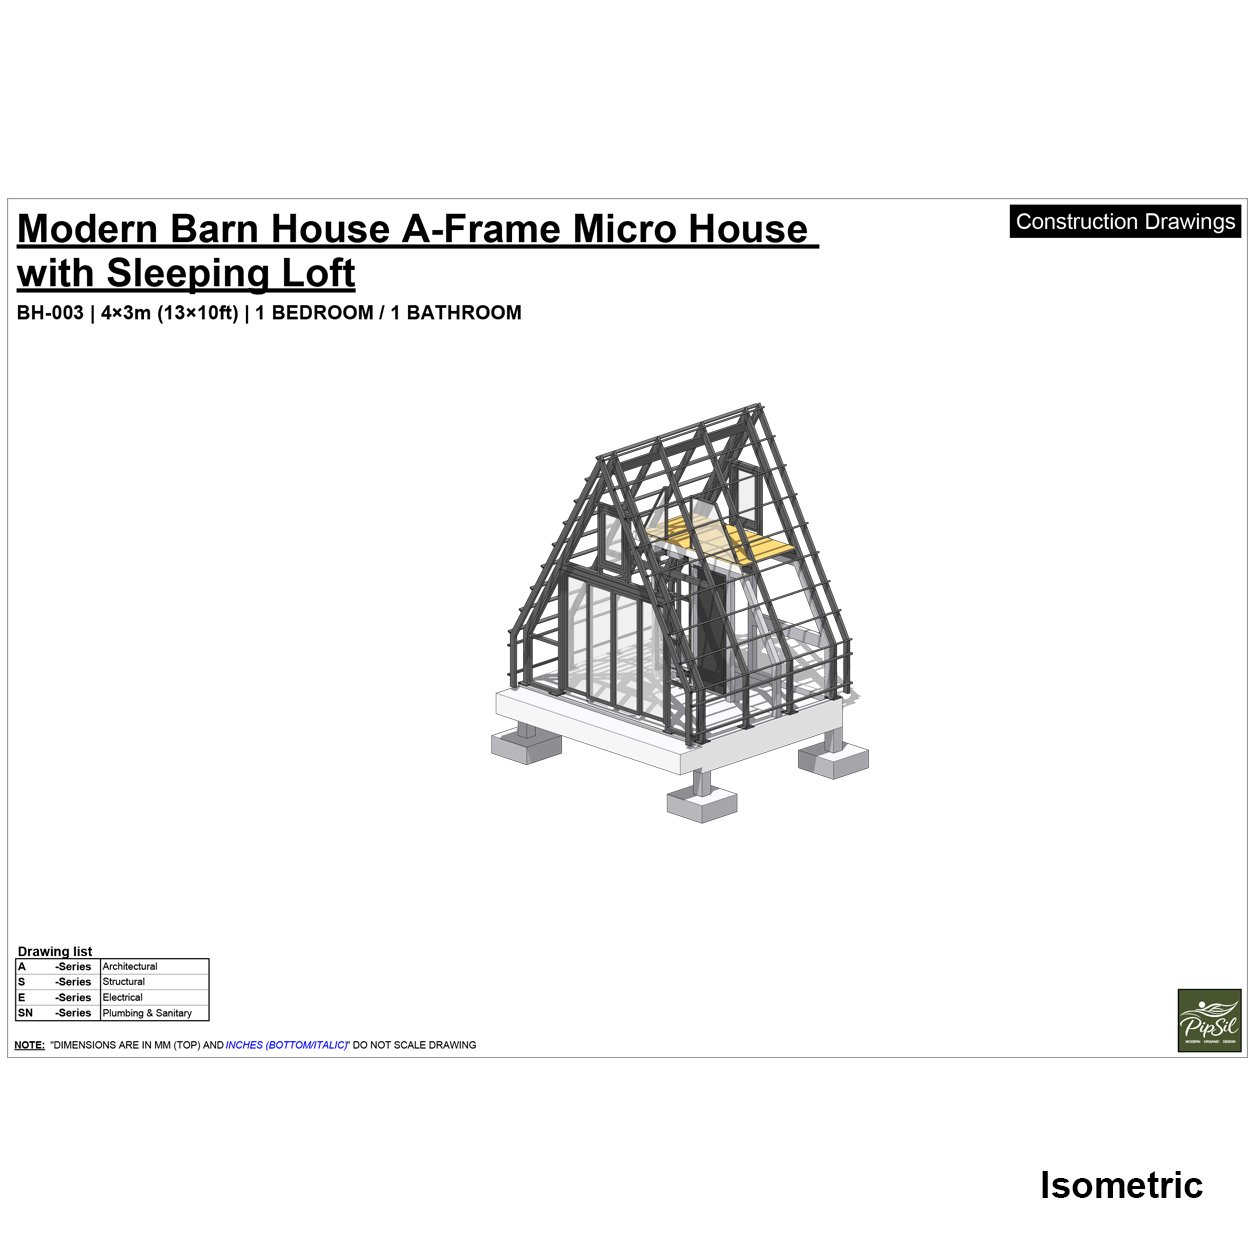
-Building Style: Modern Barn / A-Frame Micro House
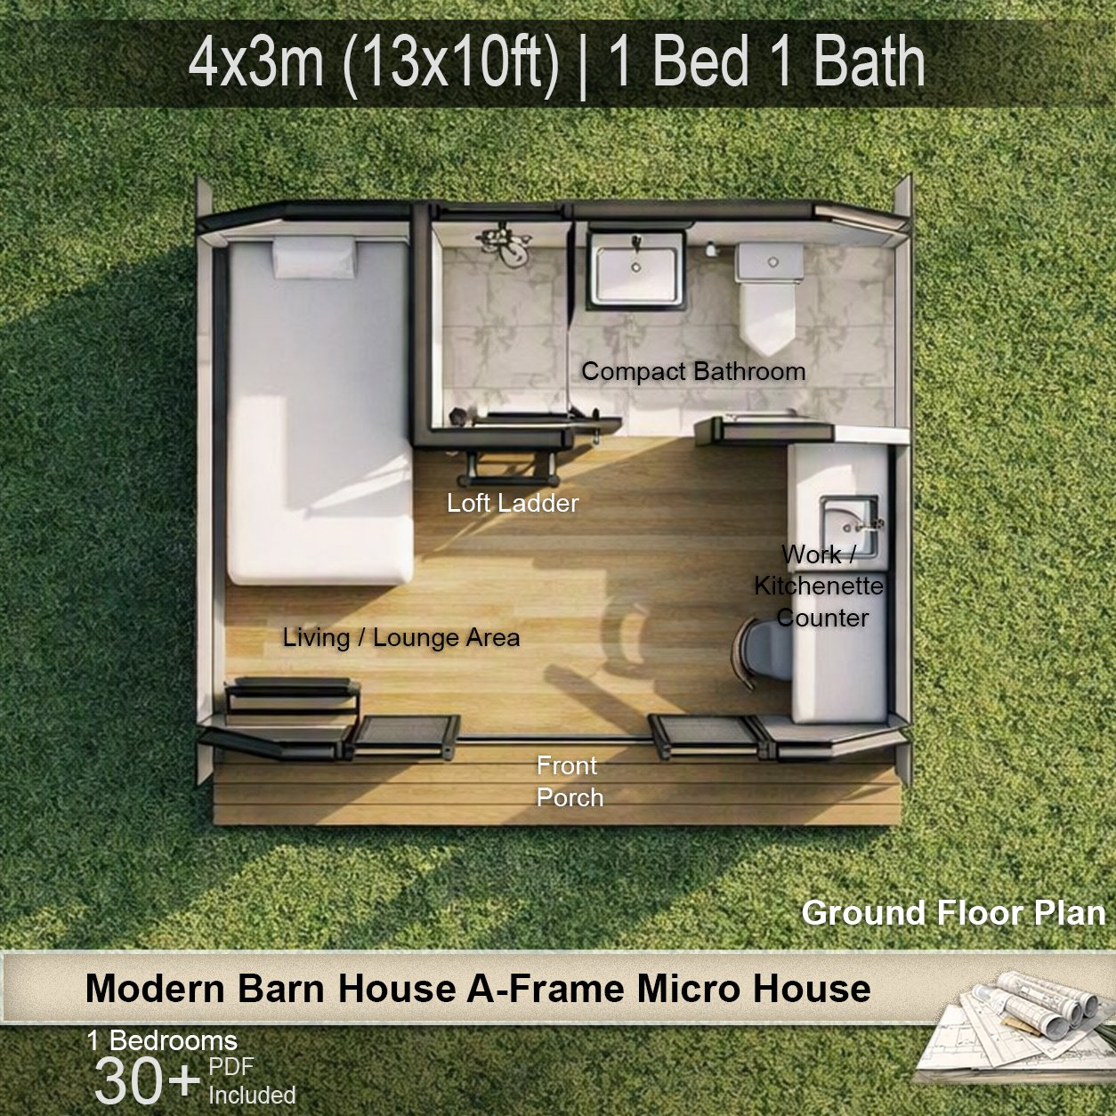
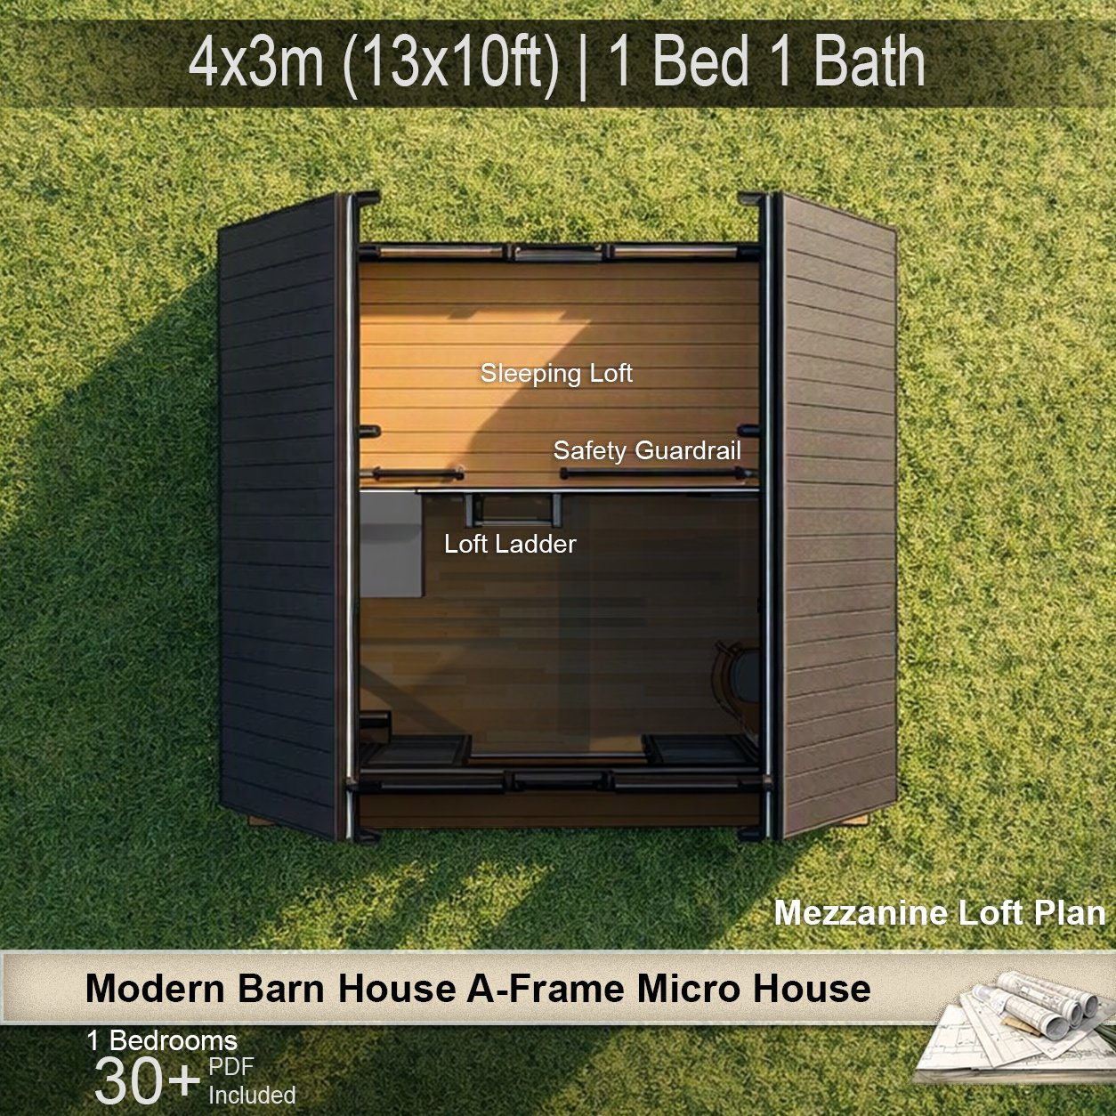
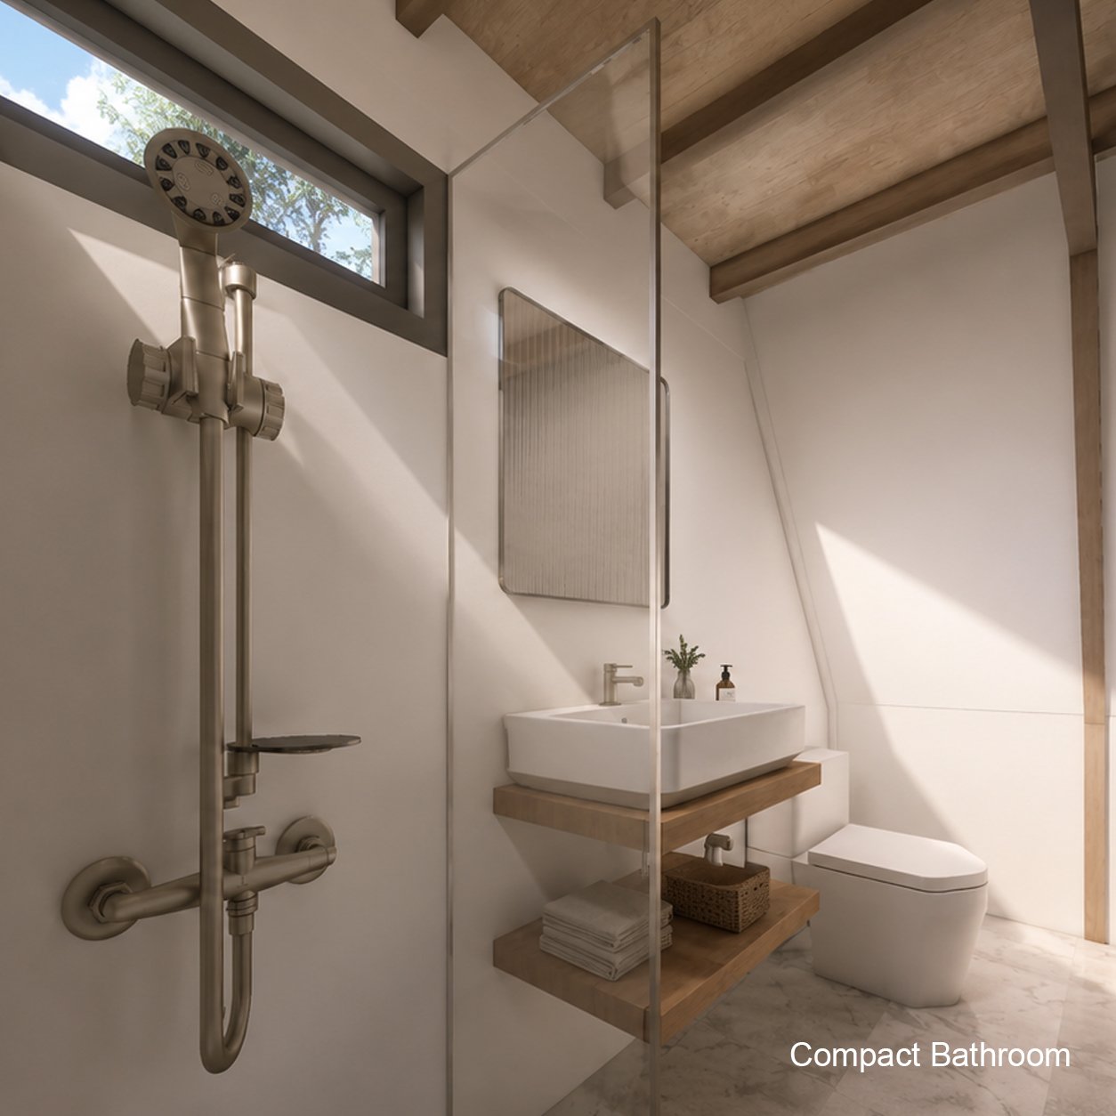
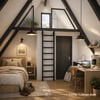
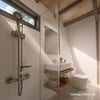
-Layout: Open-plan Living Space + Sleeping Loft + En-suite Bathroom
-Roof & Wall Cladding: Standing Seam Metal Roof / Fiber Cement Wood-Grain Board
📦What’s Included in the Download:
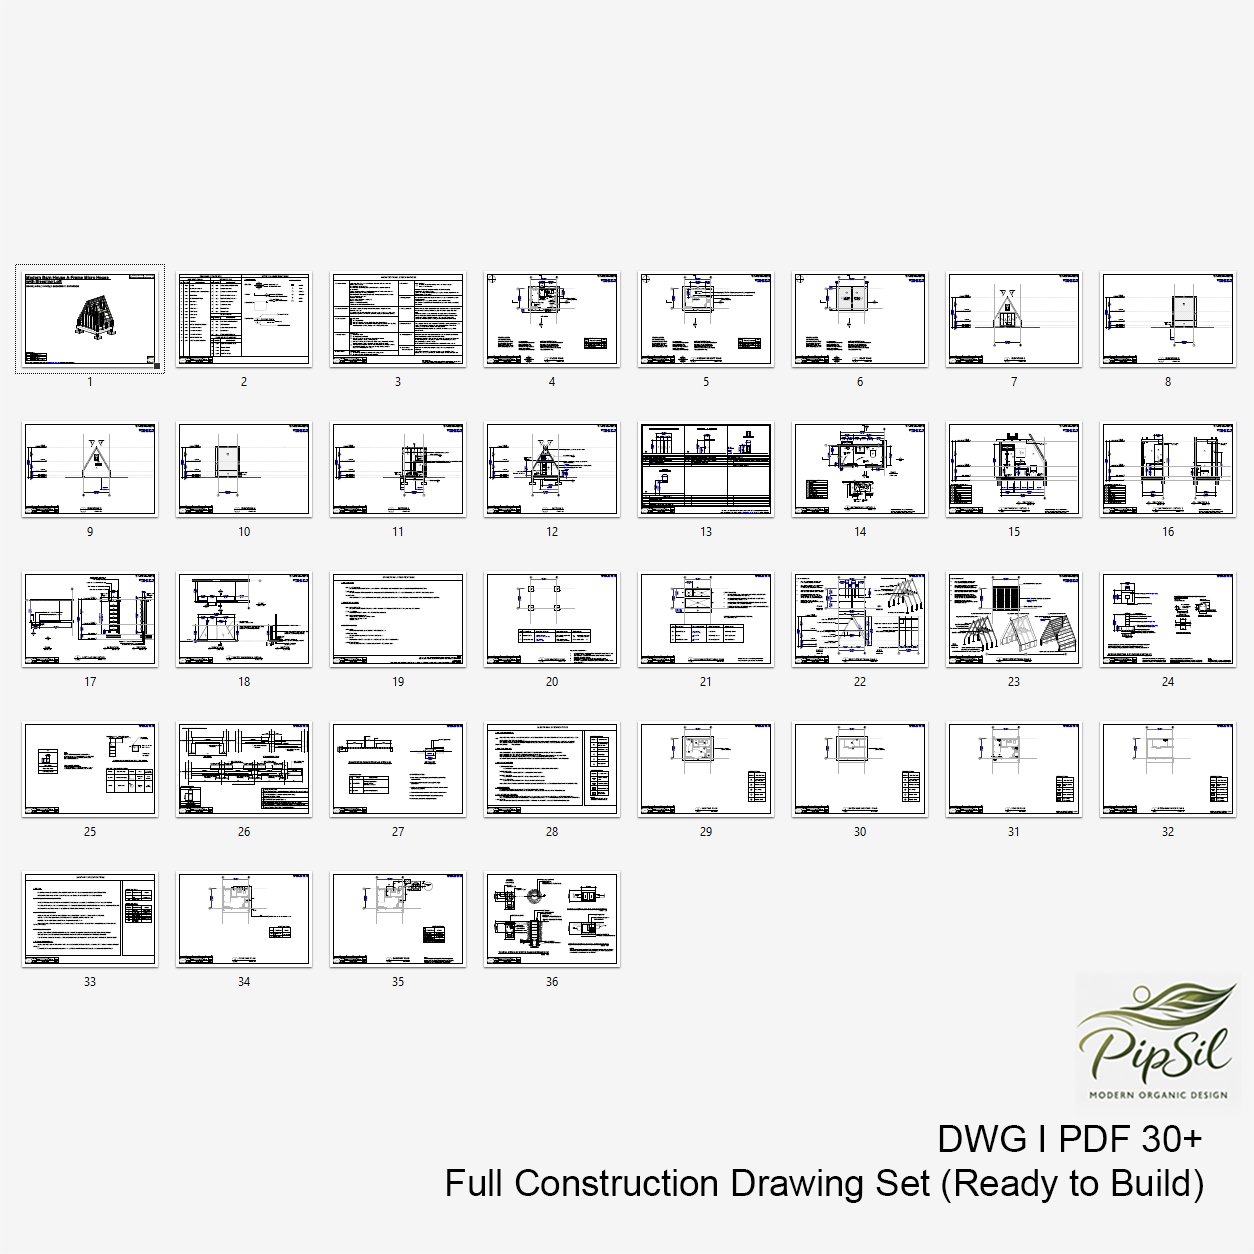
-AutoCAD Files (.DWG): Fully editable architectural & structural blueprints.
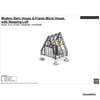
-SketchUp 3D Model (.SKP): Complete 3D model ready for customization, sectioning, or rendering.
-Printable Blueprint (.PDF): High-resolution, scaled construction plans ready for contractors.
🎨Drawing Sheet Details:
-Architectural Floor Plans, Roof Plans, Elevations, & Sections
-Structural Framing & Foundation Details (Steel Rafters & Purlins)
-Window & Door Schedules
-Material Specifications
Note: Digital files only. No physical items will be shipped.
⚠️ Important:
This design is based on reinforced concrete construction. Buyers should consult a local engineer or contractor to adapt the structure to local building codes and site conditions.