
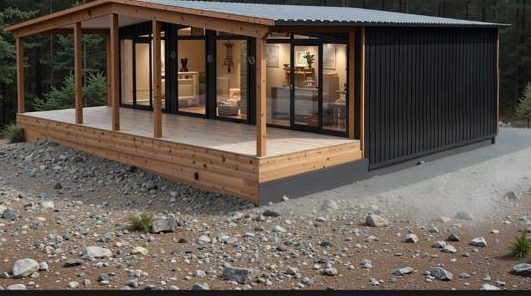
Cabin 42 — 68 m² house plan (PDF)
On Sale
$109.00
$109.00
Cabin 42: cabin with a wide porch, 68 m² (732 sq ft), 3 bedrooms. Plan code G15.
You get a concept design set by residential designer George Trofimov: PDF drawings (floor plans, roof plan, sections, elevations, 3D views, window and door schedules). Metric drawings; imperial on request.
This is a concept design set, not construction drawings. Structural design, engineering, foundation, MEP and permit documents are not included: a local licensed professional must review and adapt the plan before construction. Licence for one build; the designer keeps copyright.
Plan page with all renders and sheets: https://geotrofimov.com/plans/cabin-42-g15