

4x6 Storage Shed Plan - Premium PDF | DIYCraft
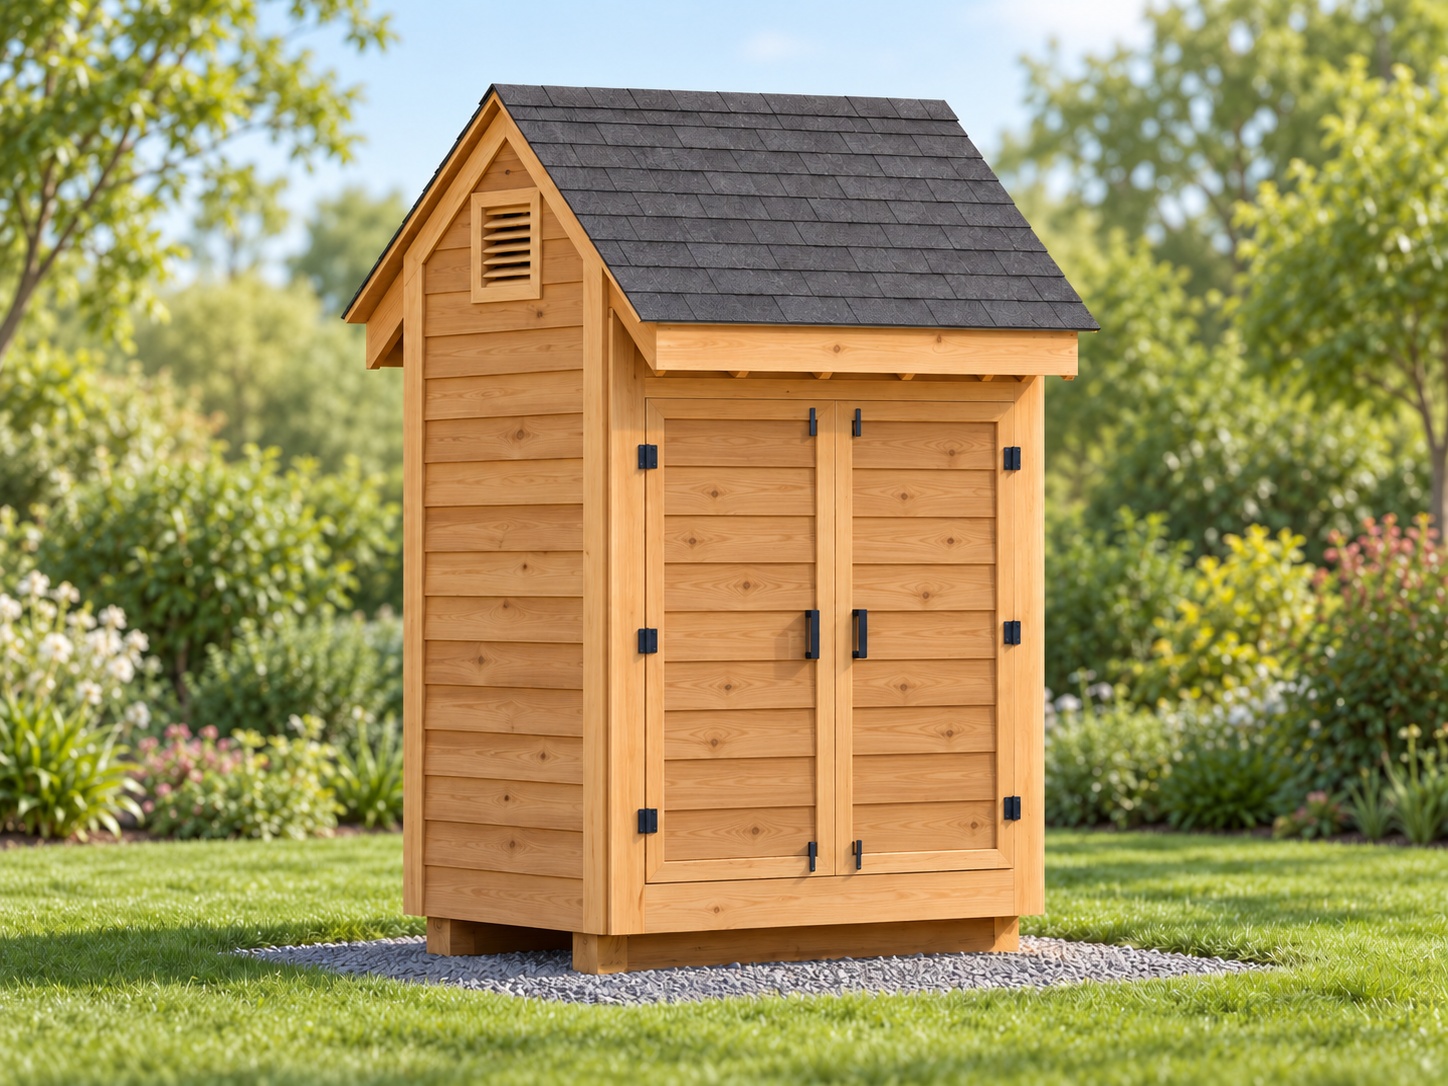
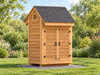
A compact 4x6 gable storage shed with double doors, horizontal wood siding, two gable vents and a timber floor on treated skids over gravel. Digital PDF download; no physical materials are included.
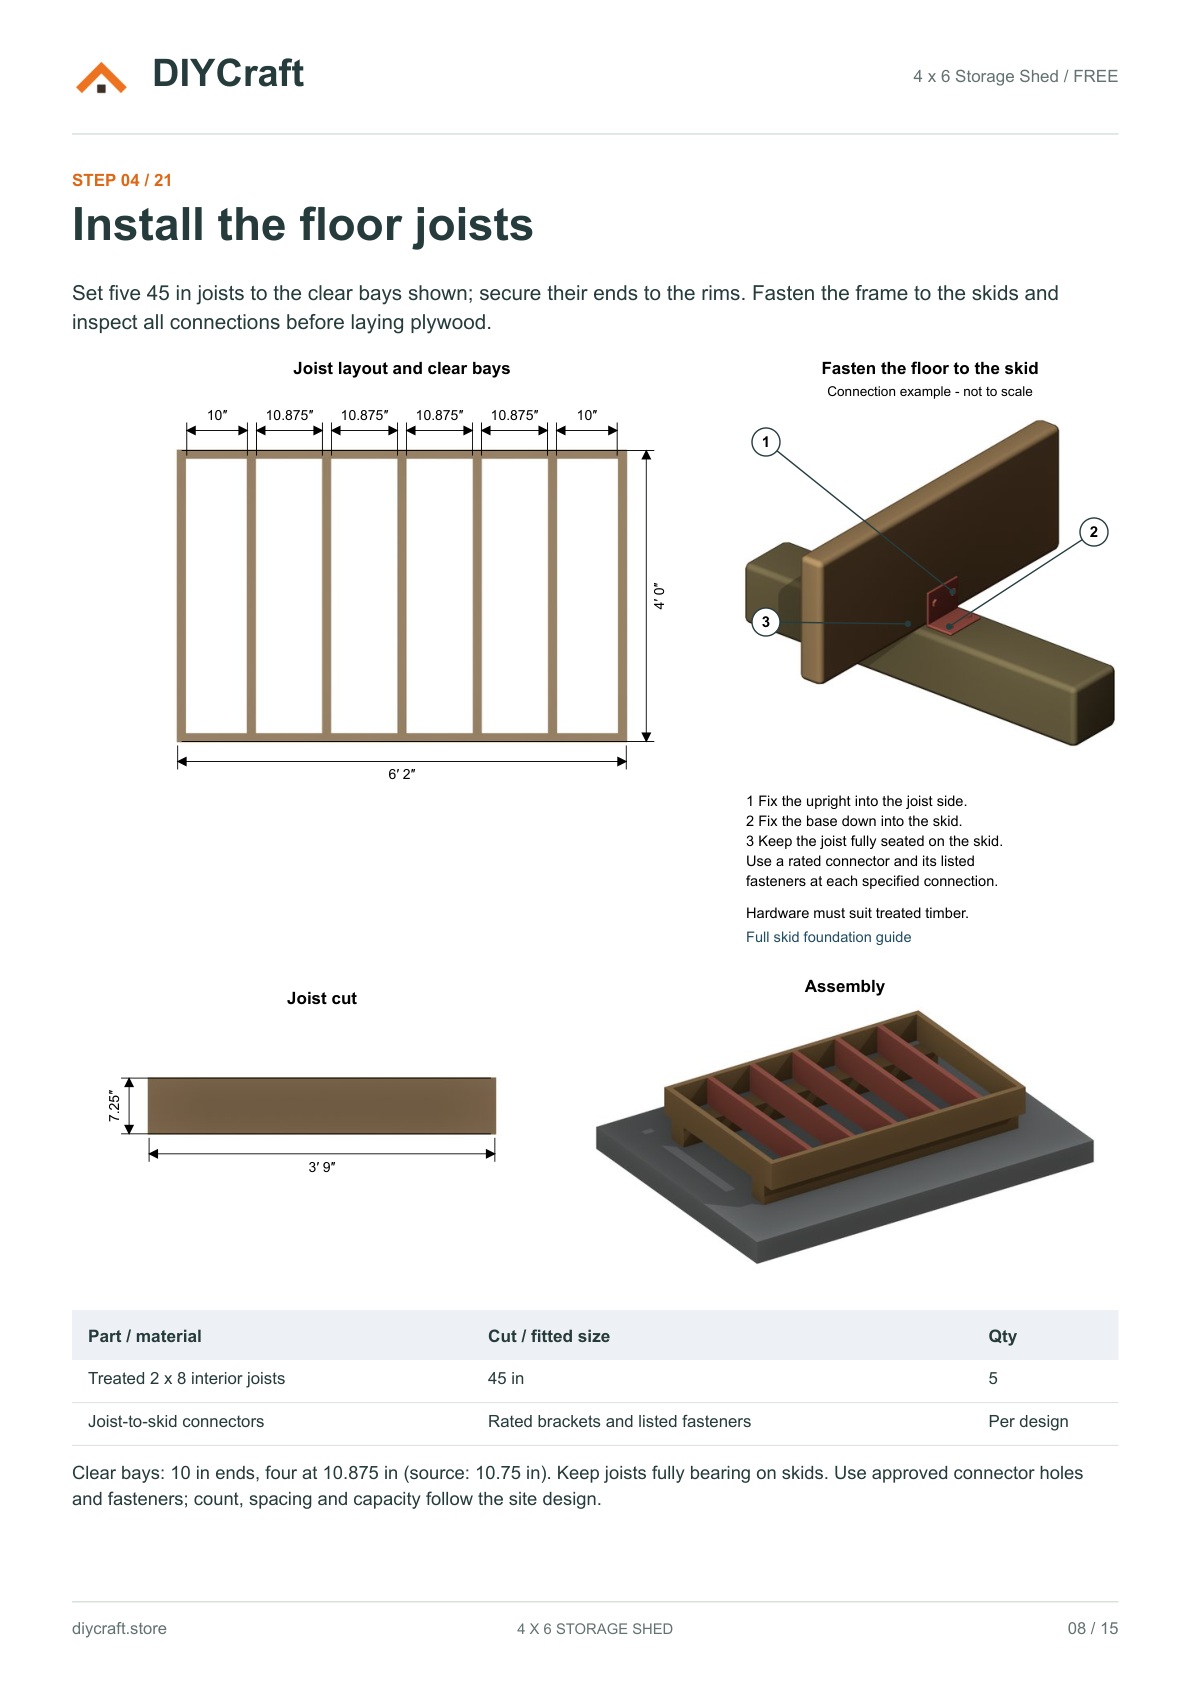
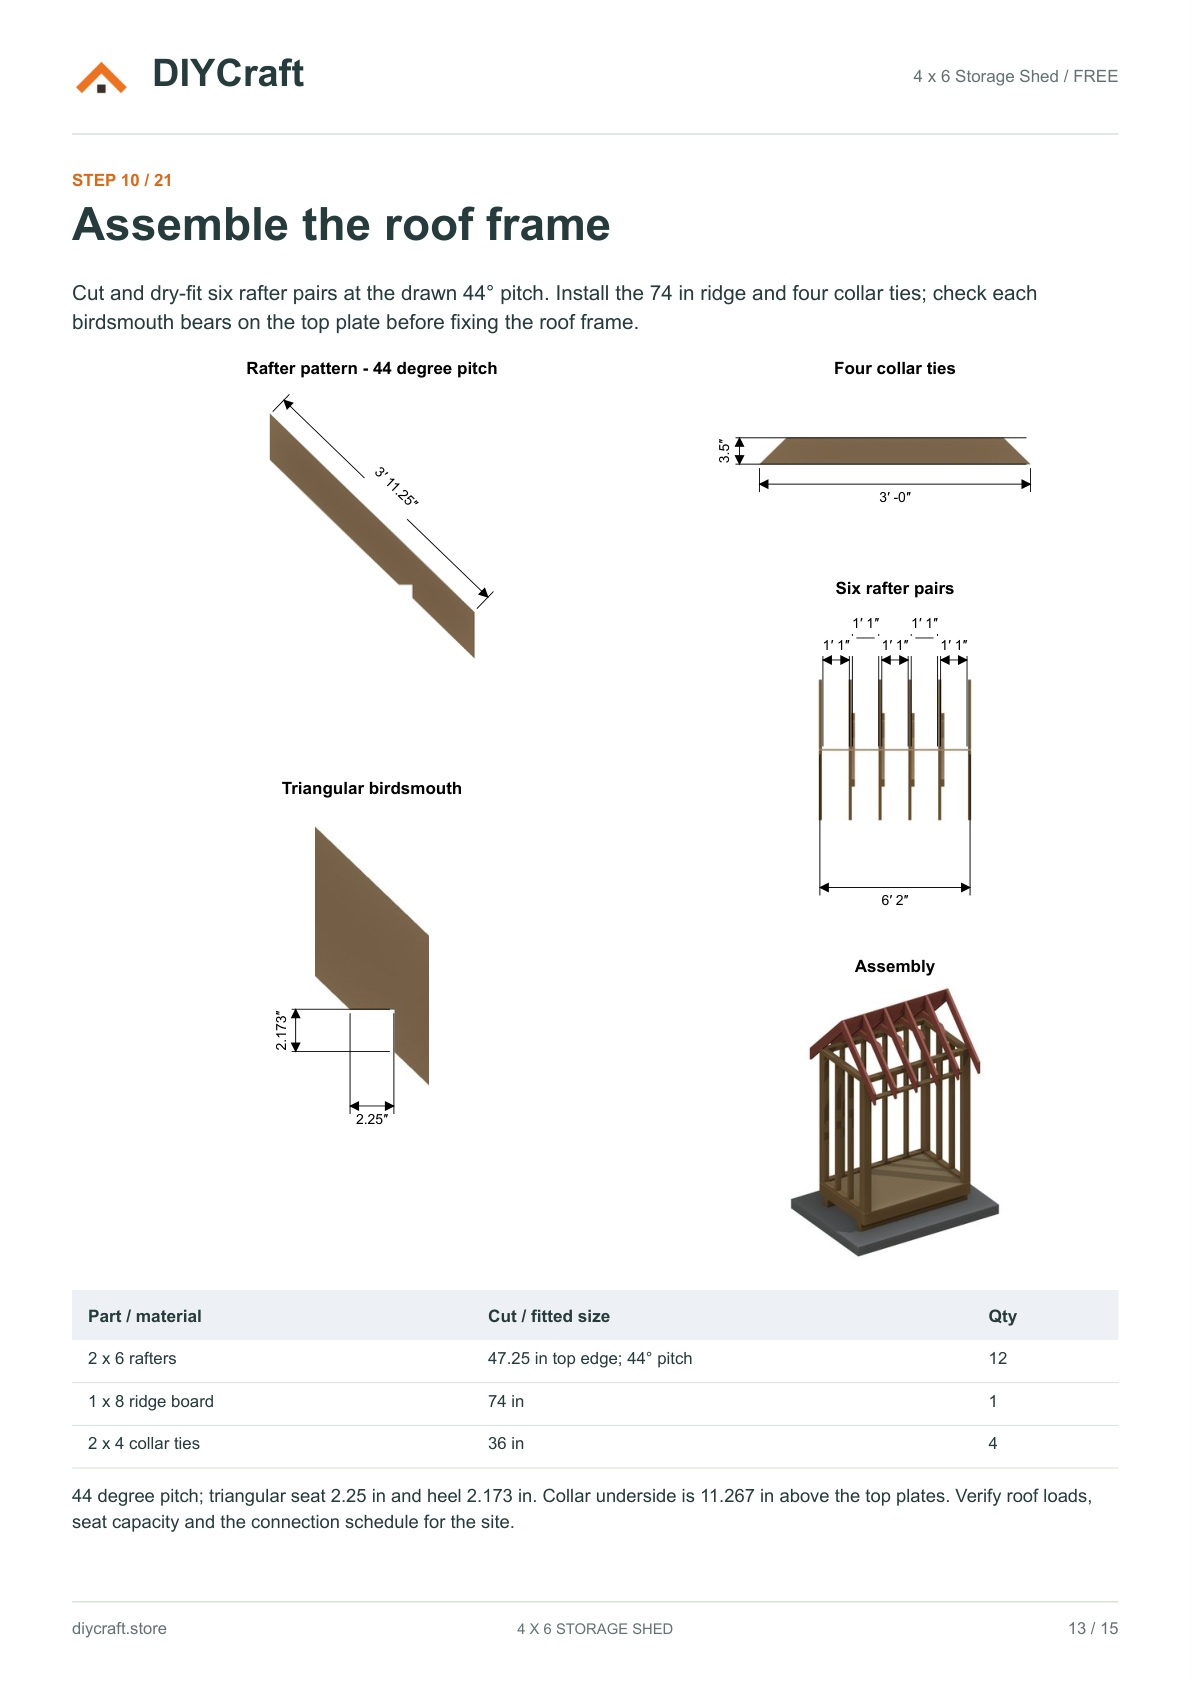
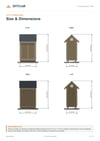
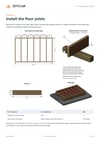
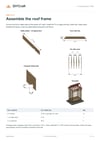
Premium includes 30 pages and all 21 illustrated build steps, with combined 2D dimension drawings and 3D assembly views, materials and cutting lists, recommended tools and hardware, and ground-anchor and joist-to-skid connection examples. The 15-page free preview contains 10 selected steps with the same drawings used in Premium. No ramp is included.
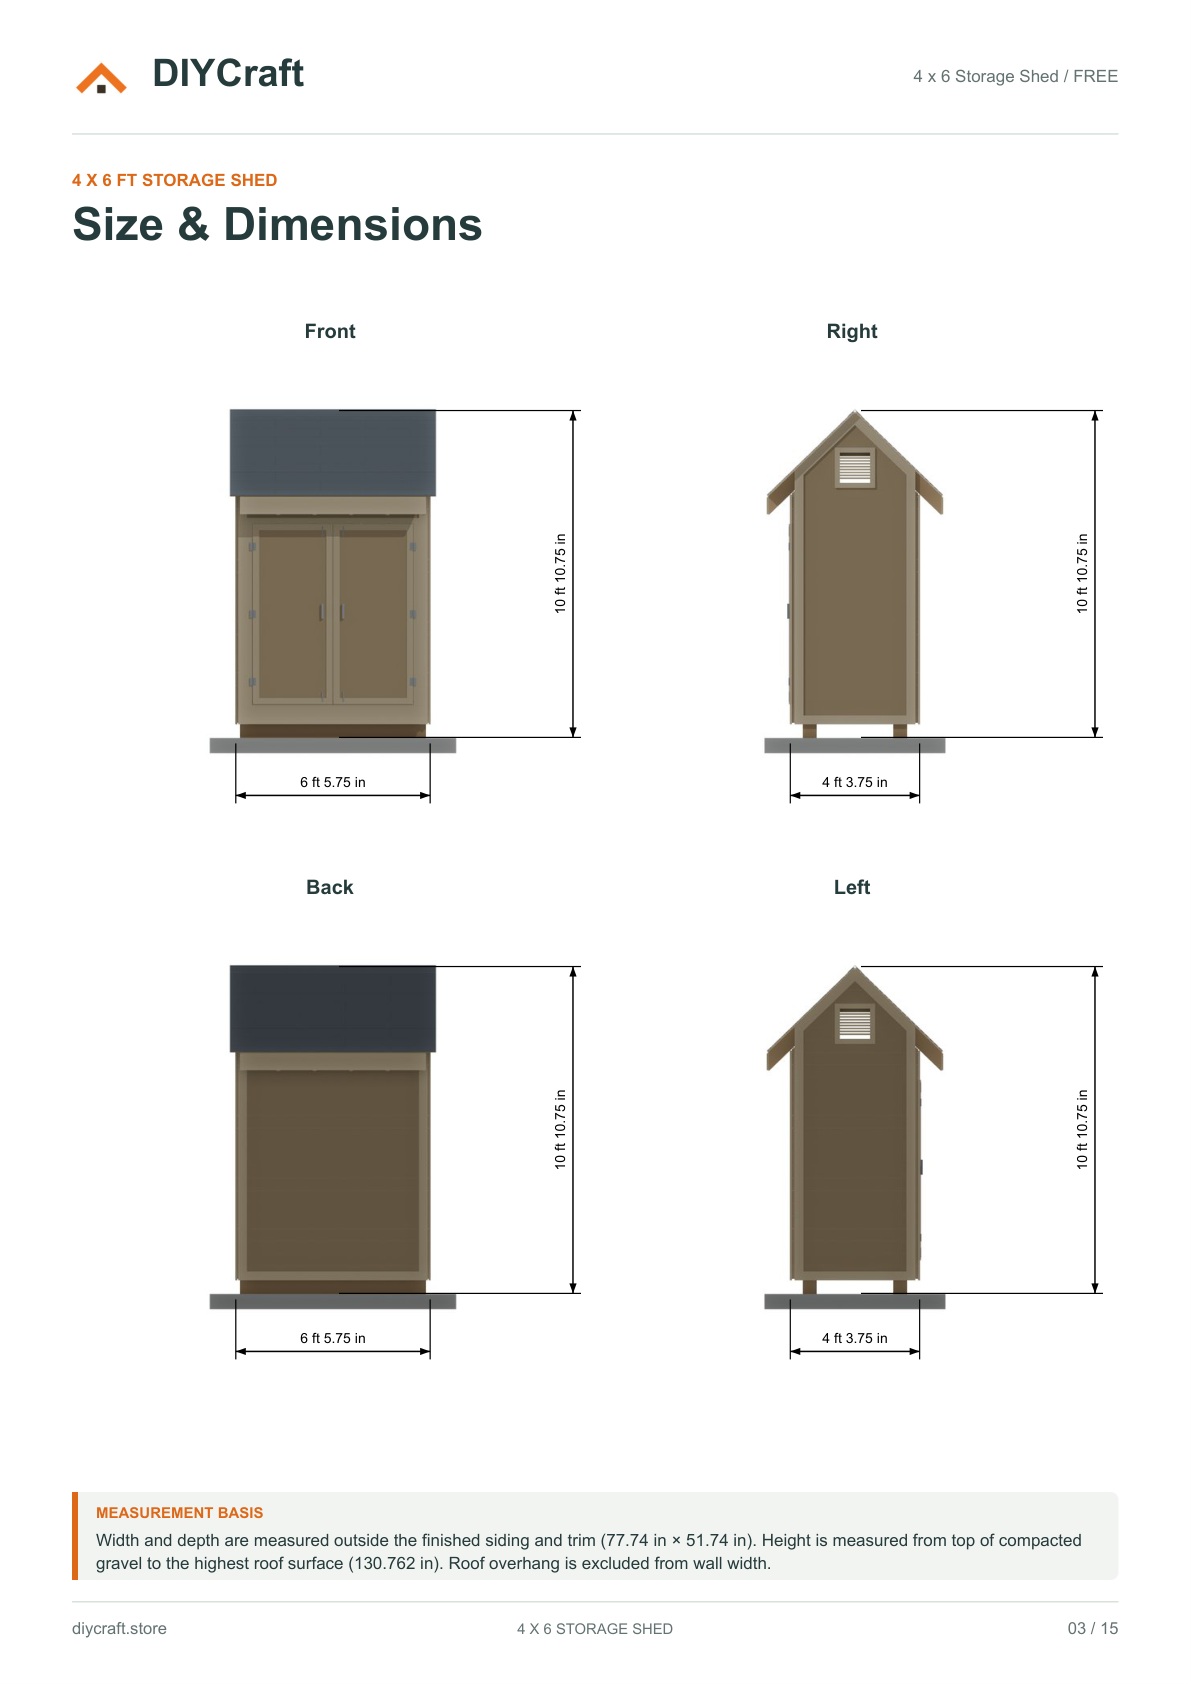
Actual floor frame: 74 x 48 inches. Foundation: two nominal 6x6 treated skids, 74 inches long, at 36-inch centres on a 98 x 72 x 6-inch gravel pad. Door rough opening: 64 x 72 inches. Roof: 44-degree gable. Measurements are in feet and inches.
Design scope: original-reference dimensions and model differences are visibly flagged. Site bearing, drainage, frost protection, anchors, floor and roof loads, wall bracing, header and rafter connections, roof restraint and weatherproofing require project-specific completion. Check materials and cut dimensions against the actual assembly. This is an illustrated design plan, not an engineered or permit-ready package, and has not been verified in a physical build.
Introductory price: $9.99 USD before applicable tax. Planned regular price: $19.99; this is not a previous selling price. Includes our 30-day money-back guarantee.
Download the free preview to review the dimensions, image style and construction scope before purchasing.