

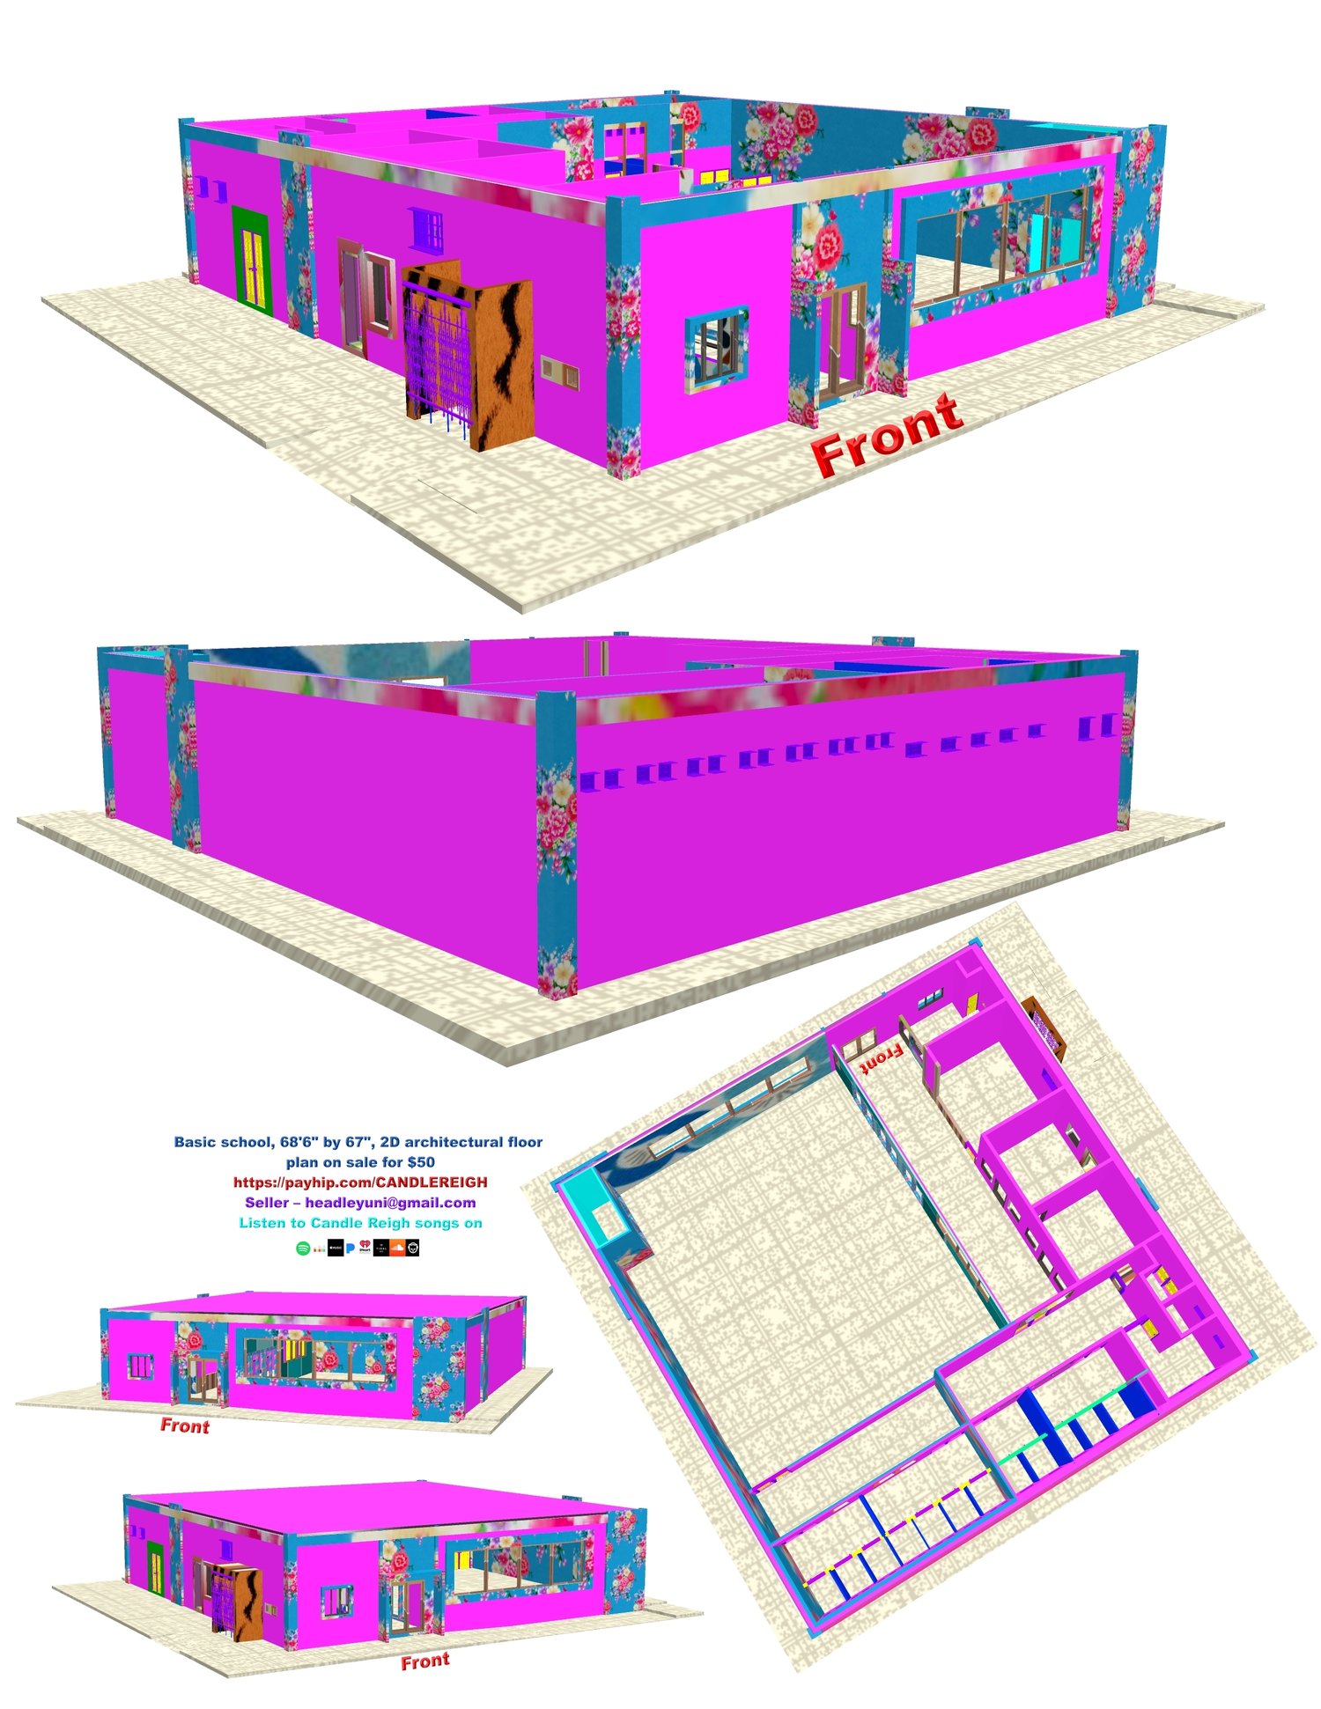
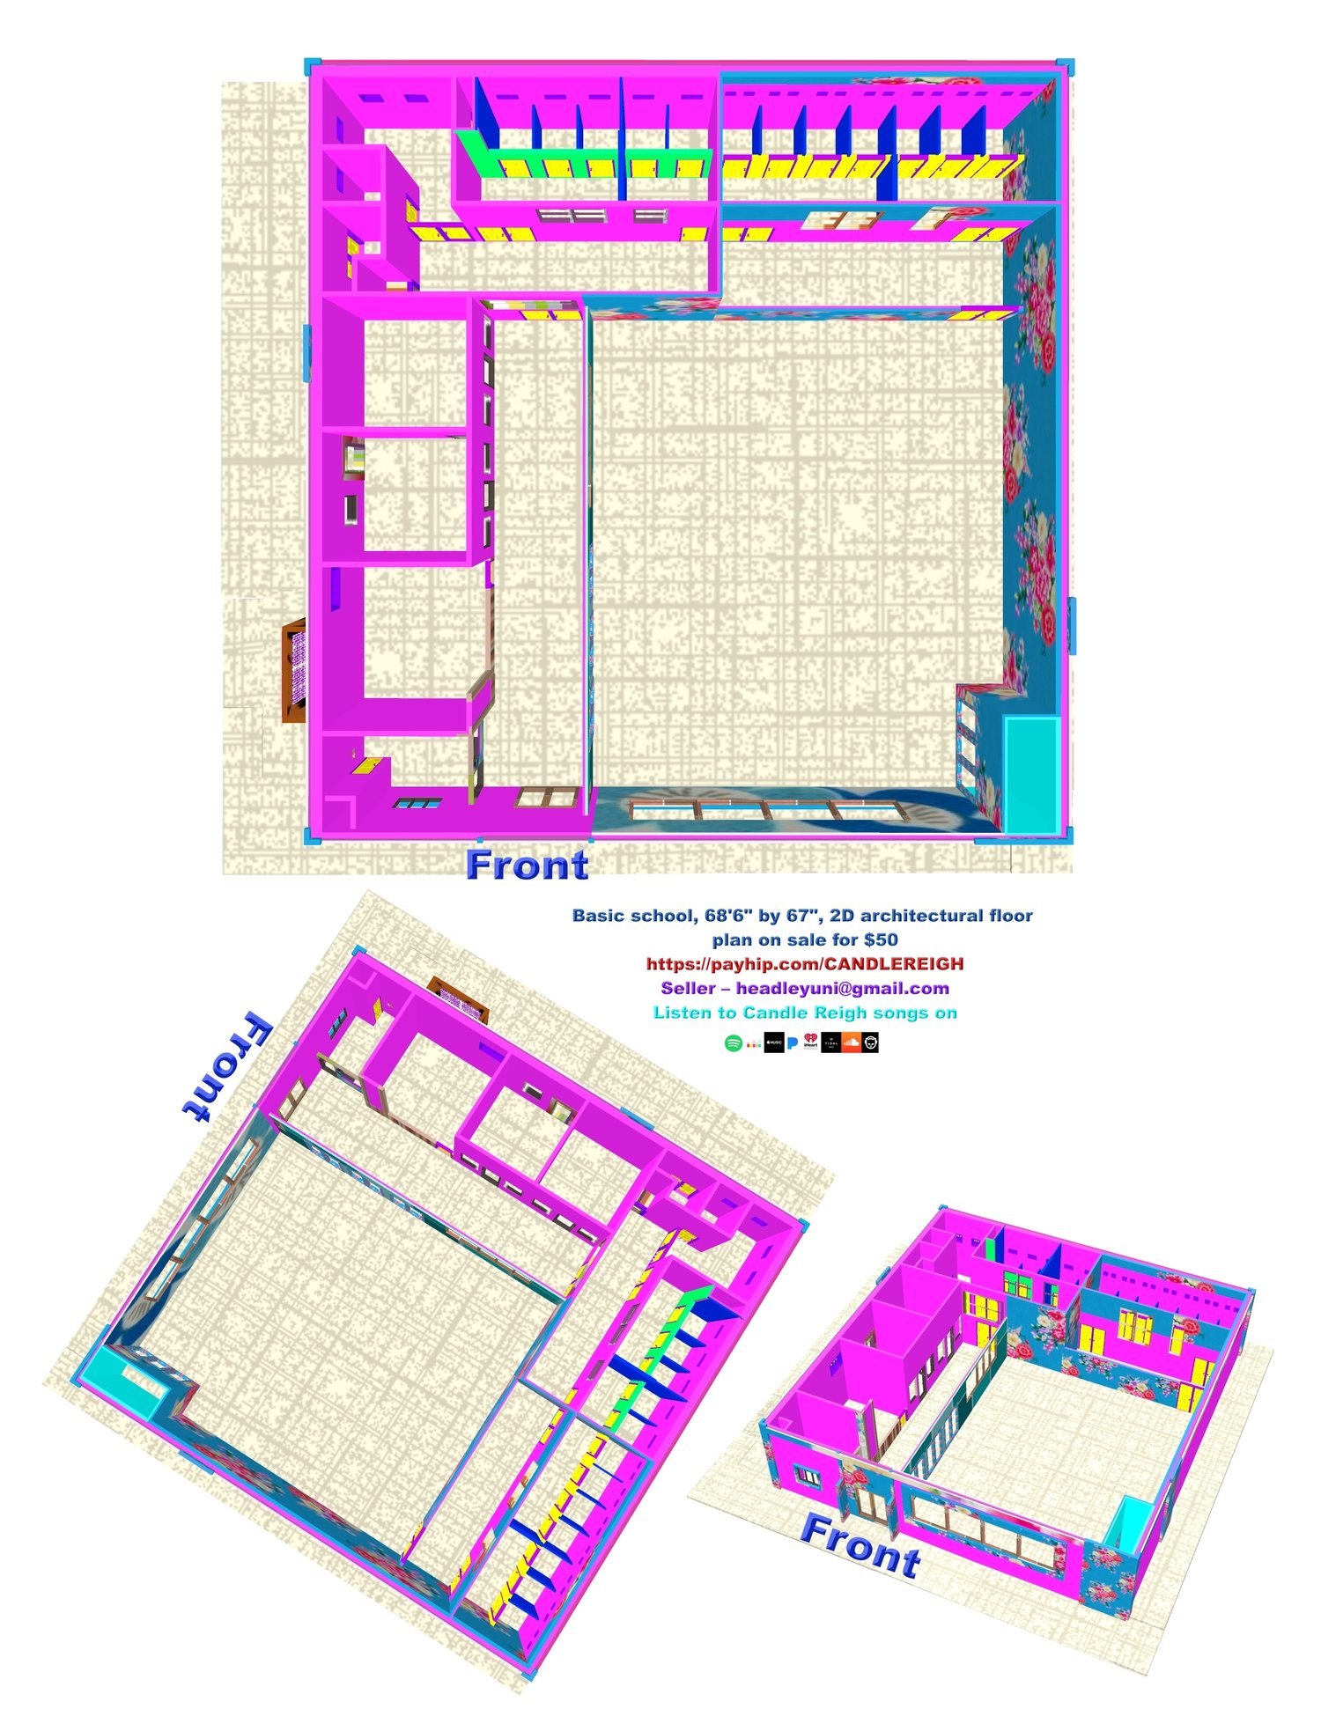
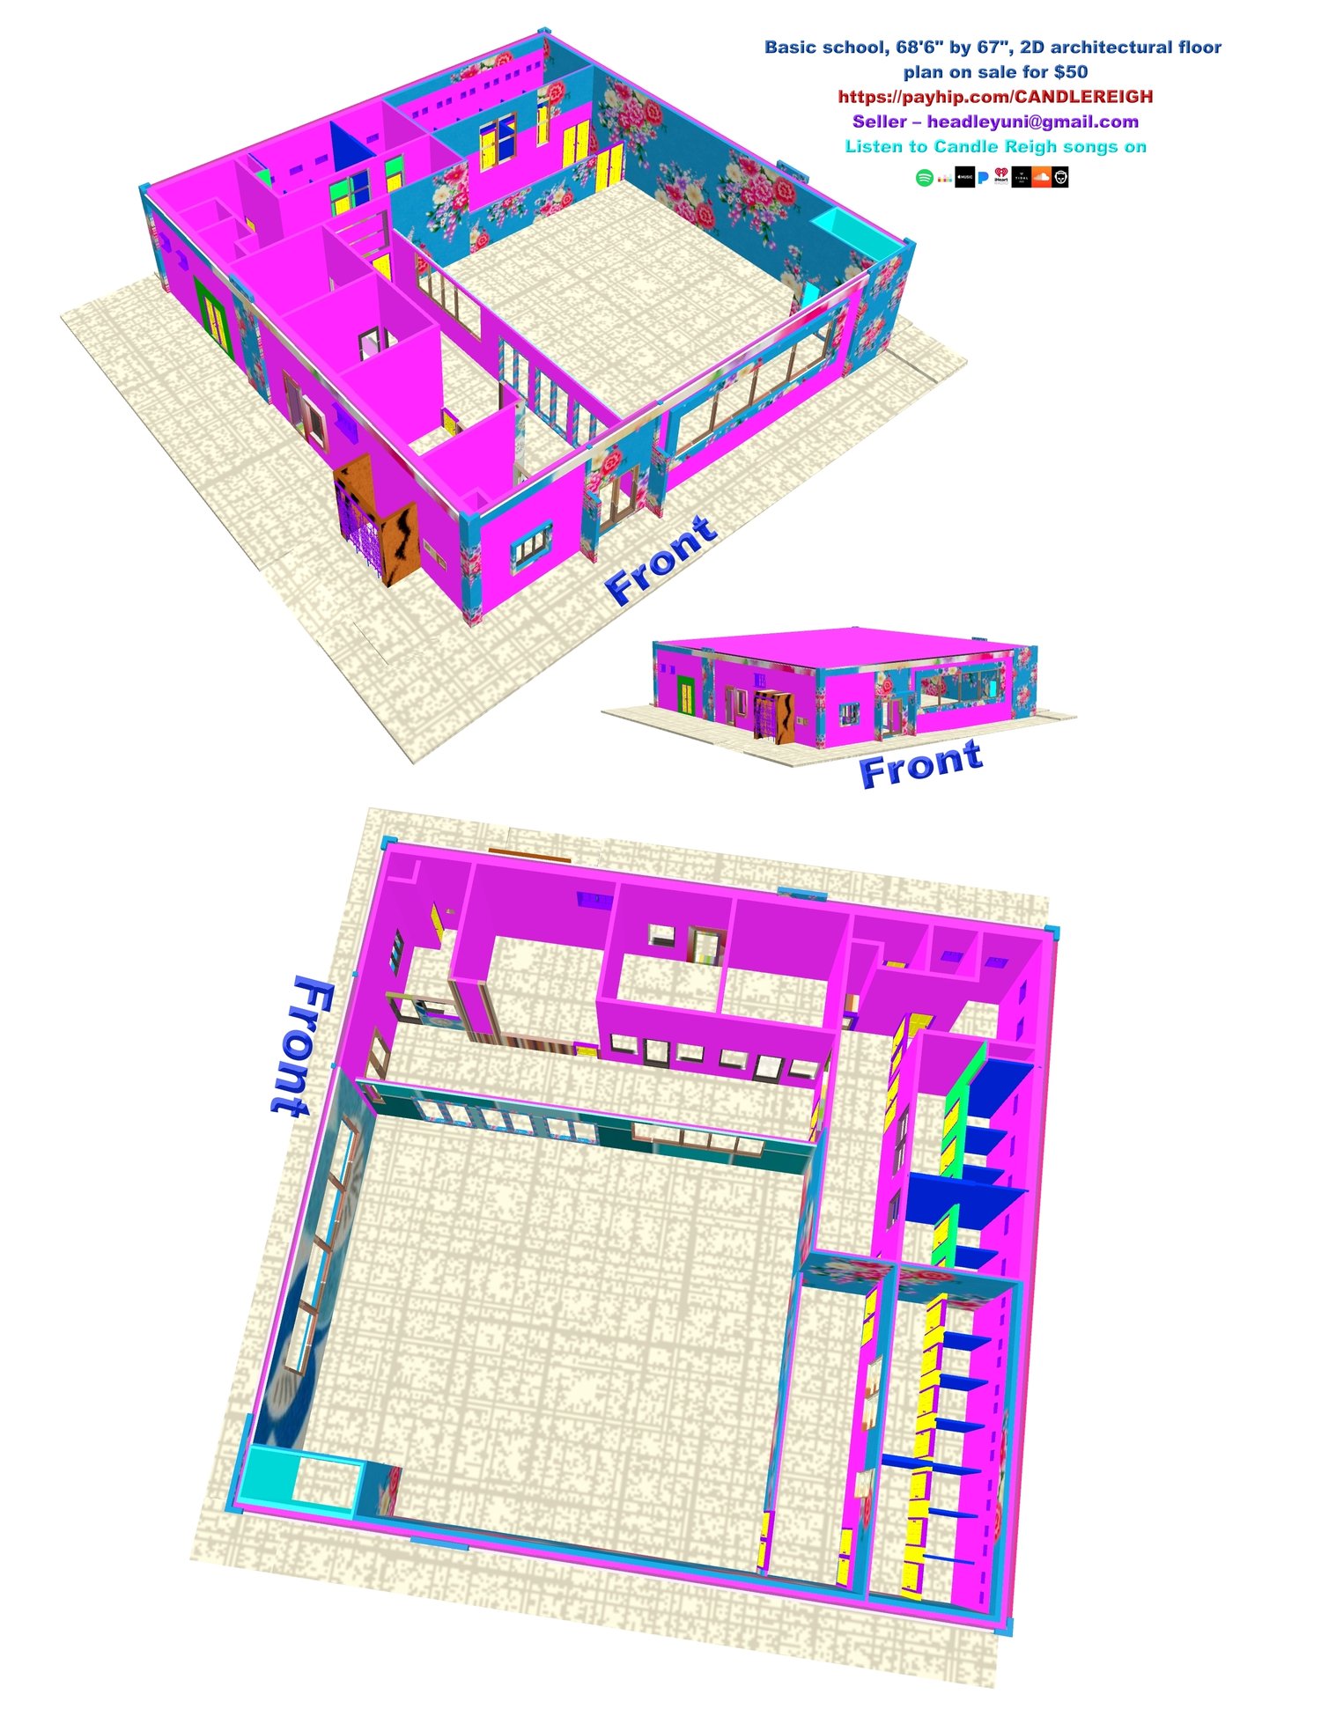
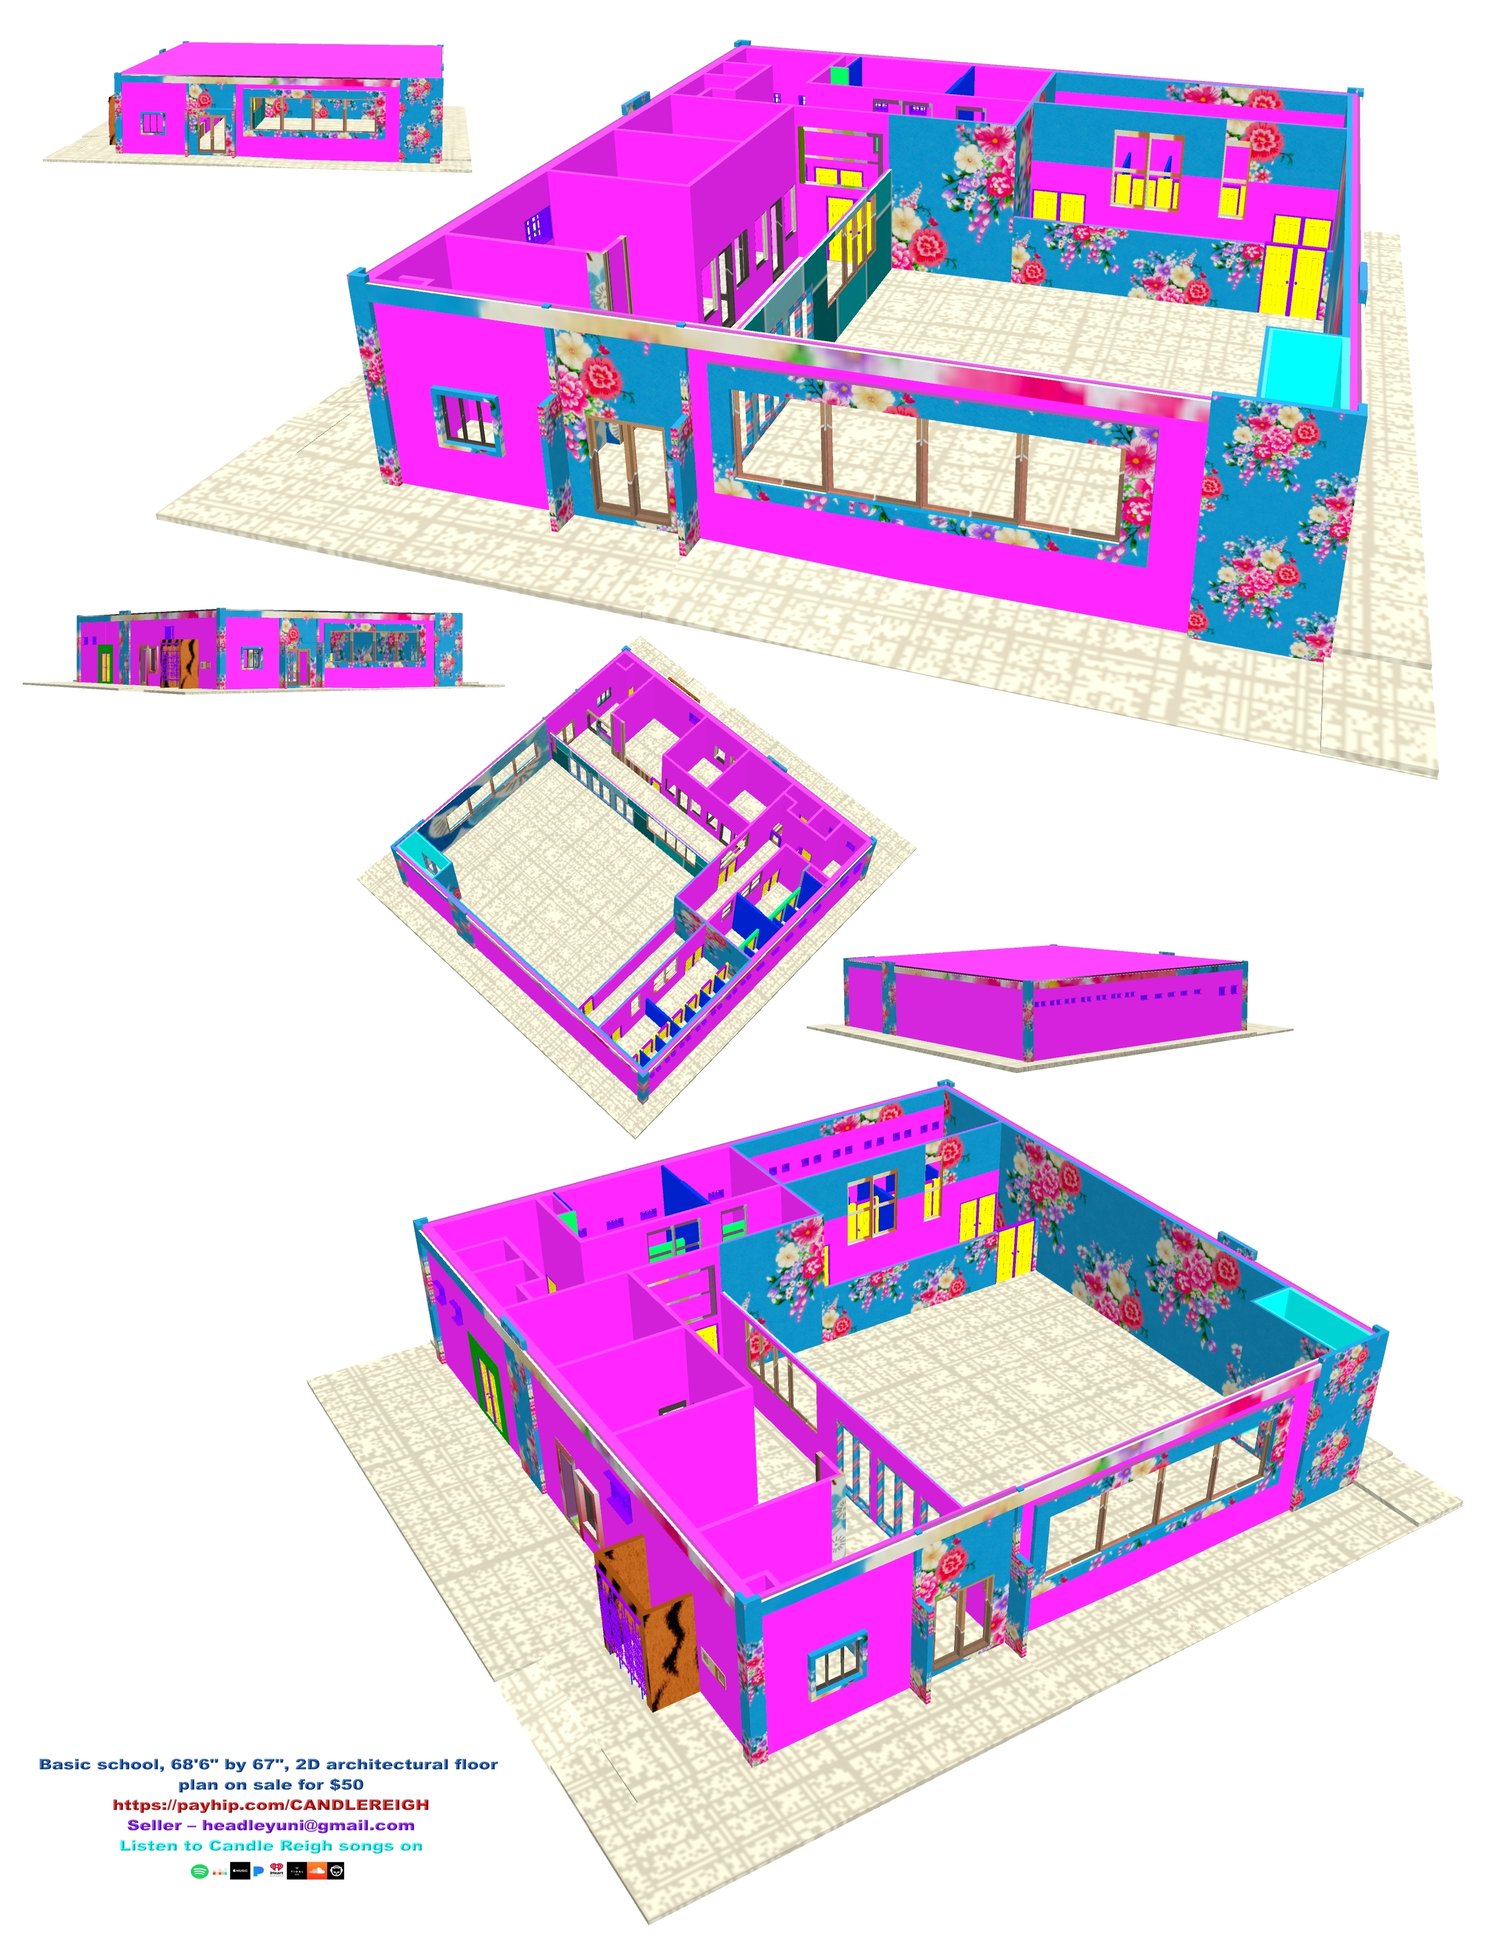
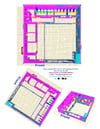
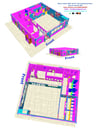
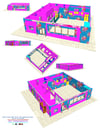
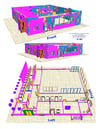
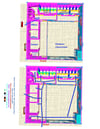
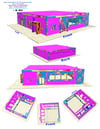
Basic school, 68'6" by 67', 2D architectural floor plan on sale
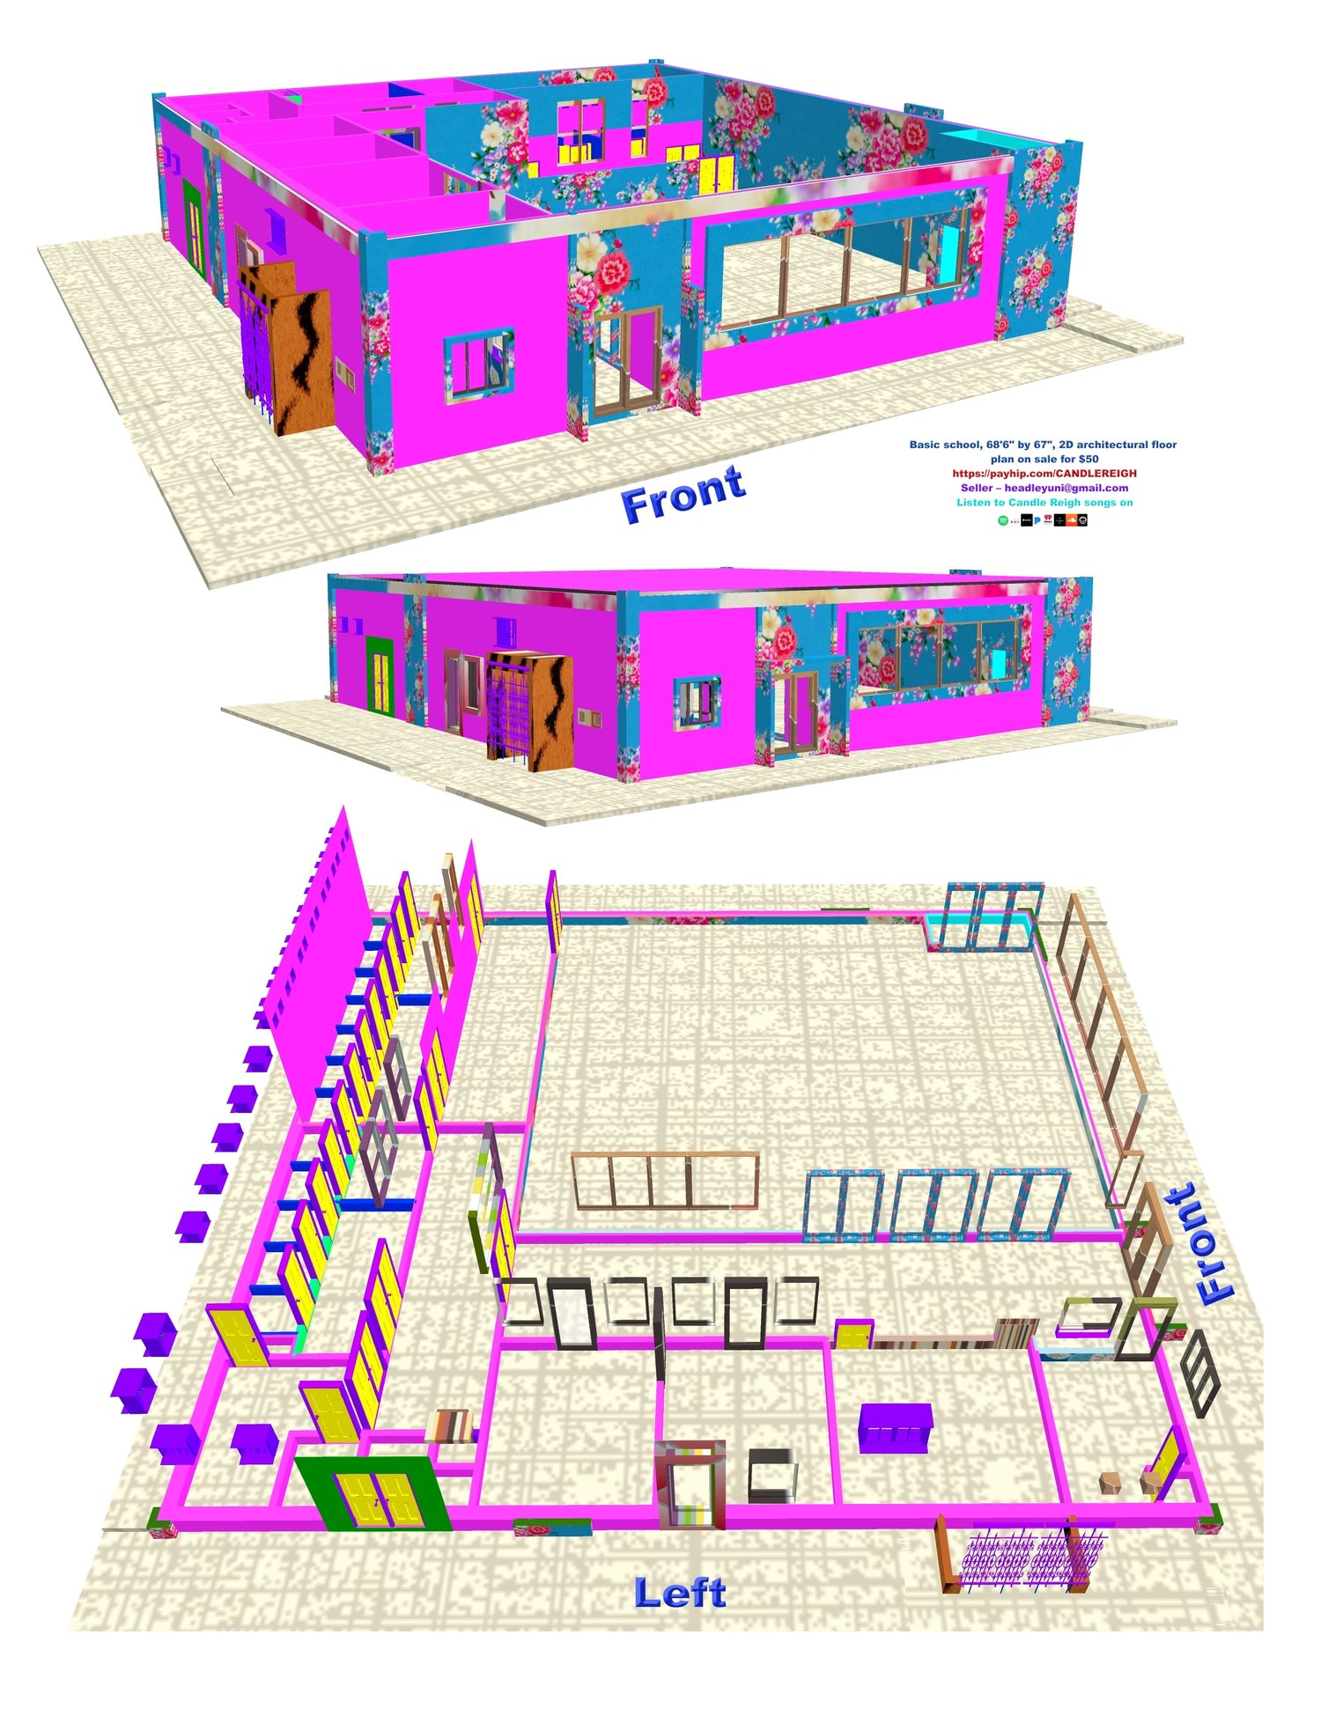
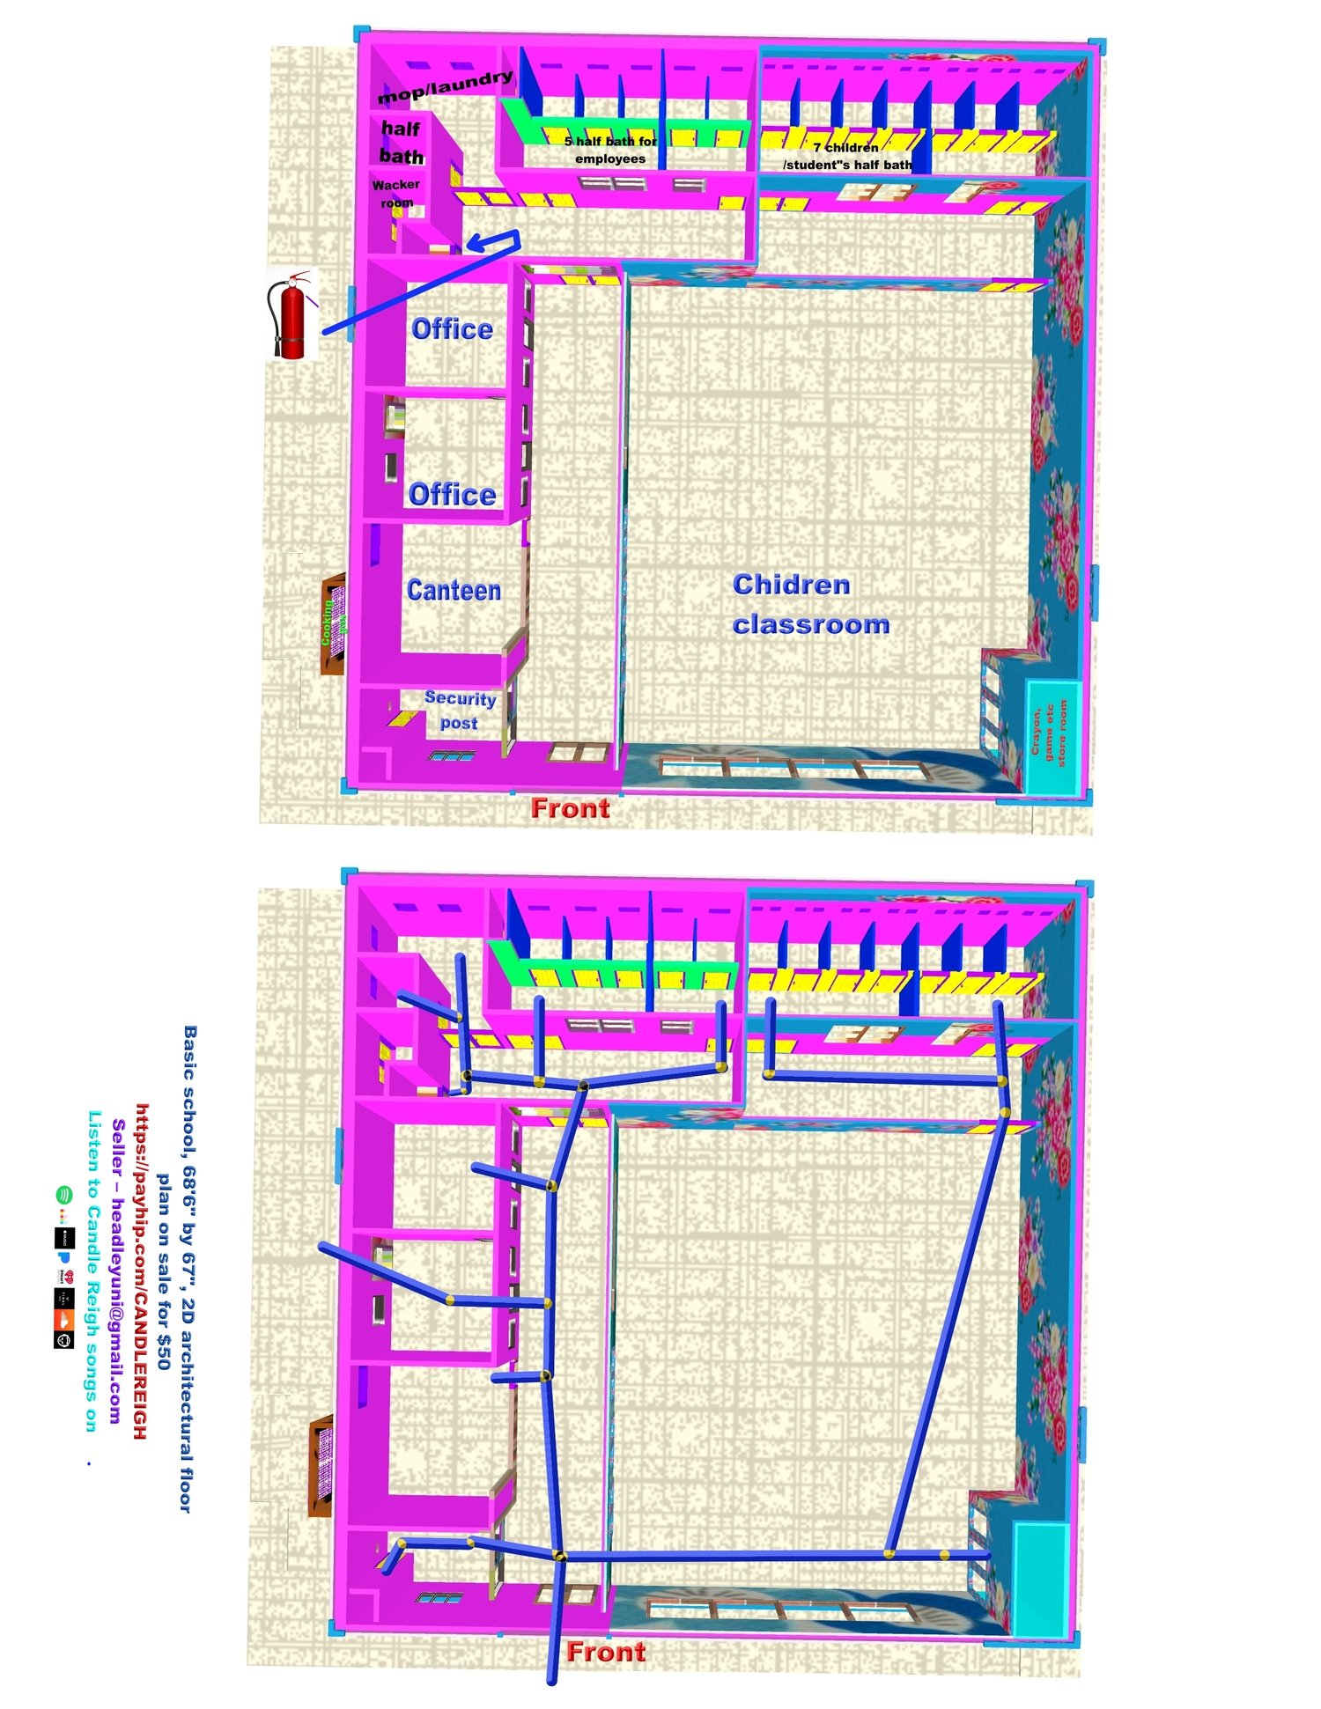
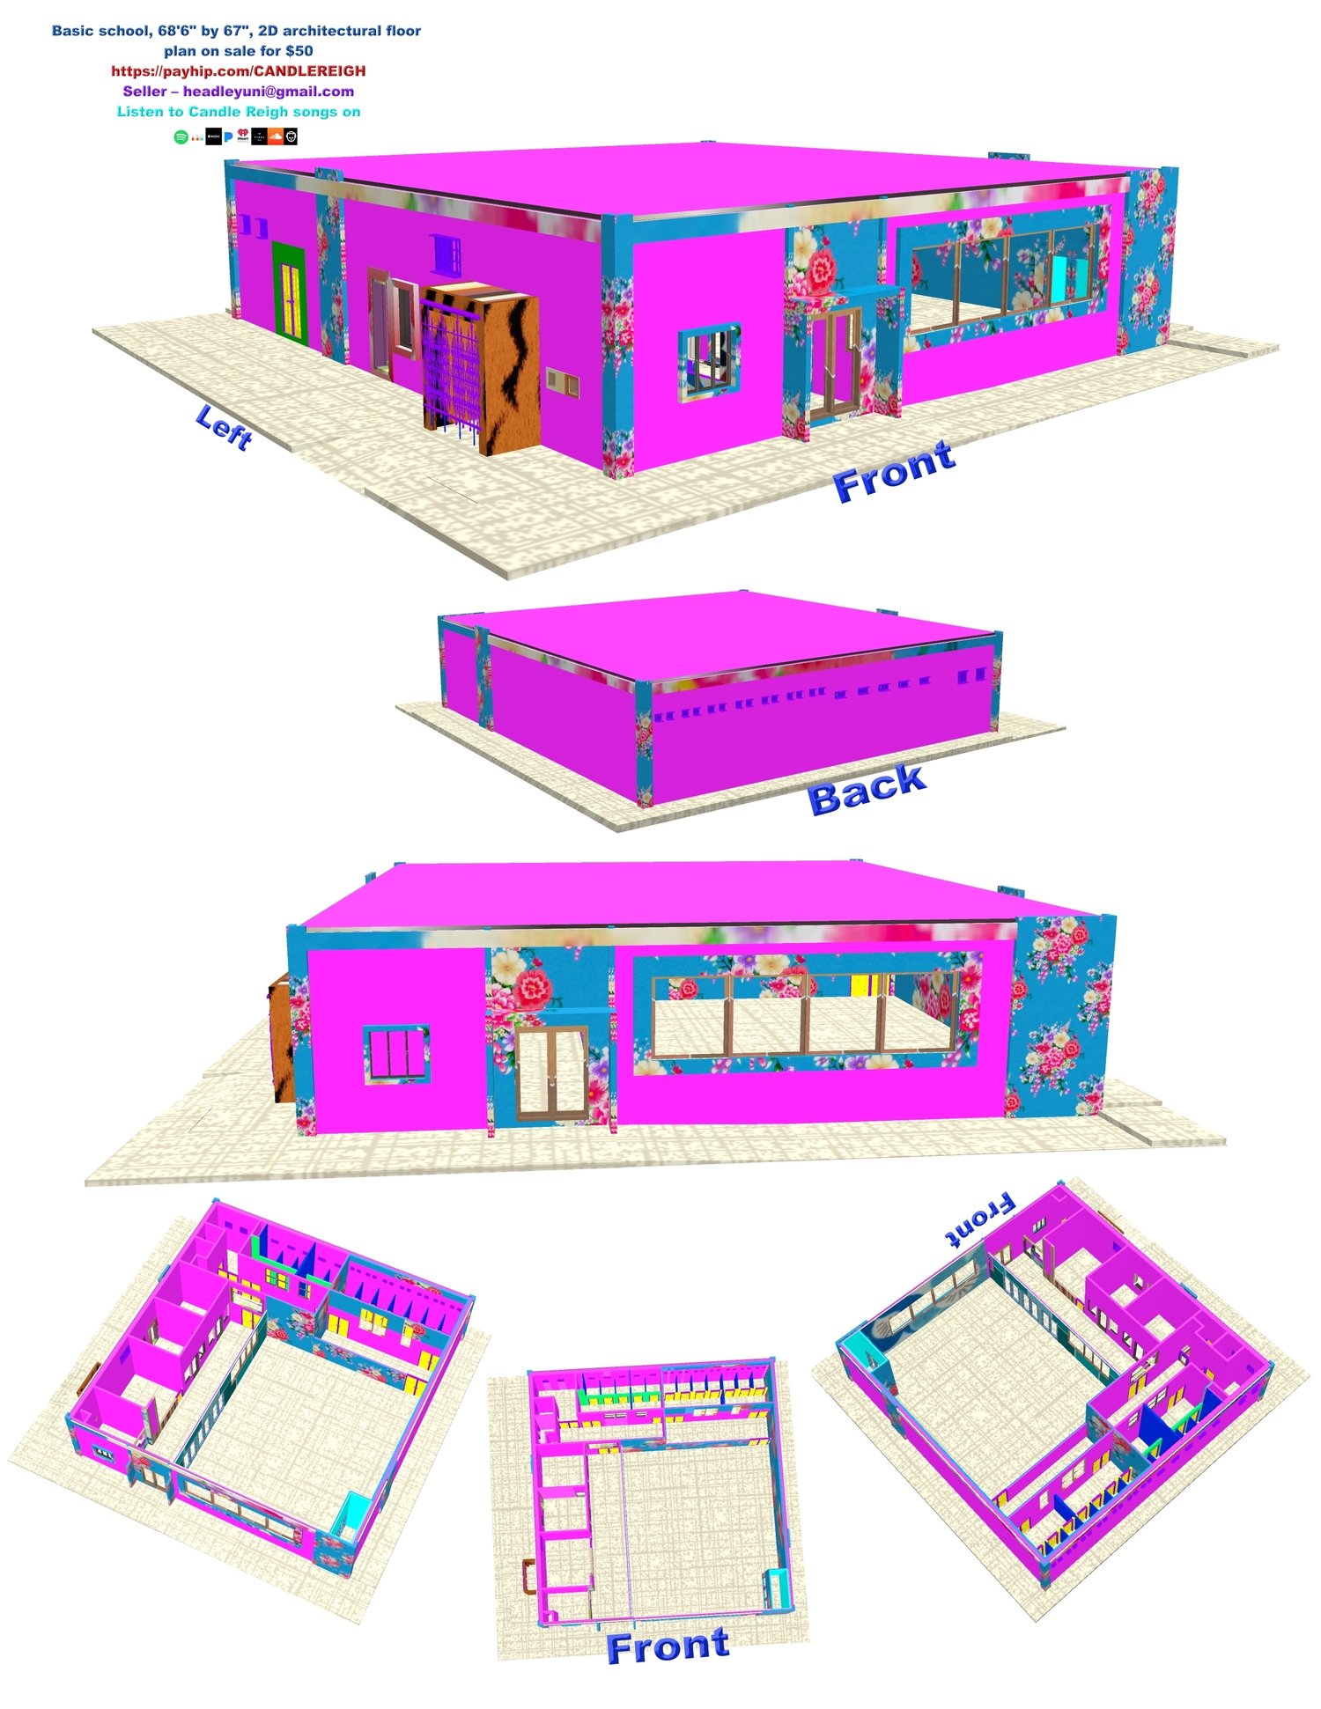
Basic school, 68'6" by 67', 2D architectural floor plan on sale for $50. The classroom on the front right is there, perfect as ever, with a small enclosed closet for the little portable chalkboards, projectors, computers, and more used to facilitate learning and instruction. A mini security room is at the front left of the building. Behind the security room is the canteen, 2 offices, and a mini external storage/locker room for the gardener. There is also a mop/laundry room, and within the mop room is a half-bath directly at the back left. The back end of the building carries 5 half-baths for employees and 7 half-baths for the students differently, leading to the back right of the building. There is also a little fire extinguisher slot in the building. Outside the canteen on the left side of the building, that is where the cooking gas goes. On payment of $50, you will receive the 2D architectural plan of this basic 68'6" by 67' school, sent to your email in JPG and PDF format.