
The Black Barndo | Original Floor Plan Bundle
The Black Barndo | Original Floor Plan Bundle 🖤
$29.99 | Instant Digital Download
MPORTANT — PLEASE READ BEFORE PURCHASING
You asked, and we’re finally sharing our floor plans!
My husband, Ryan, and I personally designed the layout of our custom 4,800 sq. ft. black barndominium in Northeast Oklahoma. We also served as our own general contractors throughout the building process!
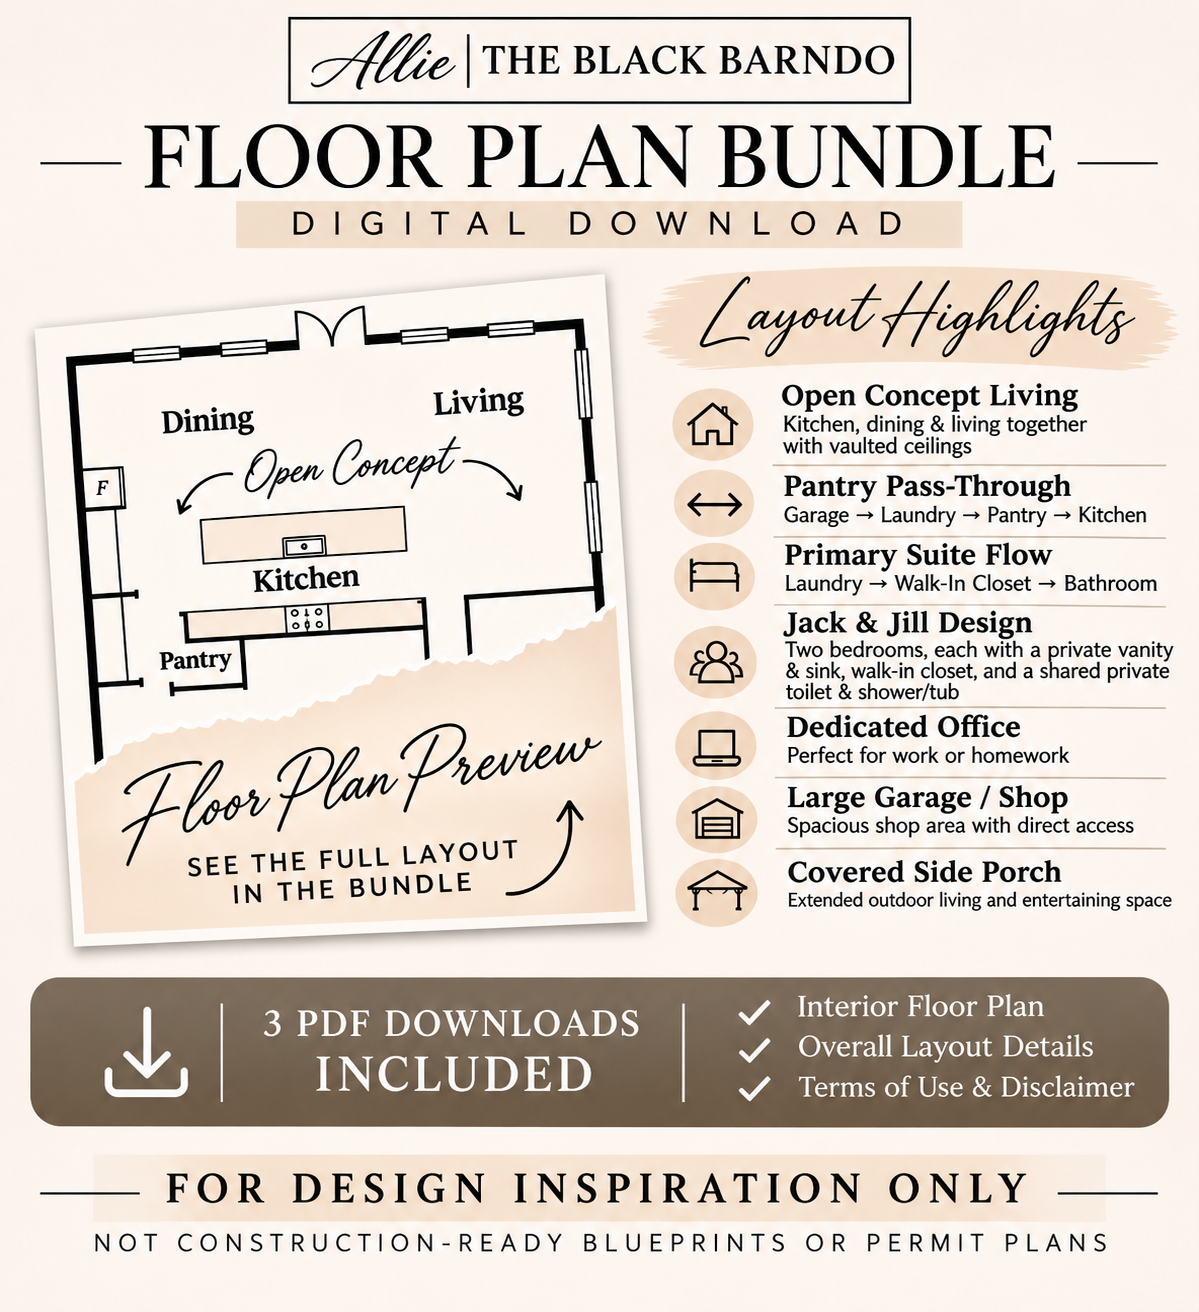
Our home features 2,400 sq. ft. of living space and a 2,400 sq. ft. garage/shop, complete with 3 bedrooms, 2.5 bathrooms, 3 walk-in closets, an open-concept kitchen and living area, a walk-through pantry, and thoughtfully connected spaces designed around our family’s everyday life.
After receiving so many requests on TikTok, we’re making our original floor plan layouts available as digital downloads to help inspire your own home design!
WHAT’S INCLUDED
Your purchase includes 3 downloadable PDF files:
● PDF 1 — Detailed Interior Floor Plan: Room layouts, labeled spaces, and measurements.
● PDF 2 — Overall Barndominium Floor Plan: The layout of the home, garage/shop, front porch, and side porch.
● PDF 3 — Terms of Use & Legal Disclaimer: Important information regarding permitted use, copyright restrictions, limitations, and construction disclaimers.
IMPORTANT — PLEASE READ BEFORE PURCHASING
These are NOT construction-ready house plans.
These floor plans are provided strictly for design inspiration and personal reference purposes.
They are not architectural blueprints, engineered drawings, structural plans, construction documents, or permit-ready plans.
Measurements, dimensions, layouts, and other details are provided for reference only. Accuracy, completeness, code compliance, and suitability for any particular property or construction project are not guaranteed.
Any buyer considering building a similar home is responsible for consulting qualified architects, engineers, contractors, and applicable local building authorities to independently verify measurements, evaluate the design, and prepare any necessary construction or permit documents.
PERSONAL USE & COPYRIGHT
All digital files are licensed to the original purchaser for personal use only.
These files may NOT be:
● Shared, forwarded, or given to others.
● Resold, redistributed, or republished.
● Uploaded to websites, social media, or file-sharing platforms.
● Reproduced or distributed for others without prior written permission.
Purchasing these files does not transfer copyright or ownership of the original materials.
Please review the included Terms of Use & Legal Disclaimer PDF for the complete conditions of use.
DIGITAL DOWNLOAD & REFUND POLICY
● This listing is for a digital product only.
● No physical products or printed plans will be shipped.
● All 3 PDF files are available for download following successful payment.
● Due to the digital nature of this product, purchases are generally final once delivered, except where refunds or other remedies are required by applicable law.
By completing your purchase, you acknowledge the informational nature of these drawings and agree to the applicable Terms of Use.
THANK YOU! 🖤
Thank you for all the love and interest in our home!
We hope sharing our original layout gives you inspiration and ideas for your own future home.
Allie | The Black Barndo
© 2026 Allie Ogle | The Black Barndo. All applicable rights reserved.