

Wall Offset: Rhino 8 VisualARQ 3 Tool
On Sale
$9.00
$9.00
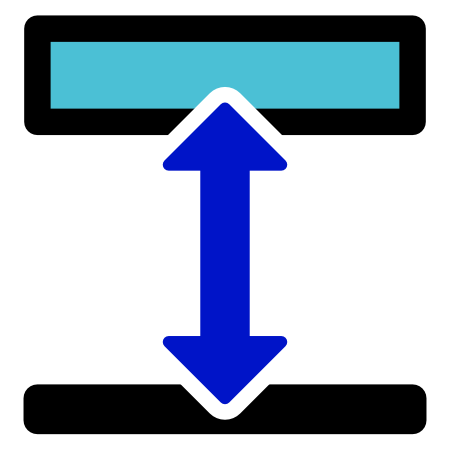
The tool allows you to select an existing VisualARQ wall, choose a straight reference line or another wall edge, enter the required offset, and automatically reposition the wall so that it is parallel to the selected reference.
The entered offset is measured between the reference line and the selected face of the wall, not the wall centreline.
Key Features
- Aligns a VisualARQ wall parallel to a selected reference.
- Accepts a straight Rhino curve or VisualARQ wall edge as the reference.
- Uses the original wall selection point to determine which wall face is being controlled.
- Measures the offset perpendicular to the selected reference.
- Supports horizontal, vertical and angled walls.
- Rotates the wall around the midpoint of its centreline.
- Preserves the VisualARQ wall as a parametric wall object.
- Refreshes the wall after repositioning so VisualARQ connections and display geometry can update.
- Rejects curved reference geometry to prevent ambiguous results.
- Requires only two object selections and one offset value.
How to Use Wall Offset
Run the Wall Offset command.
Select VisualARQ wall to orient and offset
Select reference; either straight curve or straight wall edge
Enter the required offset distance.
For example:
- 0 aligns the selected wall face directly with the reference;
- 50 places the selected wall face 50 model units from the reference;
- 1000 places the selected wall face 1000 model units from the reference.
The value is entered in the current Rhino model units.
The tool automatically:
- rotates the wall until it is parallel to the reference;
- moves it perpendicular to the reference;
- positions the selected wall face at the entered offset; and
- updates the VisualARQ wall.
The wall remains a VisualARQ wall and can continue to be edited using standard VisualARQ tools.
Typical Uses
VA Wall Offset is useful for:
- realigning walls to survey boundaries;
- setting walls parallel to site lines;
- maintaining a fixed setback from a boundary;
- adjusting internal wall positions;
- aligning one wall with another;
- repositioning walls after design changes;
- setting wall faces to structural grids;
- matching walls to imported CAD reference geometry;
- correcting walls that were drawn at the wrong angle.