

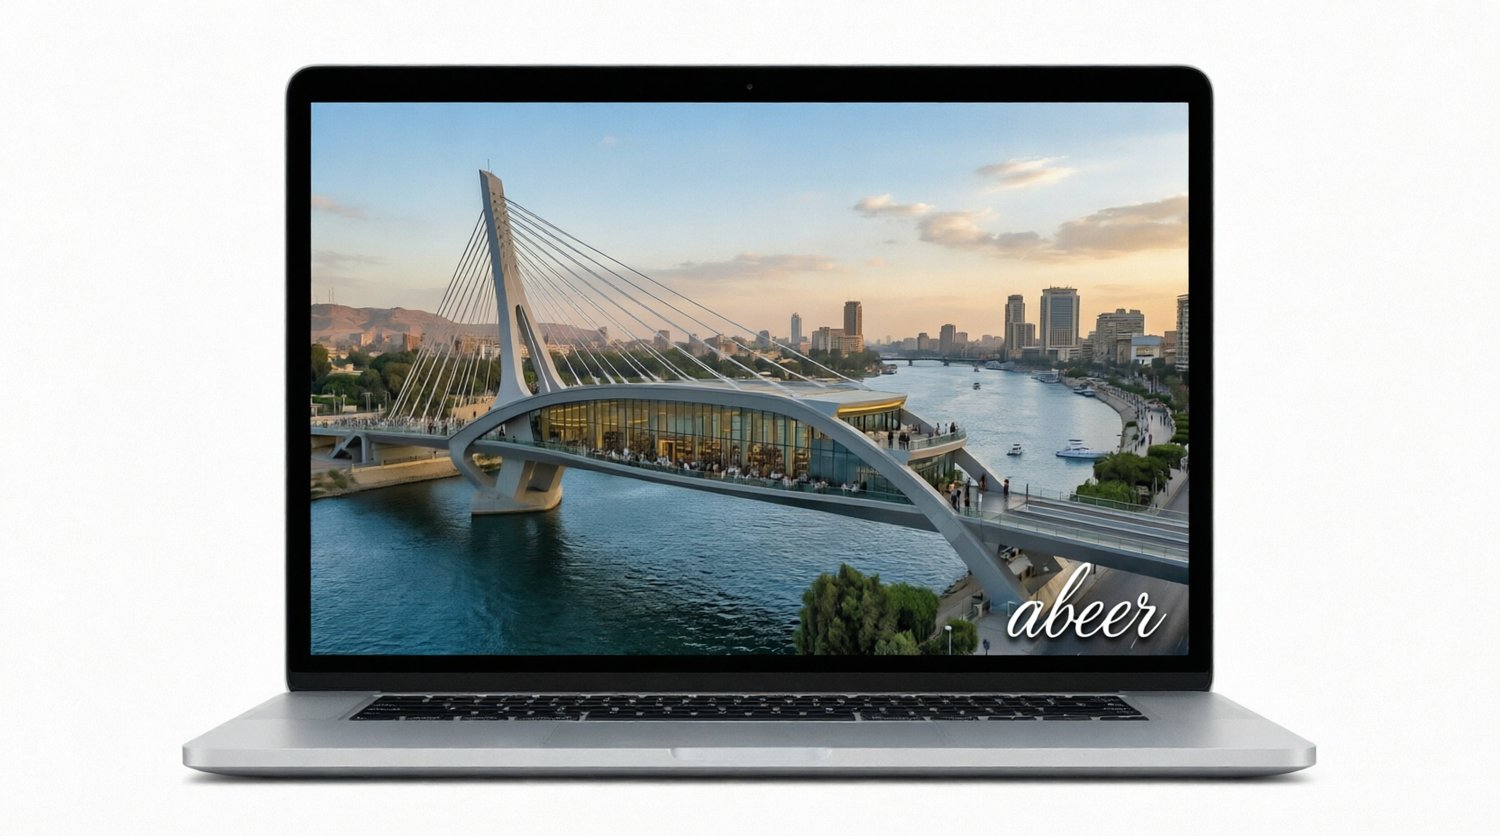
Bridge Restaurant Design - Complete Architectural Package | 15 Professional Pages**
Description:**
✨ About This Project:**
Explore a unique architectural design for a contemporary restaurant suspended on a Cable-Stayed Bridge overlooking a river and modern city. This professional file contains a complete architectural study ready for implementation or as an inspirational reference for your projects.
---
### **📦 What You'll Get:**
✅ **15 Professional Pages** in high-quality PDF format
✅ Complete architectural design from concept to execution
✅ Technical drawings and architectural plans
✅ Realistic 3D Renders
✅ Structural details and building materials
✅ Sustainability study and technical systems
✅ Luxurious and contemporary interior design
---
### **📑 File Contents:**
1. **Professional Cover** with luxurious design
2. **Table of Contents**
3. **Project Overview** (Location, Area, Capacity)
4. **Concept Design**
5. **Site Analysis**
6. **Floor Plans** - Two floors
7. **3D Renders** - 6 views
8. **Architectural Details**
9. **Interior Design**
10. **Technical Systems**
11. **Contact Information**
12. **Sustainability & Green Features**
13. **Material & Finishes Palette**
14. **Lighting Design Strategy**
15. **Project Timeline & Implementation**
---
### **🏗️ Project Details:**
- **Location:** Downtown Waterfront, Cairo, Egypt
- **Total Area:** 800-1000 square meters
- **Capacity:** 150-200 persons
- **Style:** Contemporary luxury architecture with sustainability elements
- **Structure:** Cable-Stayed Structure with glass facades
---
🎯 This File Is Perfect For:
✔️ Architects and designers
✔️ Students seeking architectural references
✔️ Investors and project owners
✔️ Construction and real estate development companies
✔️ Lovers of luxury architectural design
---
### **💎 Features:**
- 🌟 **High Quality:** Drawings and images in high resolution suitable for printing
- 🎨 **Professional Design:** Coordinated colors and unified visual identity
- 📐 **Technical Information:** Precise structural details and material specifications
- 🌍 **Sustainability:** Complete study of environmental features and targeted certifications
- 📱 **Ready to Use:** Organized and easy-to-read PDF file
---
📄 File Specifications:
-Format:** PDF (Portable Document Format)
*Number of Pages:** 15 pages
Quality:** High Resolution (suitable for printing and digital display)
- *Size:** Will be determined after export
-Language:** English
---
👩🎨 Designer:
Abeer Talaat
Architectural designer specializing in contemporary and sustainable projects
---
*🤖 AI-Assisted Design:
This project was created using advanced AI-powered design tools as part of a professional architectural workflow. AI was utilized for:
- Generating conceptual 3D visualizations and renders
- Exploring design iterations and material palettes
- Enhancing lighting and environmental simulations
All designs were carefully curated, refined, and directed by the designer to ensure architectural integrity, functionality, and aesthetic excellence. AI serves as a powerful tool to accelerate creativity — the vision, decisions, and expertise remain human-led.
---
### **📥 After Purchase:**
You will immediately receive a download link for the high-quality PDF file
✅ Instant download
✅ Permanent access to the file
✅ Free updates (if any)
---
🛒 Order now and get a complete architectural study that saves you hours of work!**
---
🏷️ Tags:
Architecture, Restaurant Design, Bridge Architecture, Interior Design, 3D Rendering, Architectural Plans, Sustainable Design, Cable-Stayed Bridge, Luxury Design, PDF Architecture, Concept Design, Floor
Plans, Technical Drawings, Green Building, Modern Architecture, LEED, BREEAM, AI Design, Generative Architecture