


Site Plat Scale & Units Pro
On Sale
$24.00
$24.00
Requirements: Windows AutoCAD with Visual LISP and ActiveX support. Intended for AutoCAD 2002 and later; source and calculation checks completed, with AutoCAD runtime testing pending.
Verify the drawing’s actual units before converting—inserted drawings or XREFs may already have been converted. Viewport scaling requires paper-space units in inches. This tool does not perform georeferencing or configure plot settings.
Digital download. AutoCAD software is not included.
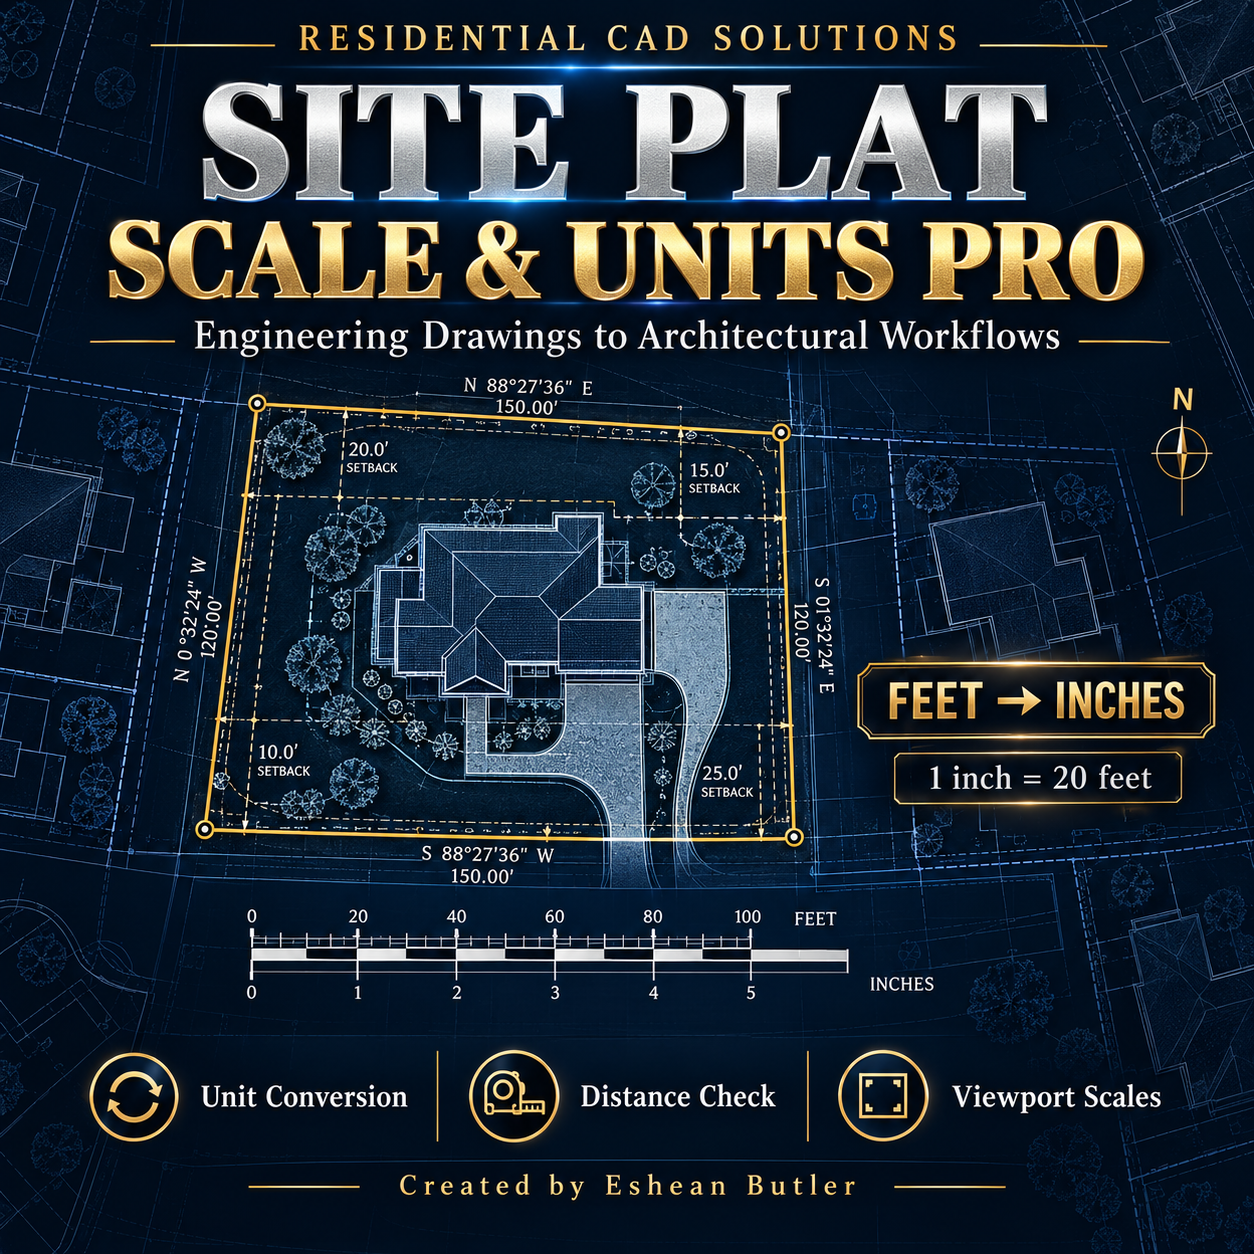
Prepare engineering and survey site drawings for your architectural workflow with a convenient AutoLISP program and DCL interface.
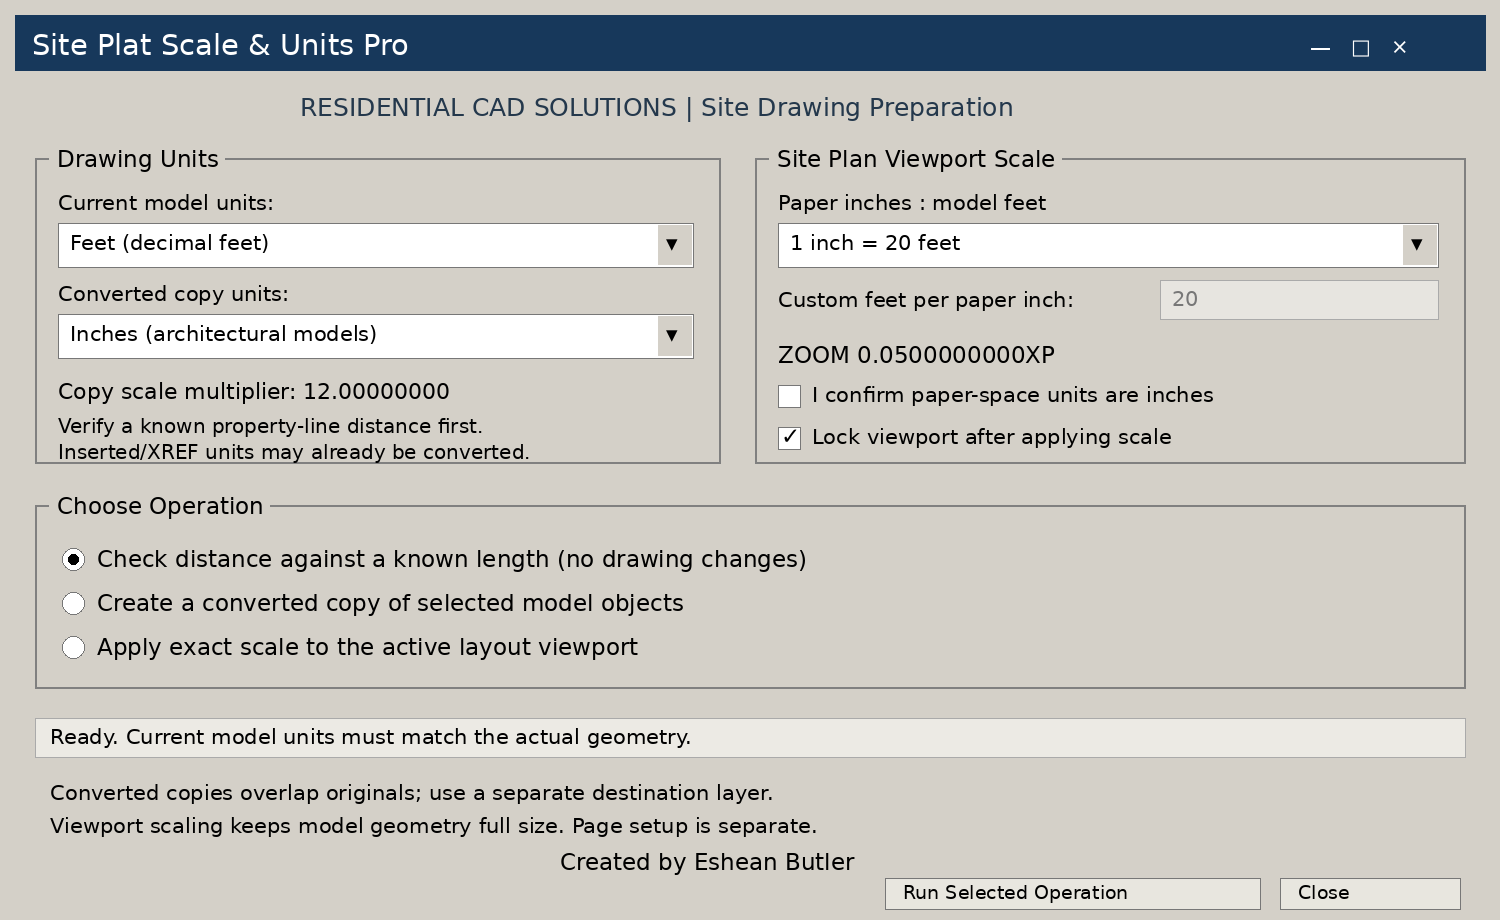
Check a known property-line distance, create copies converted between drawing units, and apply site-plan scales to layout viewports.
Features
- Unit conversion: Convert selected object copies between feet, inches, millimeters, and meters.
- Preserve original objects: Converted copies are placed on a separate destination layer.
- Distance verification: Compare a measured distance with a known length entered in feet.
- Site-plan scale presets: Choose 1″ = 5′, 10′, 20′, 30′, 40′, 50′, 60′, 80′, 100′, or 200′.
- Custom viewport