

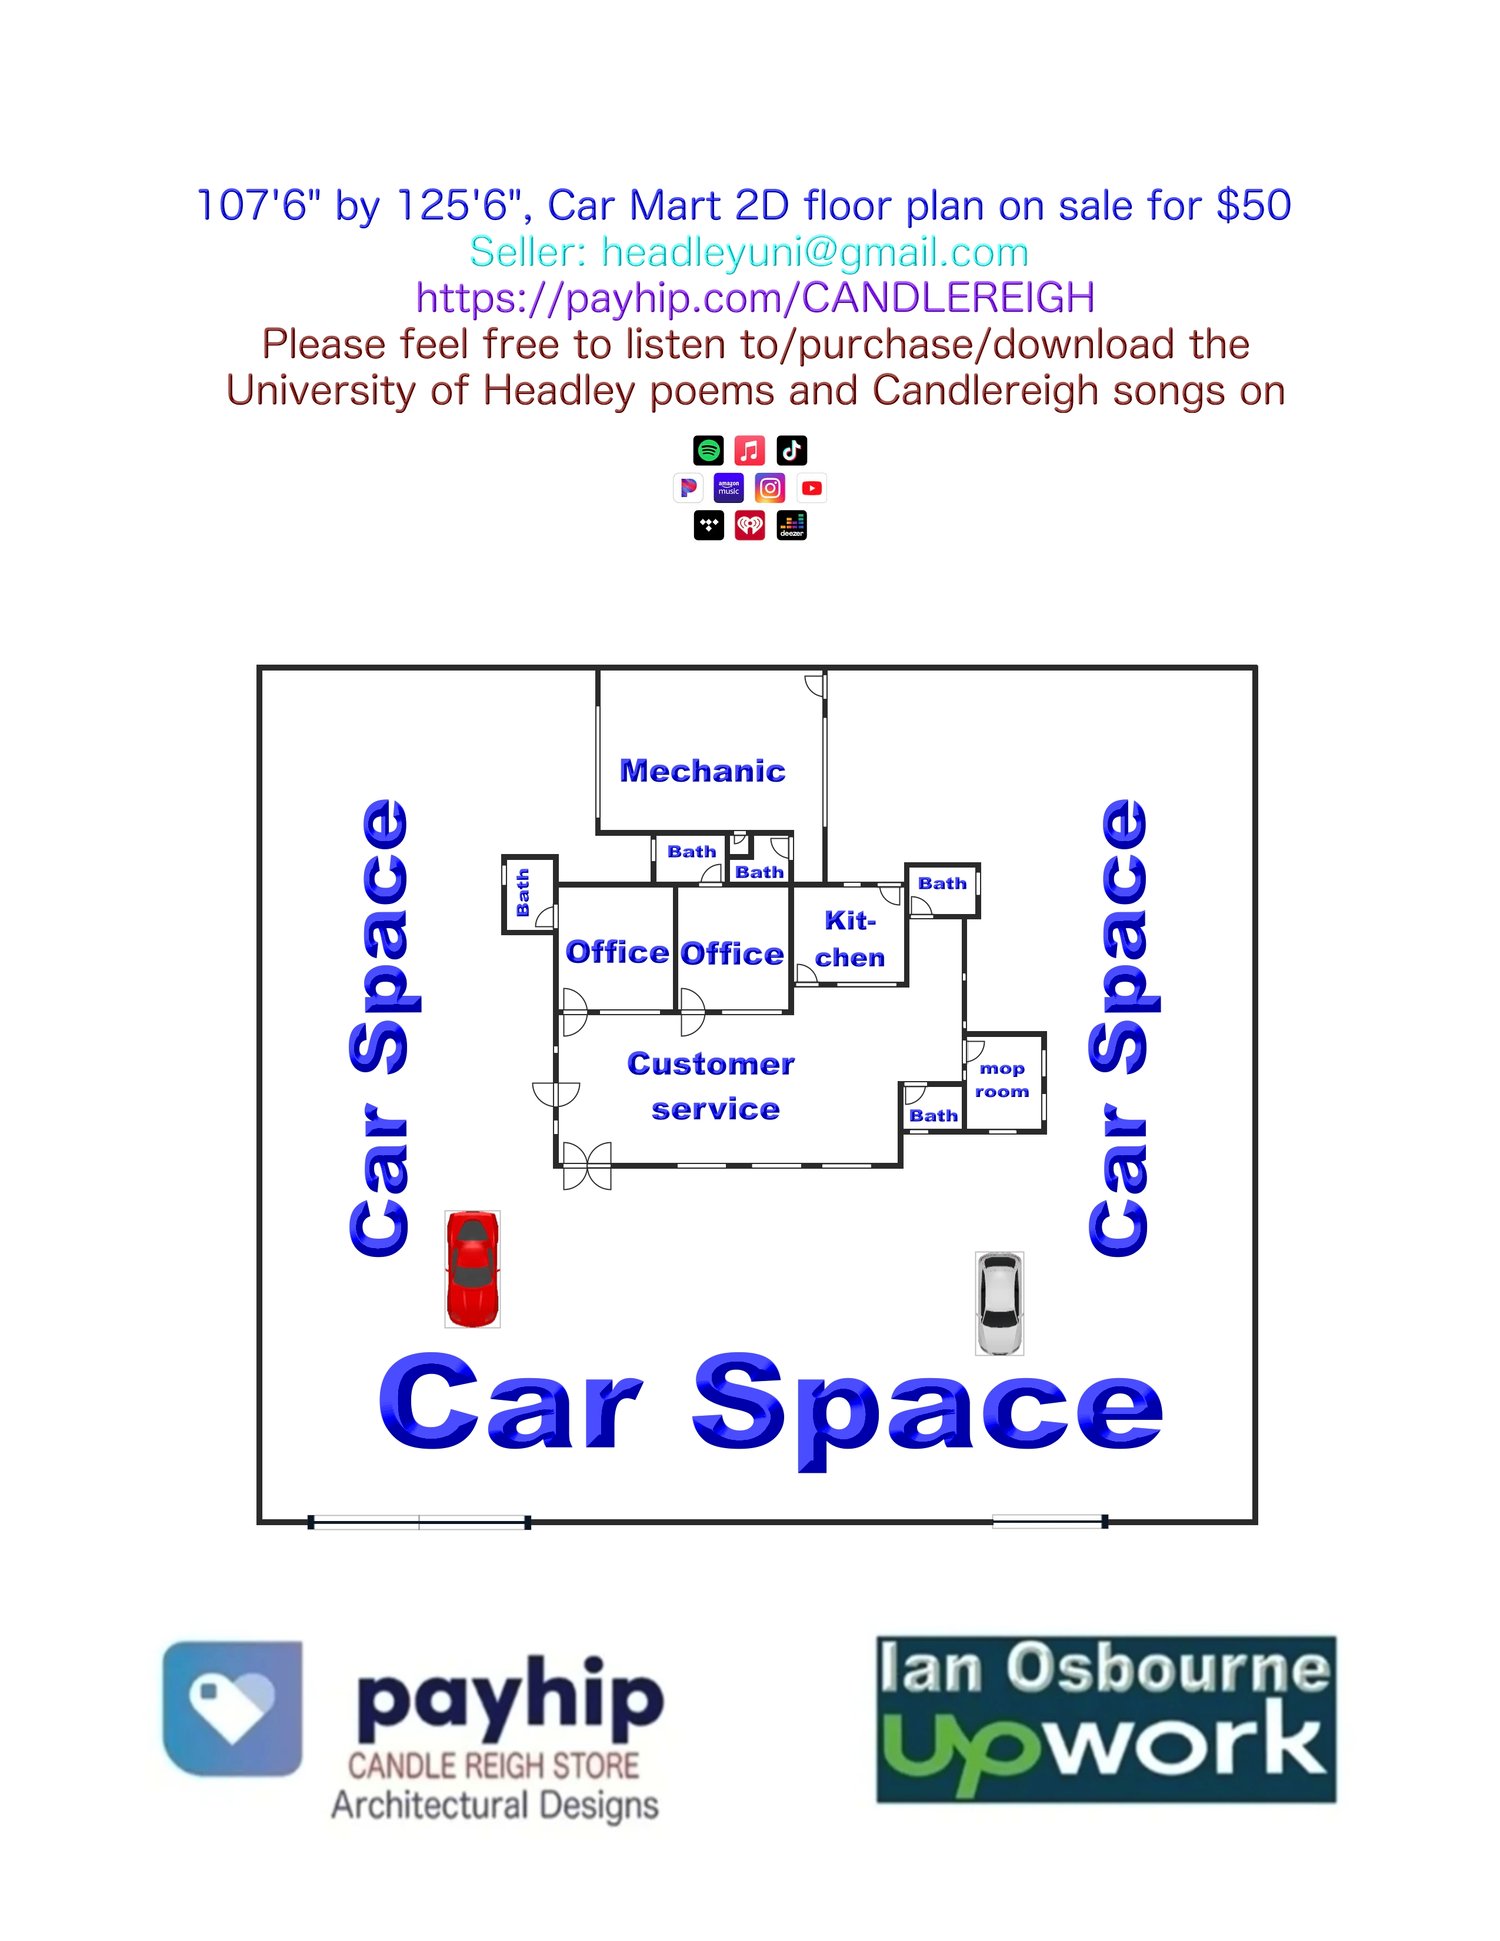
107'6" by 125'6", Car Mart 2D floor plan on sale
107'6" by 125'6", Car Mart 2D floor plan on sale for 50. This car mart have 2 offices with their own 1/2 bathroom. A customer service are with one 1/2 bath. A kitchen near a laundry room with a 1/2 bath complimenting the two. A mechanic room at the back with it's own 1/2 bathroom and a shower. A area space for cars to be sold which can be expanded or contracted to your benefit. Beside the mop room to the back direction you can put a little 9' by7' room with an external entrance/exit for the cleaning and maintenance of the outside of the building. With a pipe beside this room to wash a car when a car needs washing. On payment of $50 you will receive this floor plan inclusive of dimensions, electrical and plumbing sent to your email address in JPG and PDF format.