
Skylight Studio
On Sale
$19.00
$19.00
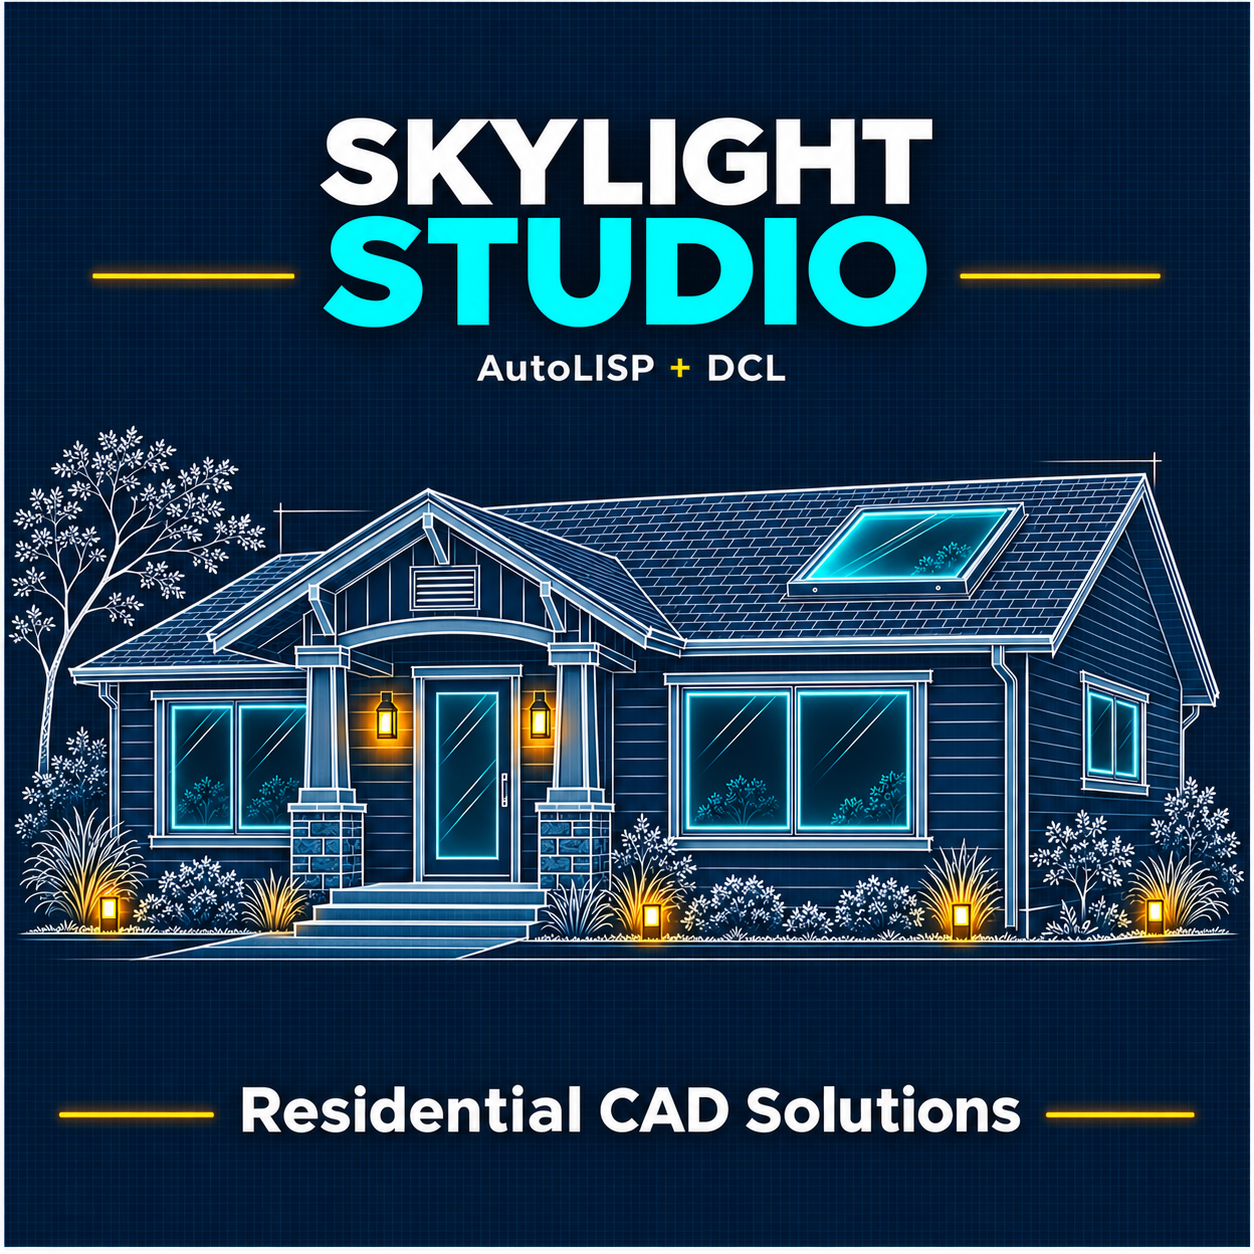
Draw a framed skylight face view and a sloped side profile directly in AutoCAD. Skylight Studio lets you place either view on its own or draw both side by side from one dialog.
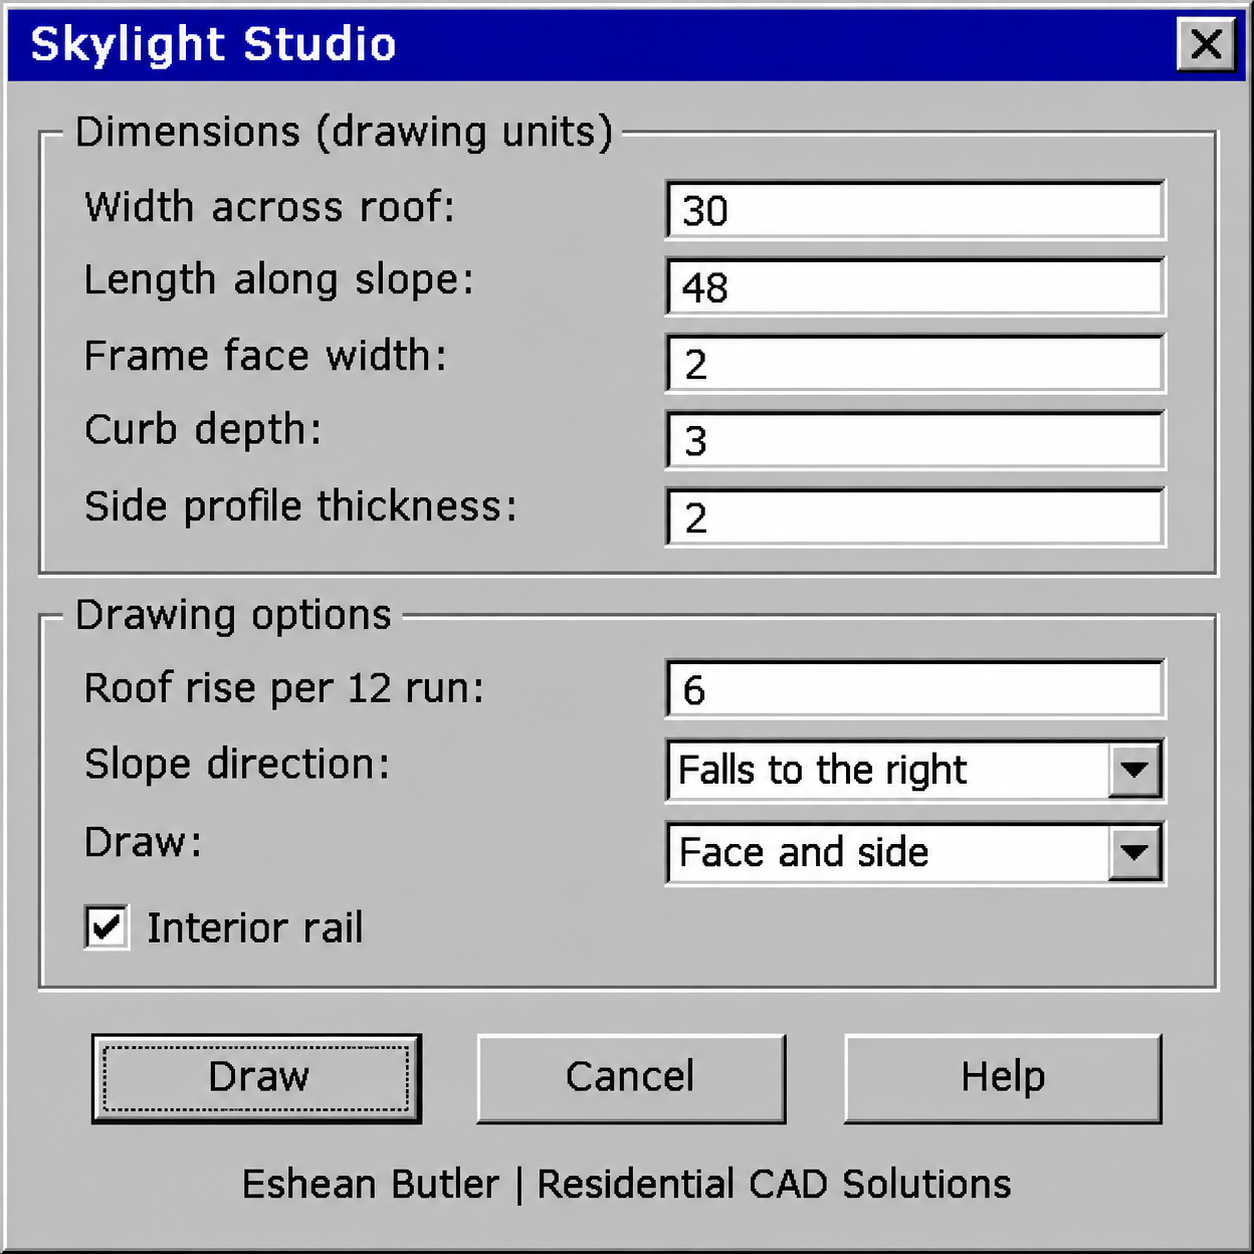
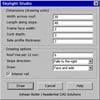
Set the width, length along the slope, frame face width, curb depth, and side profile thickness. Enter the roof rise per 12 units of run, choose which direction the roof slopes, and toggle the interior rail as needed.
The classic gray dialog includes a Help button and remembers your settings during the current AutoCAD session. The ZIP includes the AutoLISP routine, the DCL dialog file, and setup instructions. Load the routine with APPLOAD and run SKYS or SKYLIGHTSTUDIO.
Price $19.00
Publisher Residential CAD Solutions