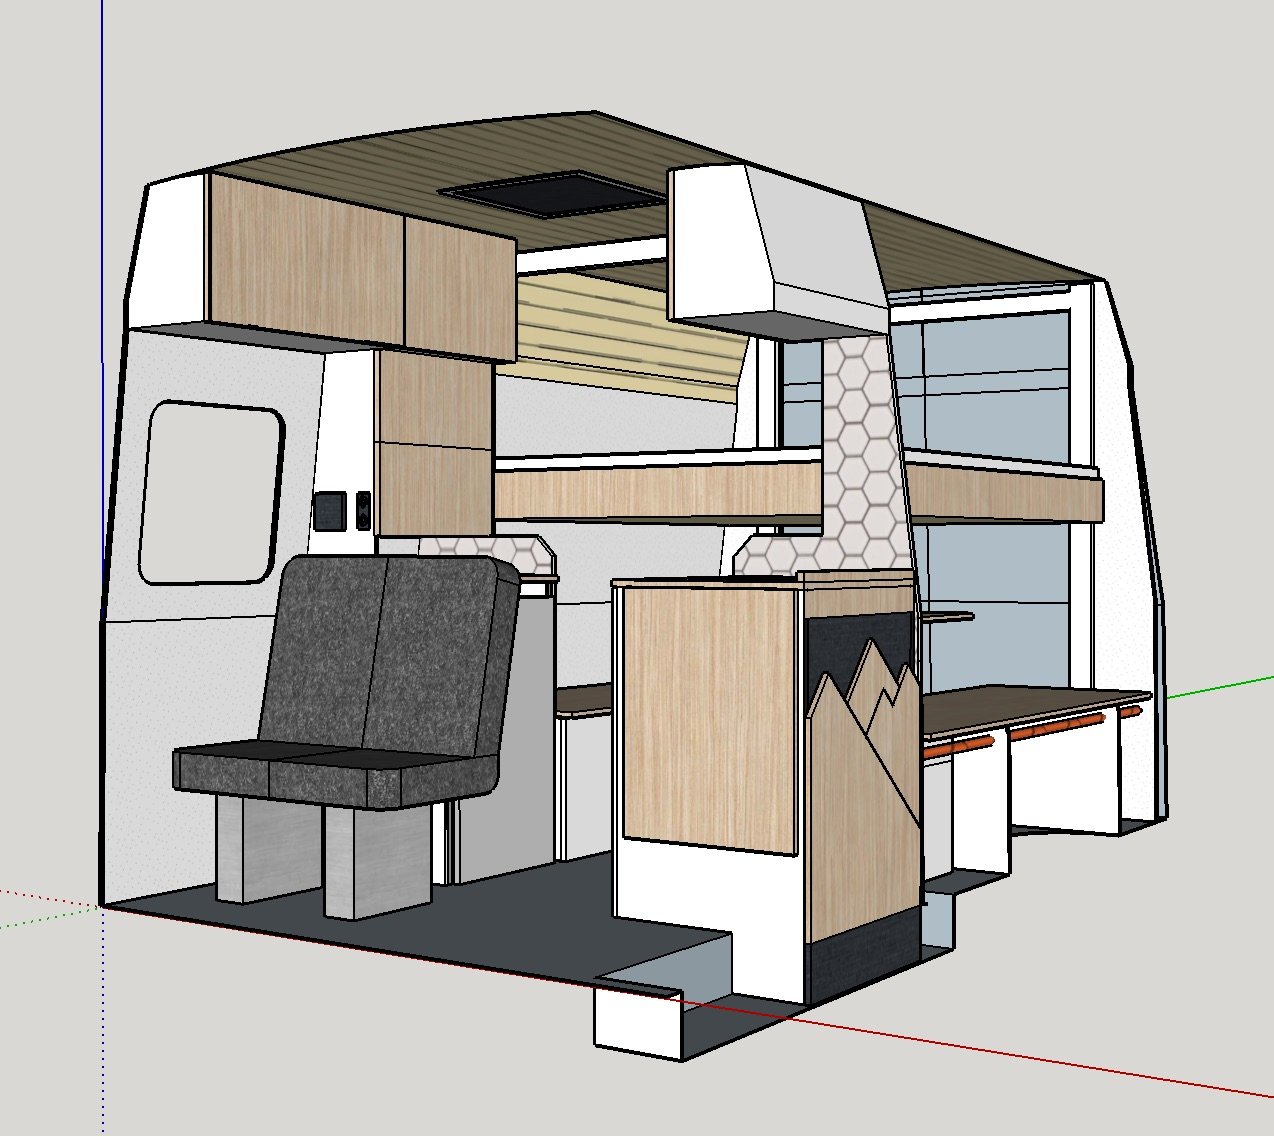
The Benzson - Complete van layout design file
The Benzson - complete layout design file.
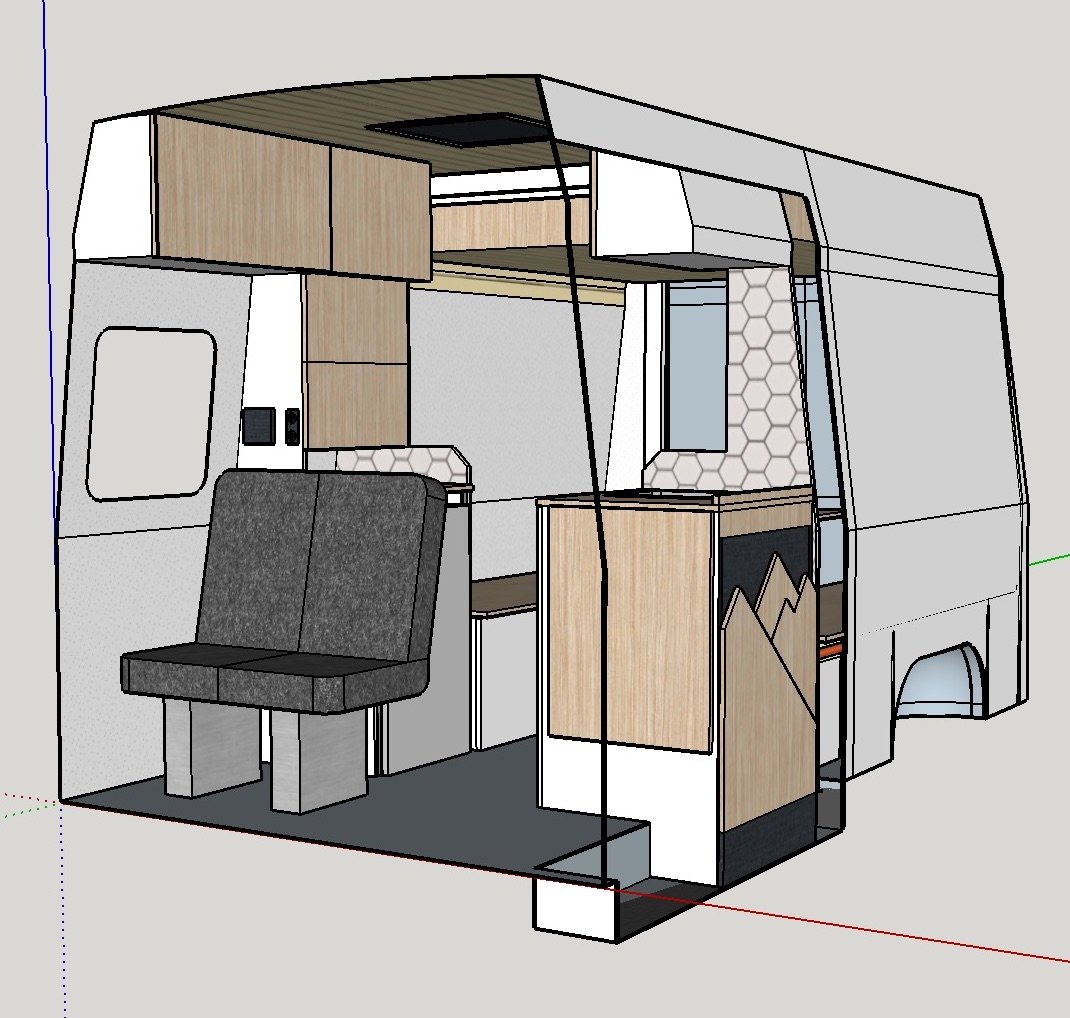
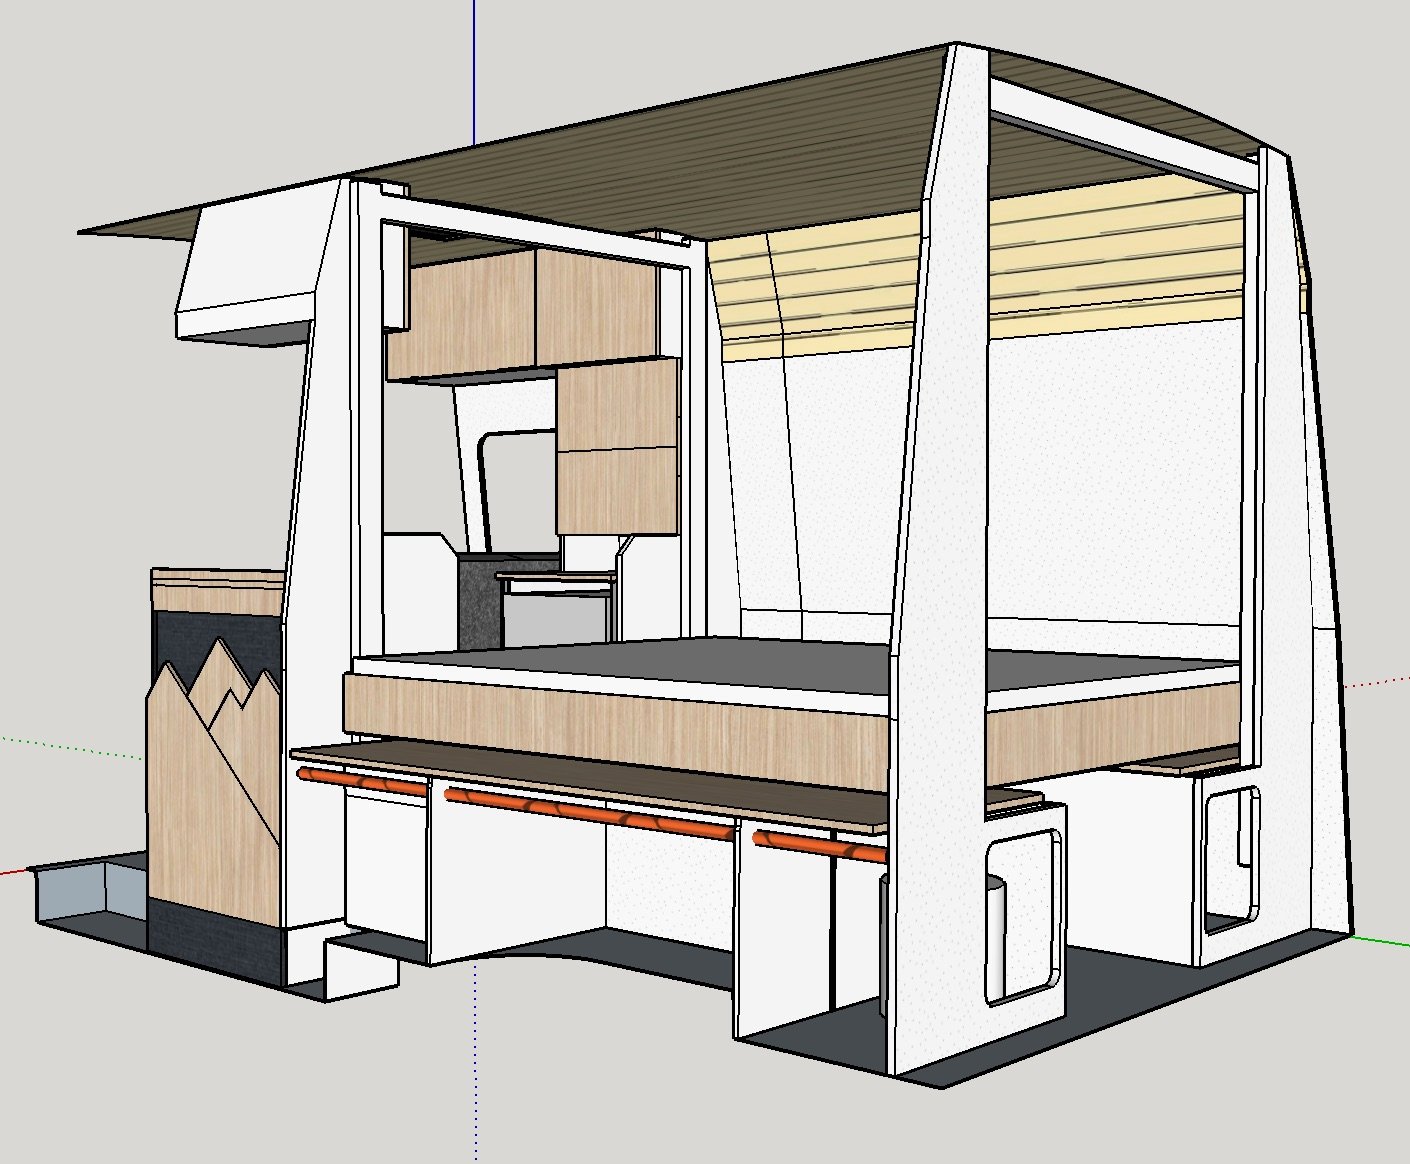
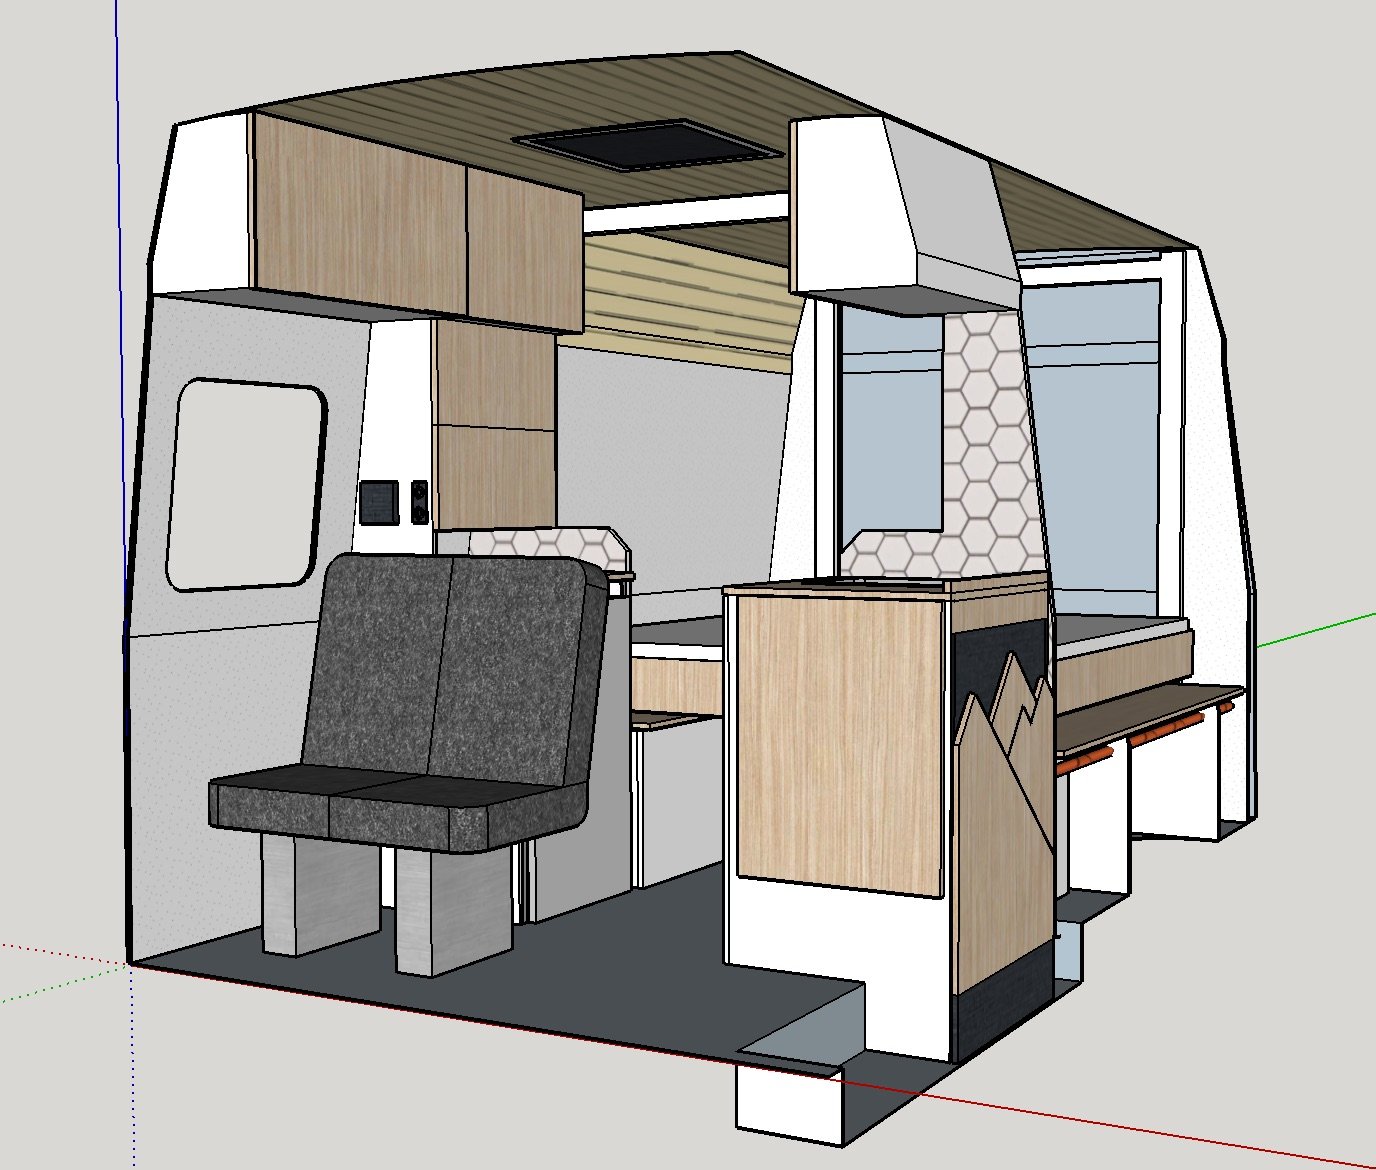
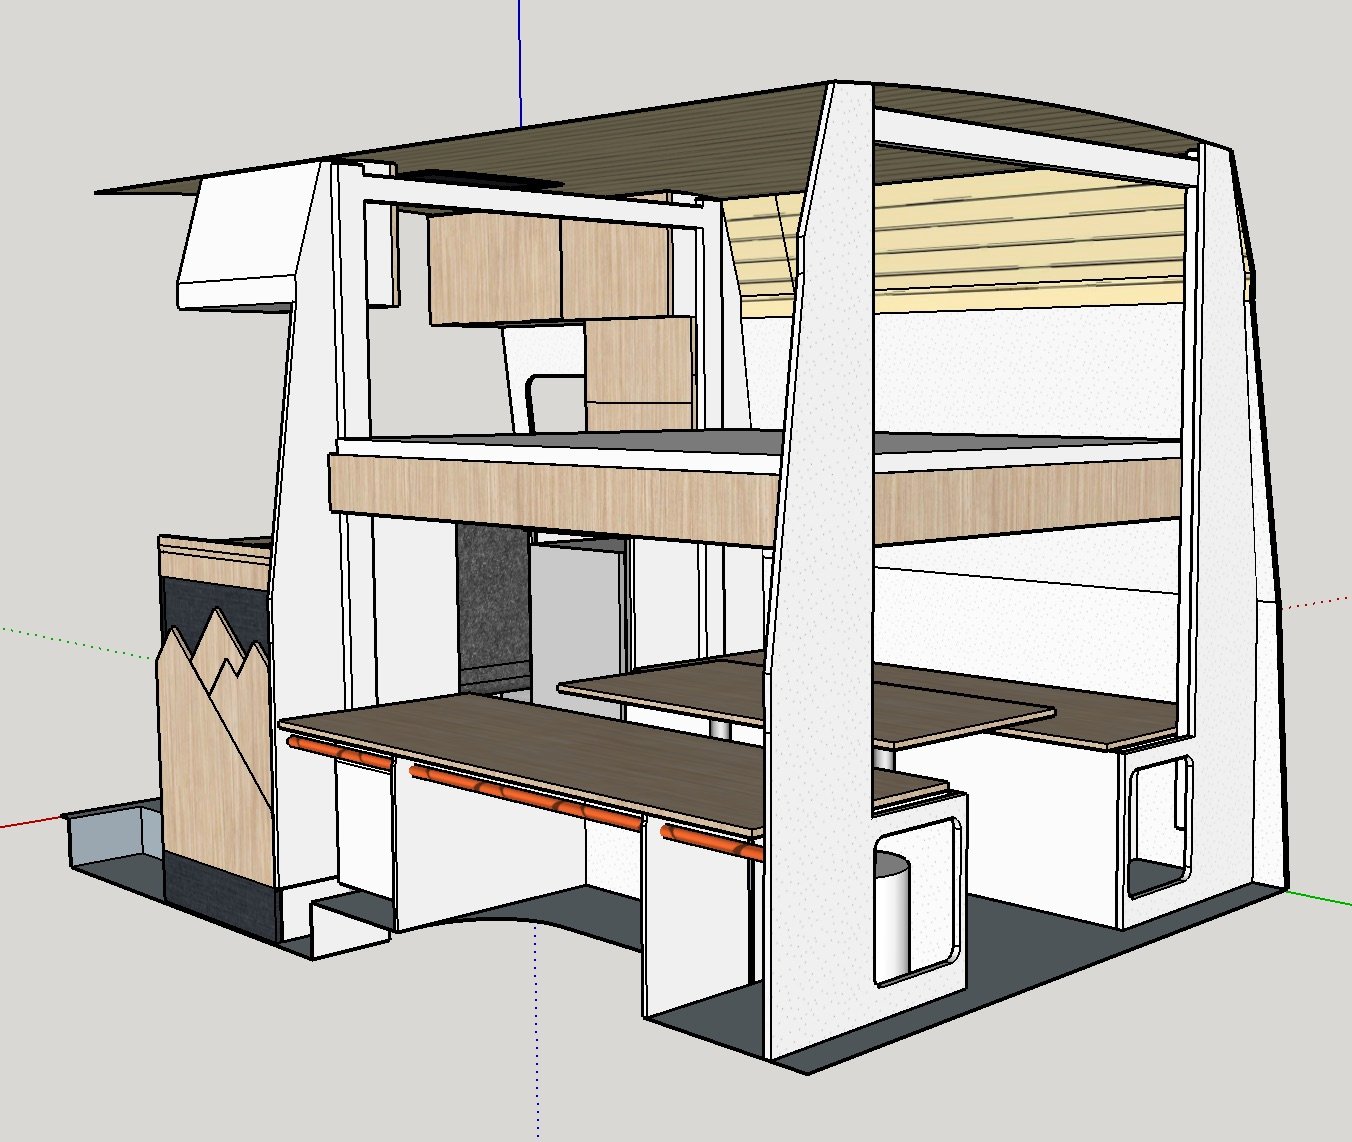
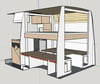
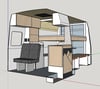
This is our original campervan design, The Benzson. Seat 4 sleep 4 in this spacious layout complete with kitchen sink, large upright fridge space (can accommodate a 95L fridge), ample overhead and under seating storage space, lounge/dinning area that can convert to a large bed, and the unique HappiJac lifting bed design allowing for quick set up and store away of main bed as well as allowing for a bunk-bed sleeping configuration.
The lounge/dinning area can comfortably seat 6 adults, located at the rear barn-doors ensuring you can relax and enjoy the view wherever you are parked.
This design file provides the measurements and contours compatible with the 144 Sprinter van 2007-2019.
All assets in this design (walls, floor, cabinetry, bed etc.) are saved as individual components and can be isolated and manipulated within the workspace.
This is a .SKP design file for use with SketchUp 3D modeling software. You can import this file into a free version of SketchUp here www.sketchup.com/try-sketchup#for-personal