


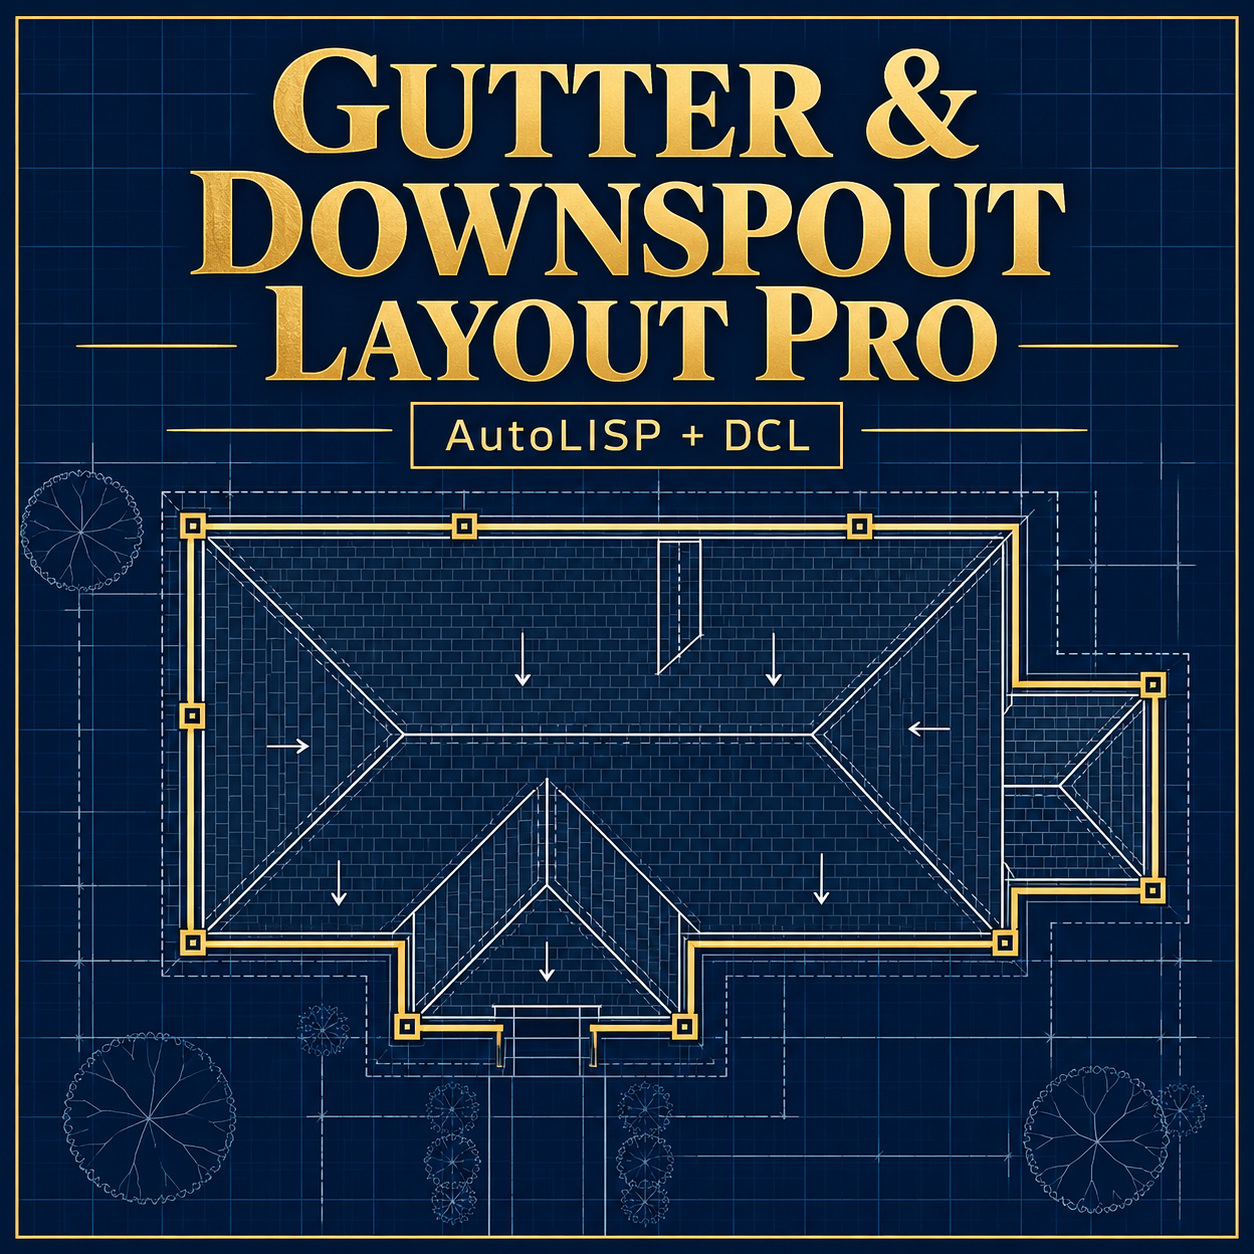
Gutter & Downspout Layout Pro
drawing schedule or CSV export.
Features
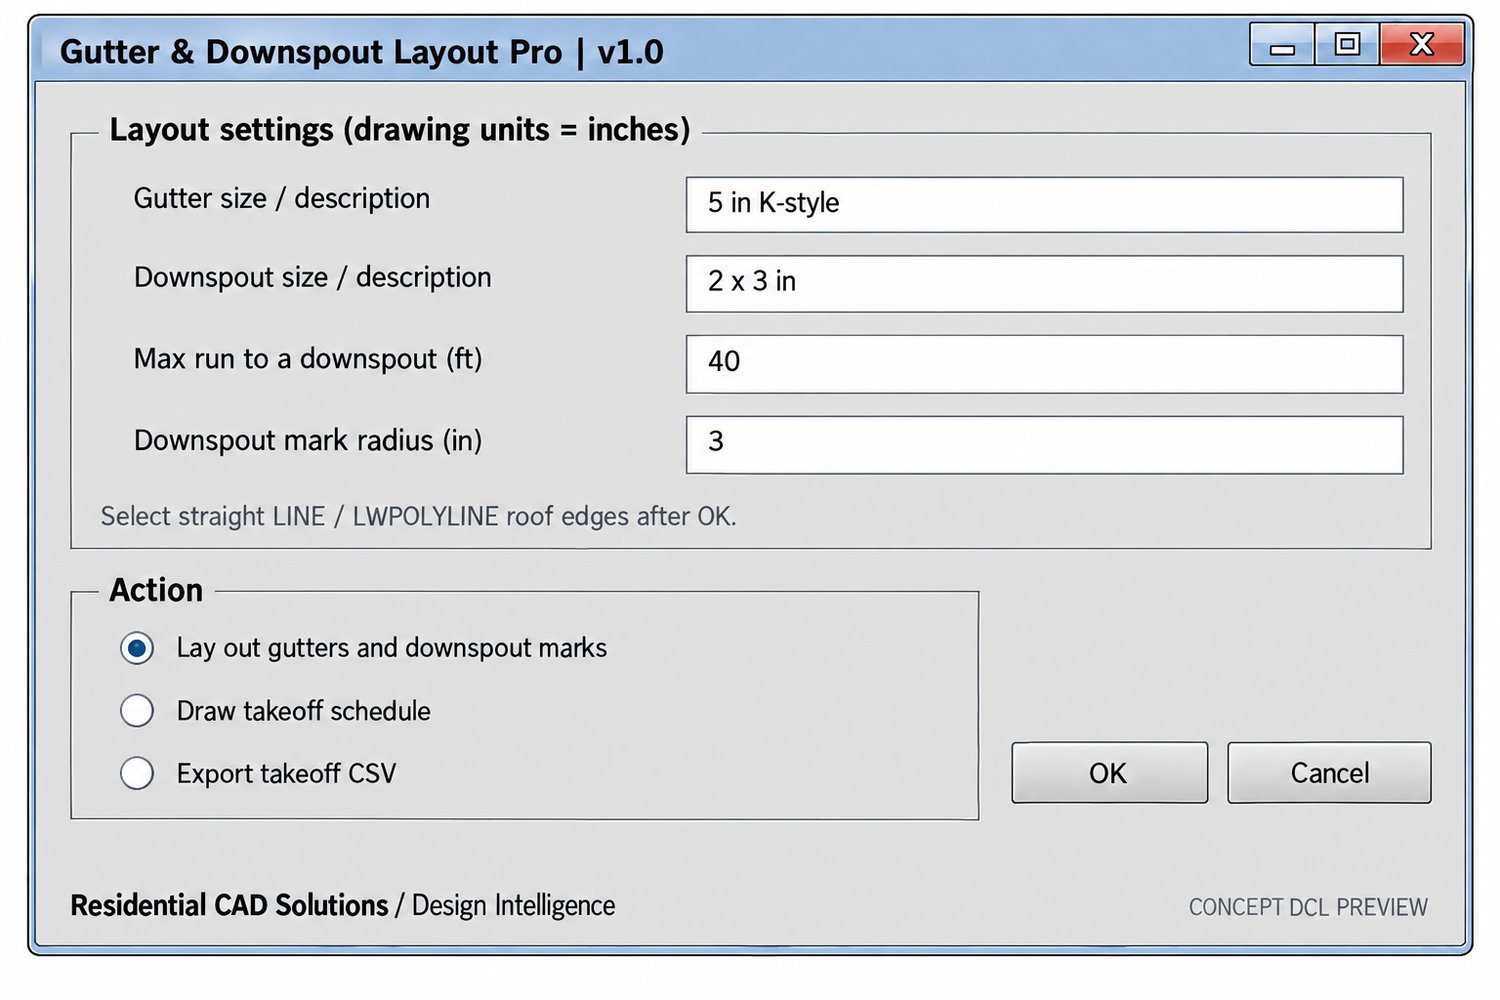
• Guided AutoLISP and DCL interface
• Gutter lengths calculated from selected straight roof edges
• Downspout marks placed at intervals based on your maximum run setting
• Separate drawing layers for gutters, downspouts, and schedules
• Grouped takeoff displayed in AutoCAD or exported to CSV
Included: LISP program, DCL interface, setup guide, DCL preview, and product cover image.
Command: GUTTERPRO
Designed for drawings where one unit equals one inch. This is a schematic drafting and quantity tool; downspout locations require review. It does not calculate drainage capacity, gutter slope, fittings, or code compliance. AutoCAD 2002 compatibility is intended but has not yet been verifiedGutter & Downspout Layout Pro helps residential CAD drafters turn selected roof-edge lines into a schematic gutter layout and preliminary takeoff inside AutoCAD.
Enter your gutter and downspout descriptions, set a maximum run length, then select straight LINE or LWPOLYLINE roof edges. The program draws gutter runs, places downspout marks, and records the quantities for a through a live test.