

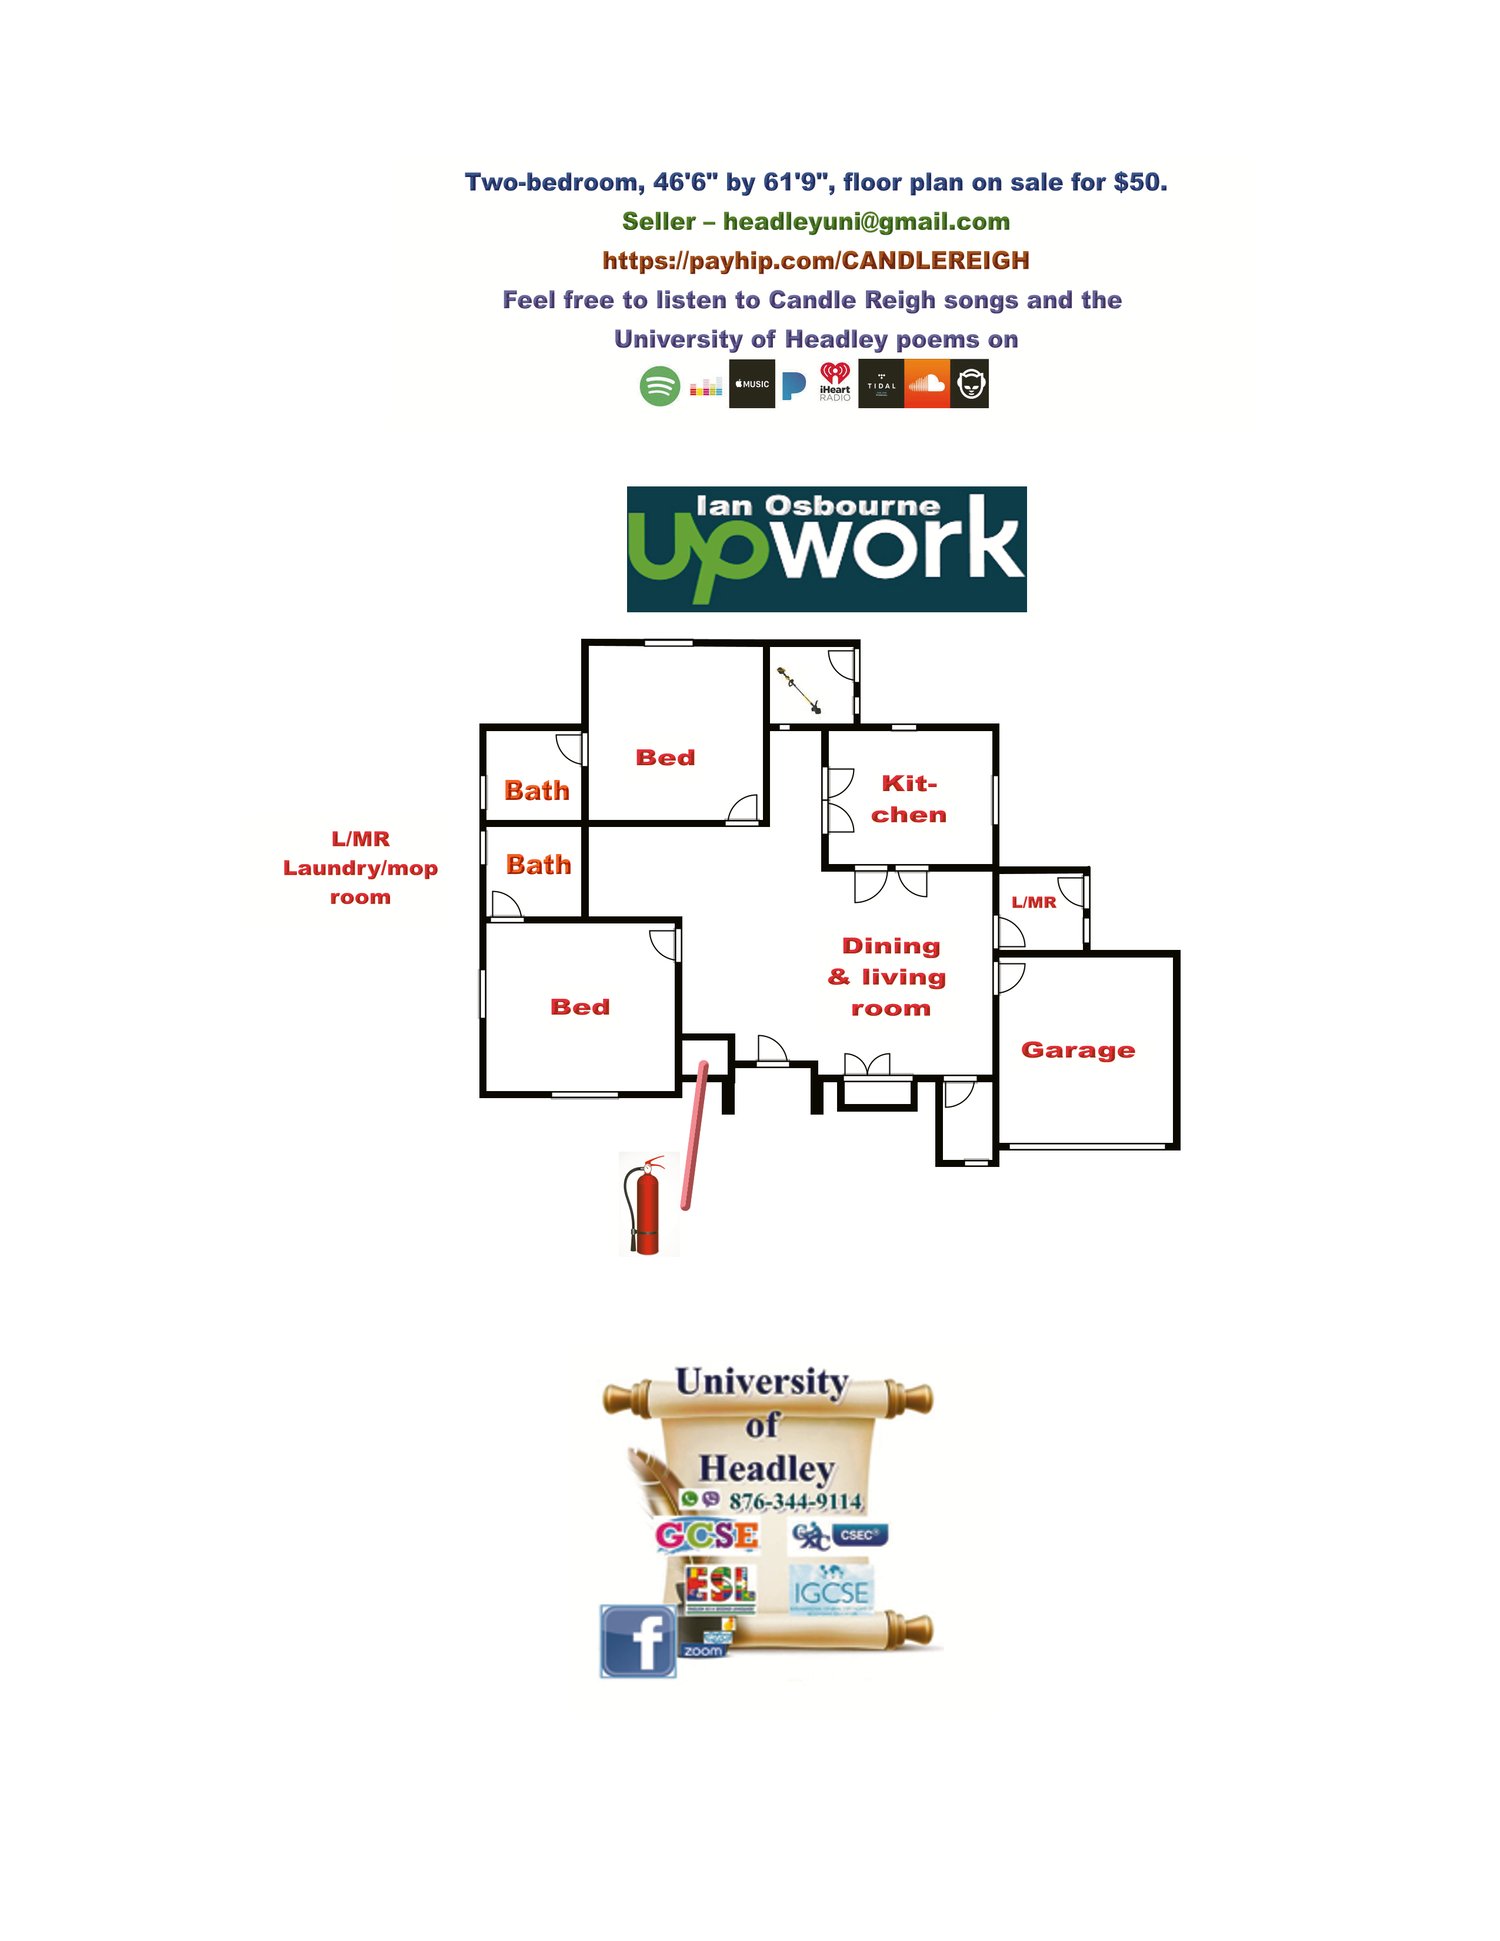
Two-bedroom, 46'6" by 61'9", architectural floor plan on sale
Two-bedroom, 46'6" by 61'9", architectural floor plan on sale for $50. Two bedrooms with their own bathroom each. A half bath at the front beside the garage for guests and nice spaced kitchen. You see the kitchen wall that is parallel to the front of the house, the door that is further from the laundry/mop room; you can make it a heat-resistant glass door. See that glass window on the wall that separates the back of the dining and living room from the wacker room, I recommend you make that window small and fixed (cannot open). Make the doors about 10' high to free up the heat from and in the cooking. You also can configure the kitchen in whatever way you want as well. Nice spacious dining and living room. Candle Reigh and the University of Headley at it again. On payment of $50 you will receive the floor plan of this 46'6" by 61'9" two-bedroom house, inclusive of dimensions, electrical, and plumbing, sent to your email address in JPG and PDF format.