


Automatic Floor Joist Layout Pro
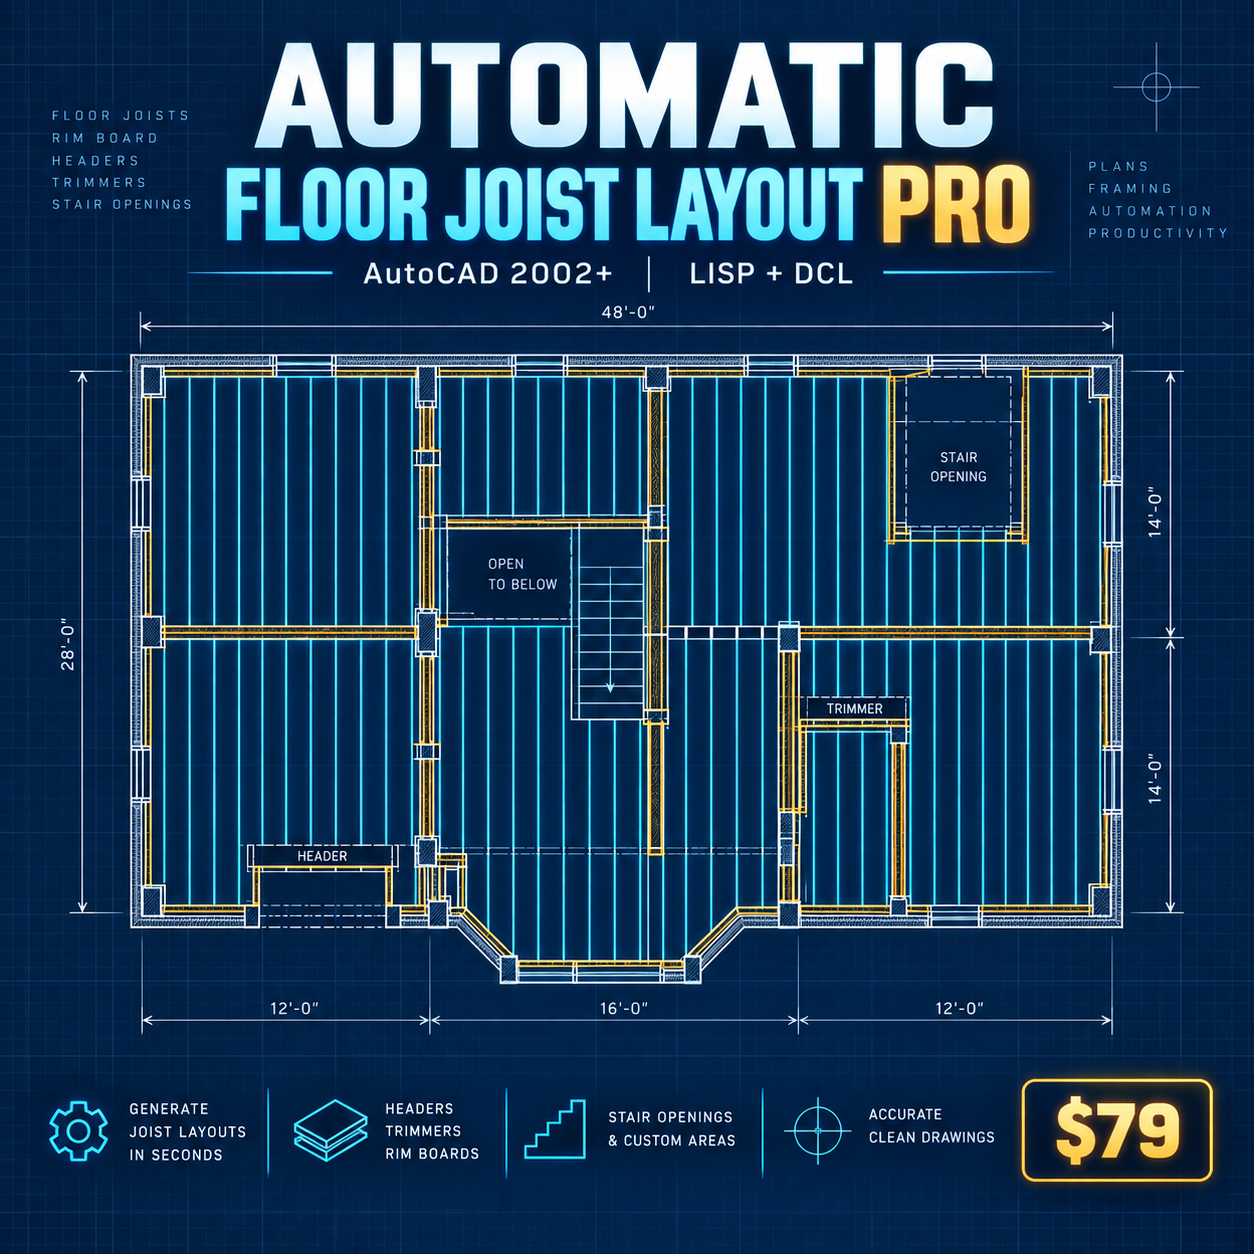
Create professional floor-joist layouts in AutoCAD faster with Automatic Floor Joist Layout Pro. This advanced AutoLISP and DCL drafting tool generates organized joist linework from a closed floor boundary while helping reduce repetitive manual drafting.
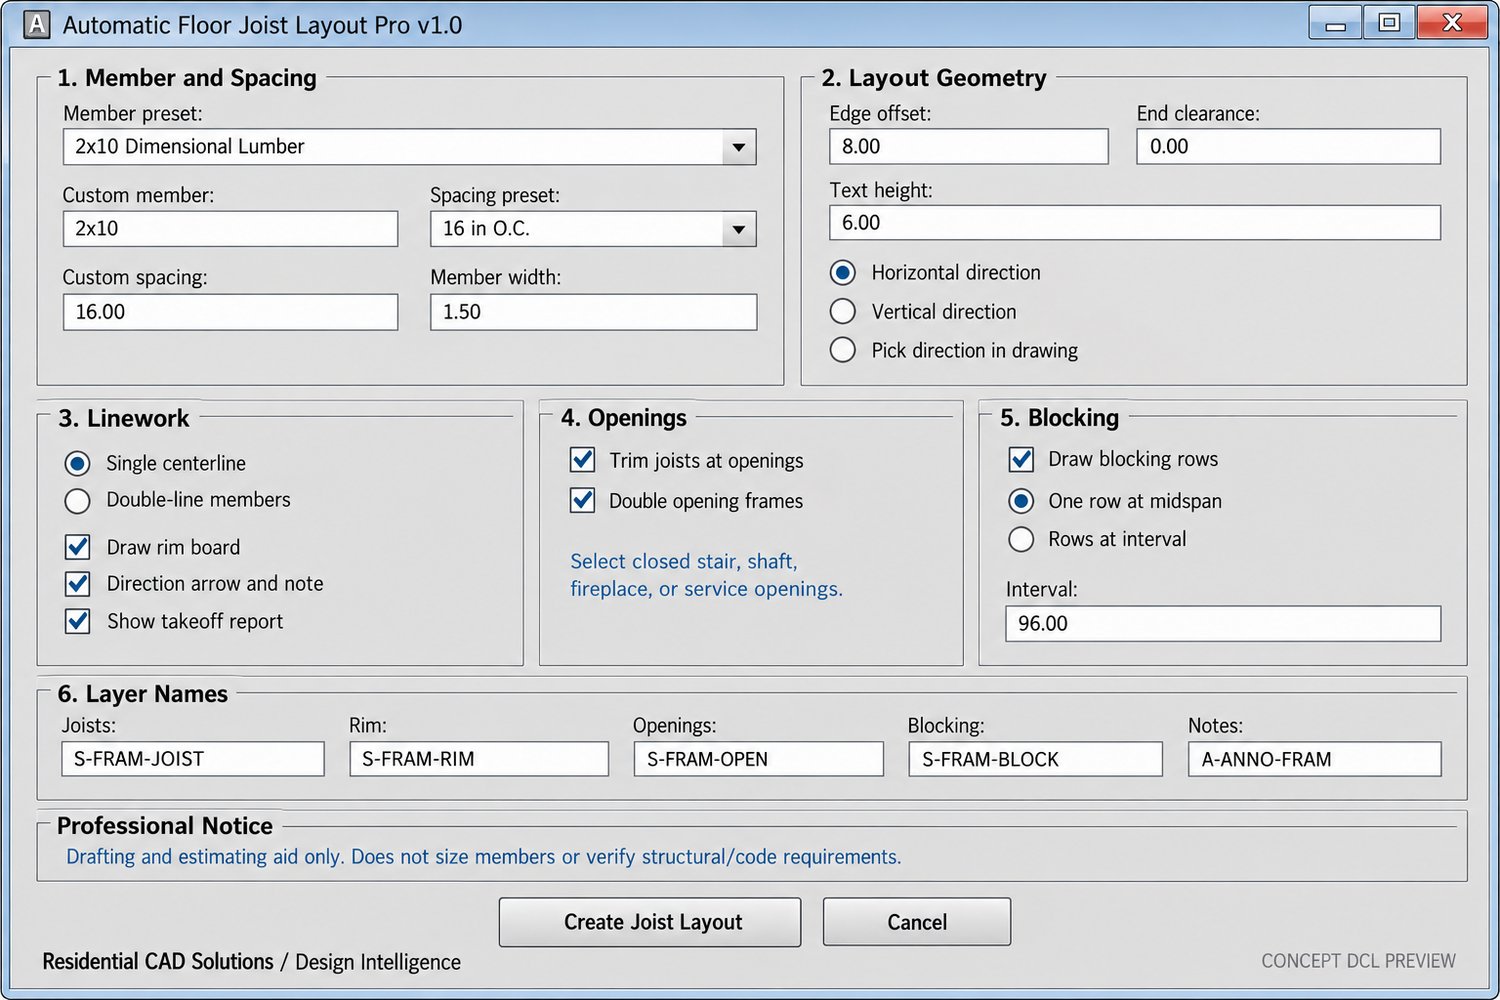
Choose from dimensional-lumber and common I-joist presets, standard or custom spacing, and horizontal, vertical, or user-selected joist directions. The program can trim joists around stairwells, shafts, fireplaces, and other openings while adding rim boards, opening frames, blocking rows, direction notes, dedicated layers, and takeoff summaries.
Features include:
• Dimensional-lumber and I-joist presets
• 12", 16", 19.2", and 24" O.C. spacing
• Custom member sizes and spacing
• Horizontal, vertical, or picked joist direction
• Single-line or double-line joist graphics
• Multiple floor-opening support
• Automatic joist trimming around openings
• Rim boards and schematic headers/trimmers
• Midspan or interval-based blocking rows
• Customizable framing and annotation layers
• Joist counts and lineal-length takeoff reports
• AutoCAD 2002 and later compatibility
• LISP, DCL, instructions, product images, and documentation included
Commands include JOISTPRO, JOISTLAYOUT, JOISTREPORT, and JOISTABOUT.
Important: This software is a drafting and preliminary estimating aid only. It does not calculate structural capacity or verify loads, spans, deflection, bearing, connections, manufacturer requirements, or building-code compliance. All layouts must be reviewed by a qualified design professional before permitting, purchasing, or construction.