

20x20 Gambrel Garage with Loft Plans - Premium Review PDF | DIYCraft
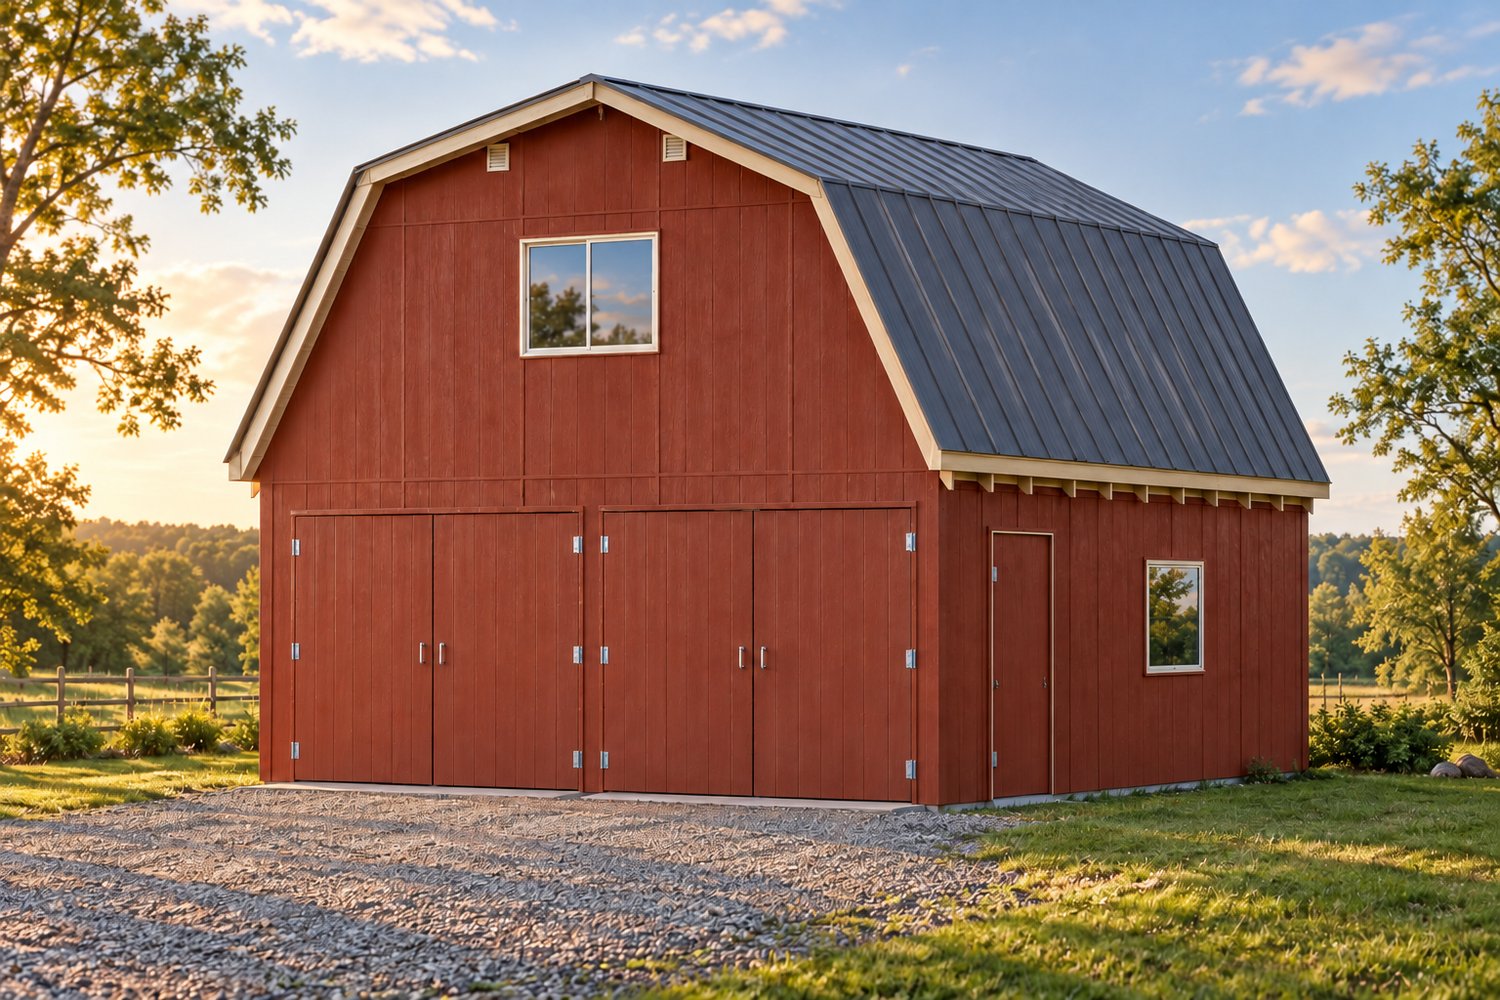
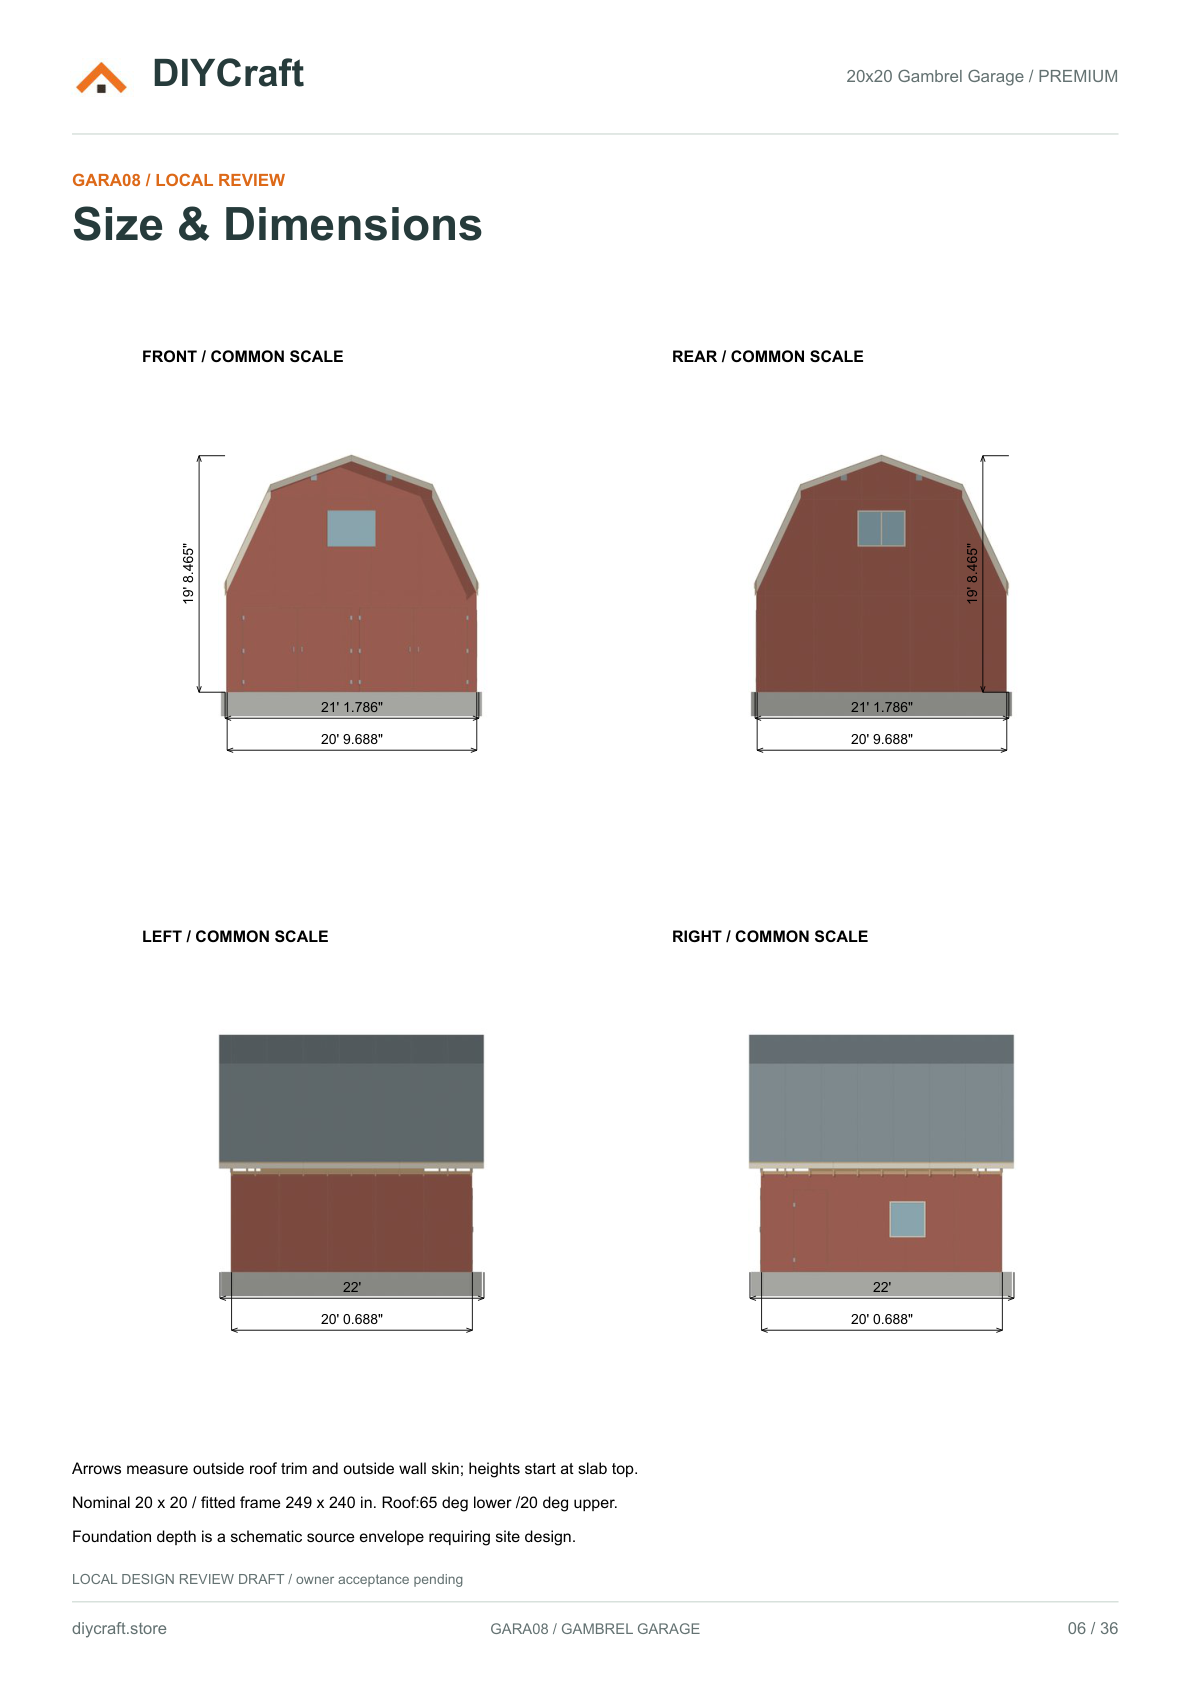
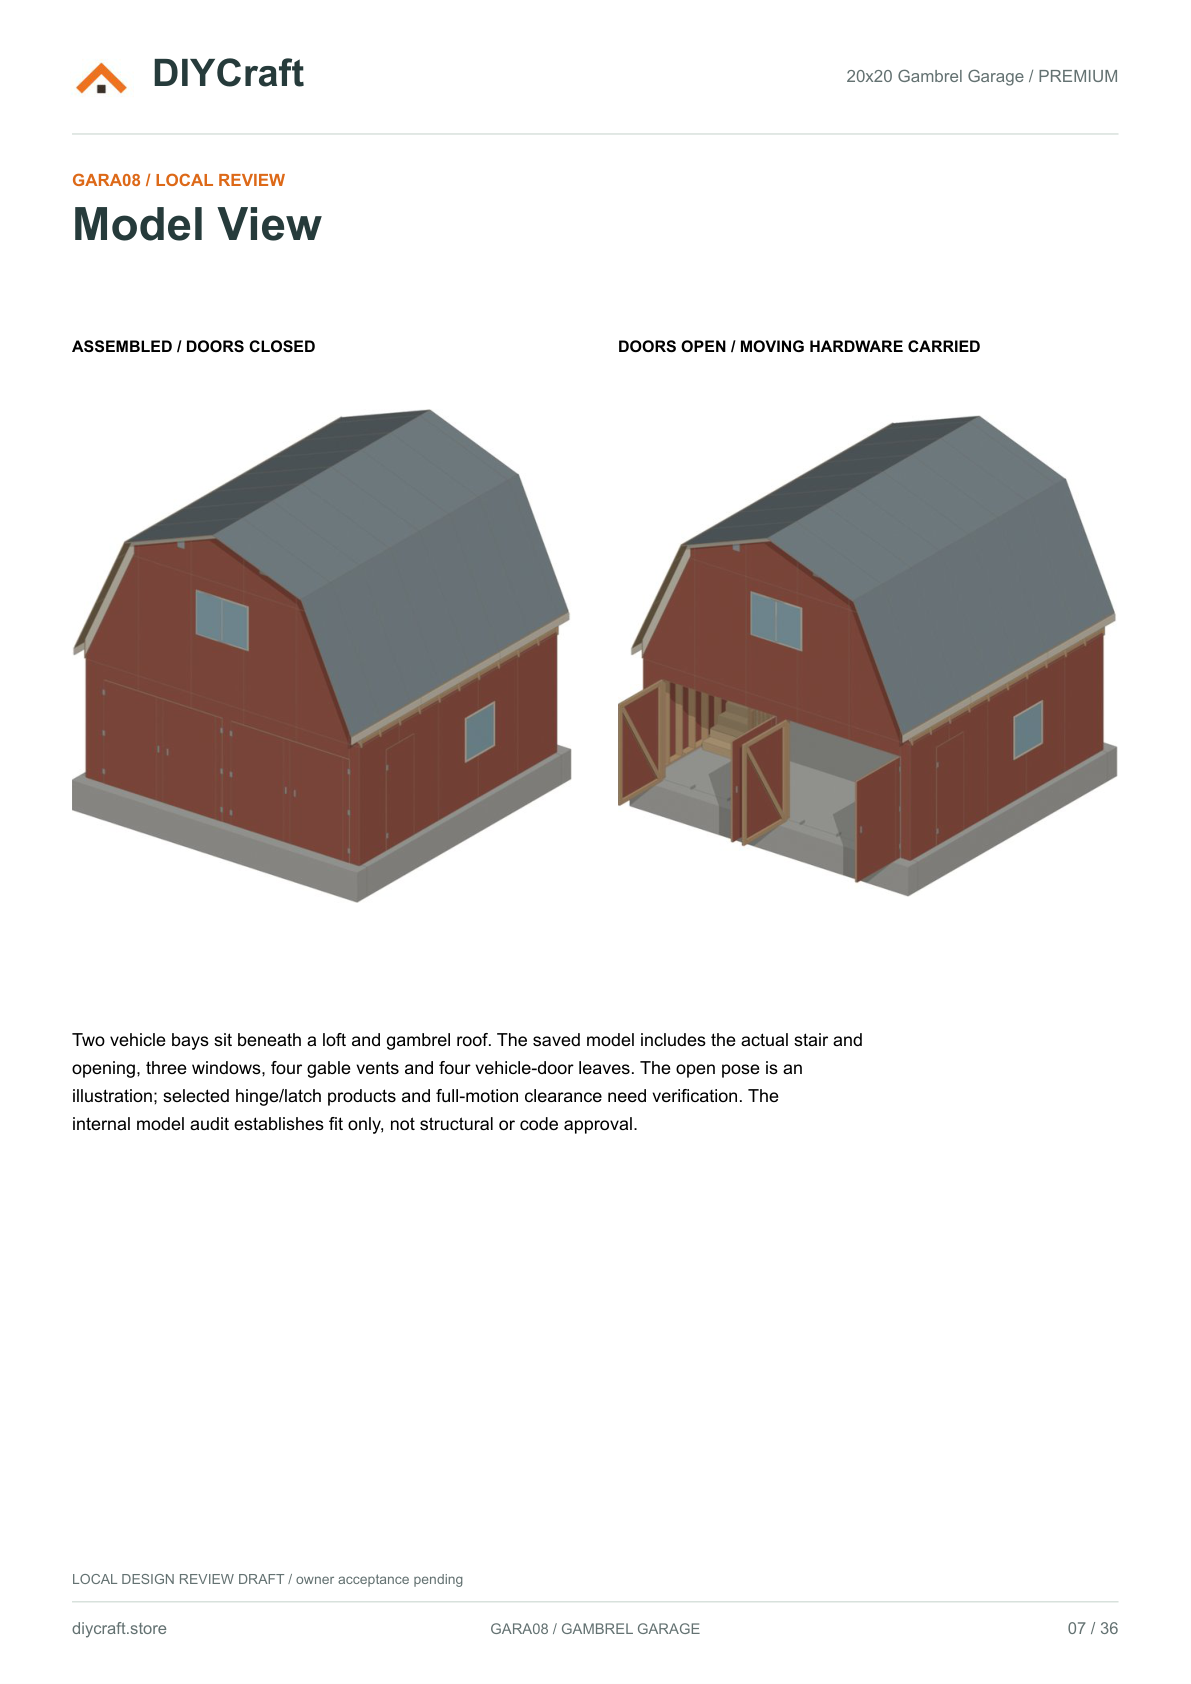
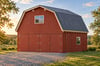
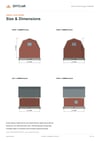
A tall gambrel garage concept with two front vehicle openings, four hinged door leaves, a loft and stair, a side access door and three windows. Nominal 20 x 20 ft; fitted frame 249 x 240 in.
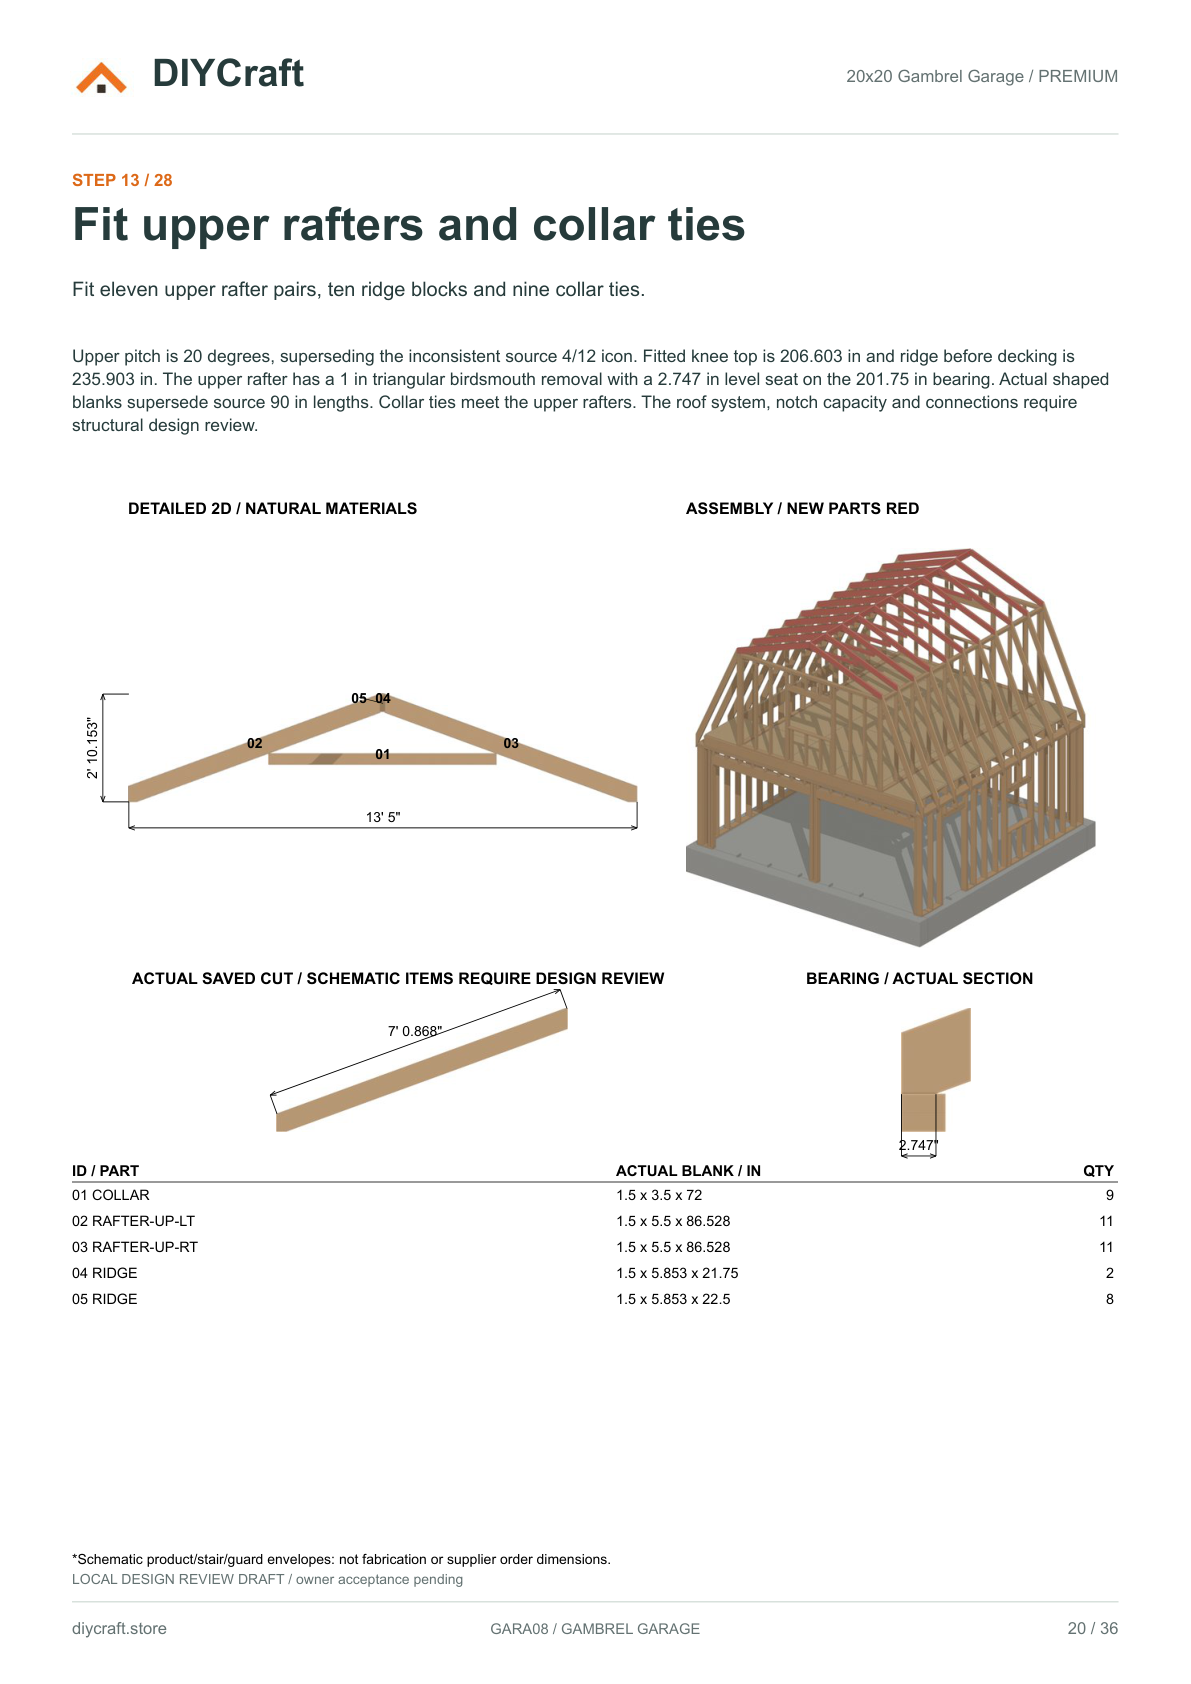
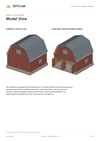
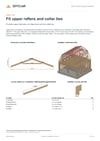
Includes a 36-page A4 Premium review PDF with all 28 illustrated construction steps, dimensioned 2D drawings alongside cumulative 3D assembly views, measured cut schedules, materials guidance and an illustrated tool list. Dimensions use feet and inches.
REVIEW DRAFT: This illustrated design guide is not an engineered, permit-ready or fabrication-approved construction set, and is not a complete buying order. Site foundation/reinforcement/drainage, structural capacities and connections, loft load paths, stair headroom/landings/guards, and final window, door, roofing and weatherproofing products require design and product review before ordering or building. No verified load rating or physical build is supplied.
Base uninsulated edition. Digital PDF only; no materials or finished building. Personal project use, including sharing with your project tradespeople. No resale or public redistribution.