


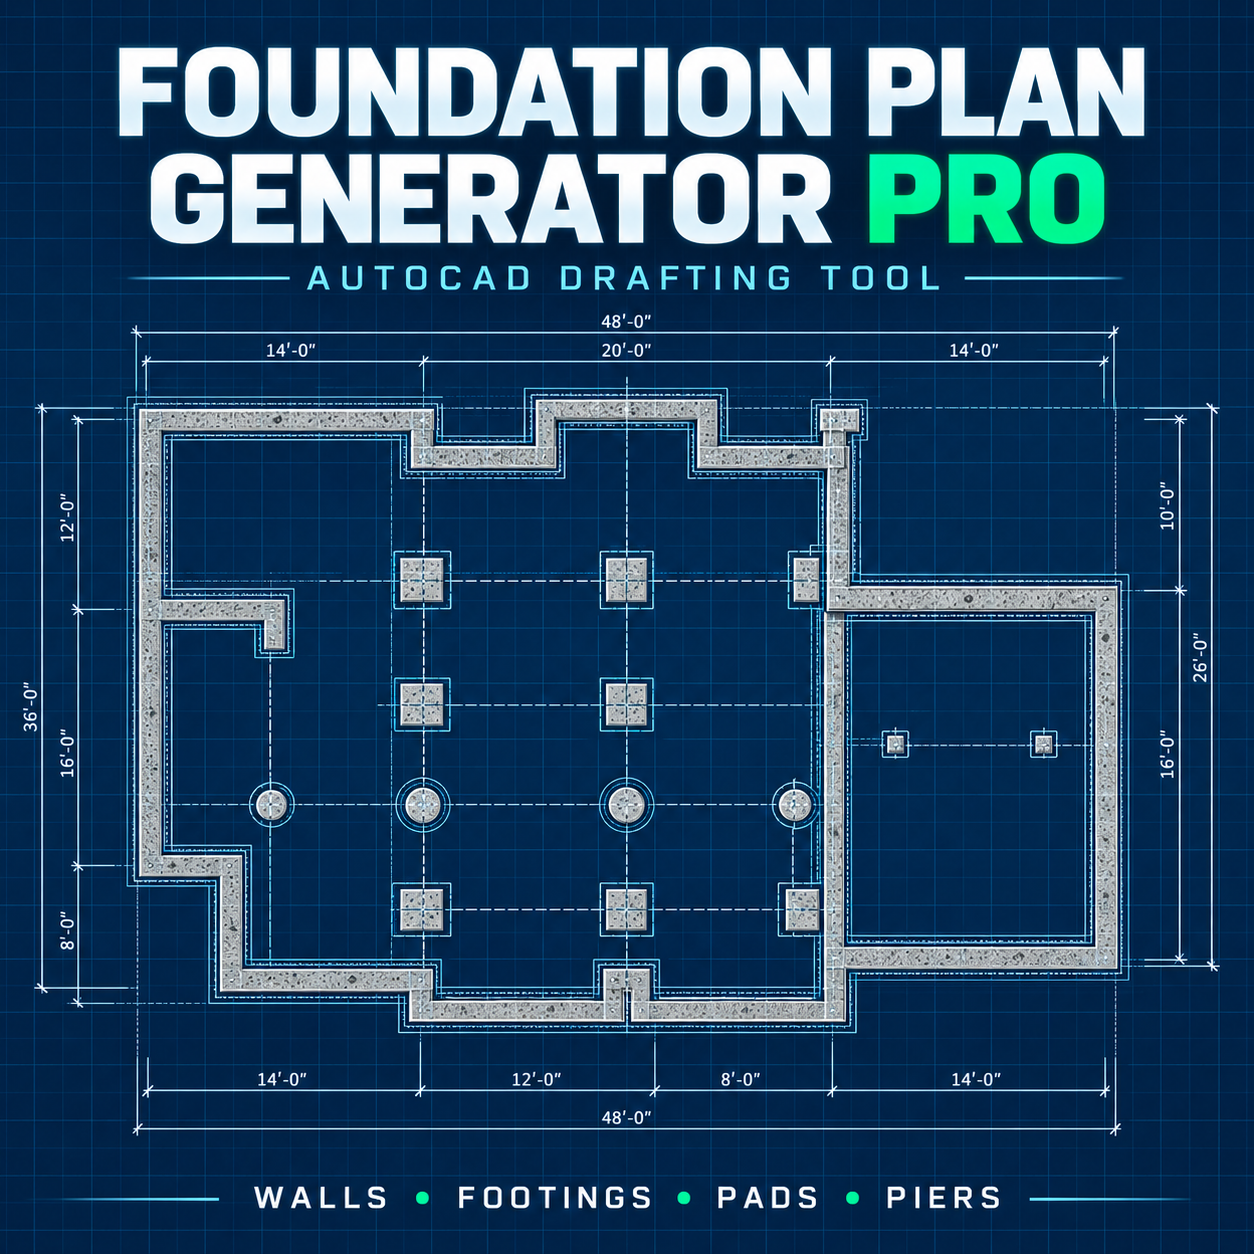
Foundation Plan Generator Pro
Create clean, coordinated schematic foundation plans in AutoCAD without redrawing the same wall, footing, pad, and pier geometry for every project.
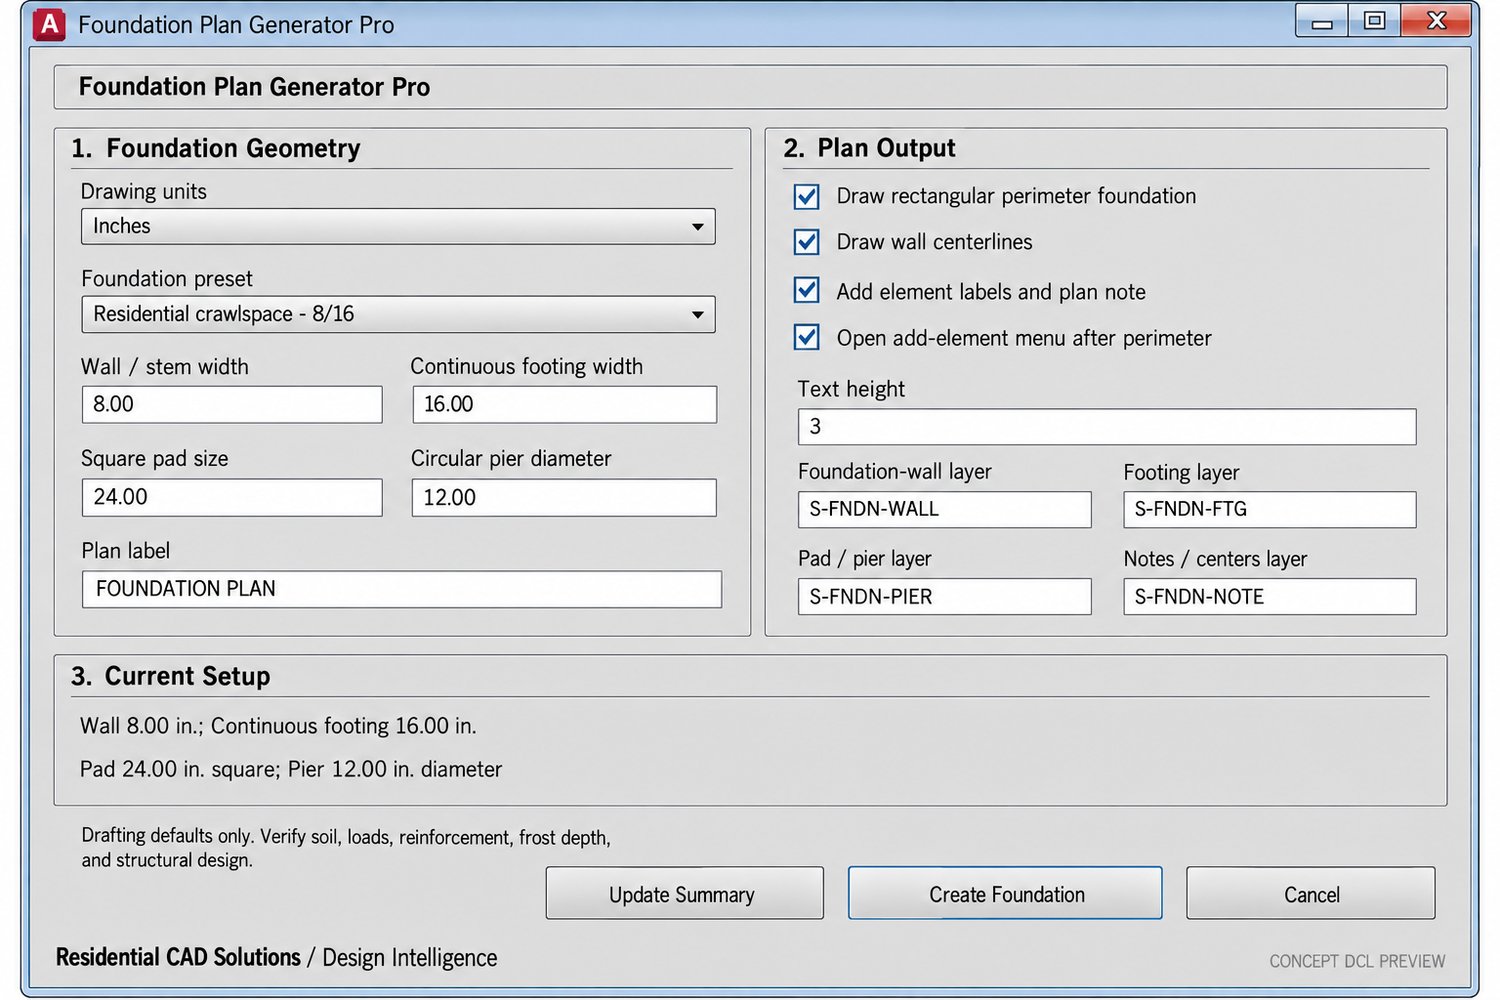
Foundation Plan Generator Pro combines an AutoLISP drawing engine with a polished DCL interface for fast, repeatable residential foundation drafting. Select a preset or enter custom dimensions, choose your output options, and generate the foundation geometry directly in your drawing.
Features include:
- Rectangular perimeter foundations from two selected inside corners
- Coordinated inside and outside foundation-wall faces
- Footing edges centered beneath the foundation walls
- Residential crawlspace, basement, stem-wall, and masonry presets
- Fully editable custom foundation dimensions
- Inches and millimeters support
- Adjustable wall and continuous-footing widths
- Interior continuous strip-footing command
- Isolated square pad-footing command
- Circular pier command
- Optional wall centerlines
- Optional element labels and foundation-plan notes
- Dedicated wall, footing, pad/pier, and note layers
- Add-element menu for repeated placement
- Automatic input validation
- AutoCAD setting restoration after cancellation or errors
- Compatible with full AutoCAD 2002 and later
Your download includes:
- AutoLISP program
- DCL dialog interface
- Installation instructions
- Command reference
- Commercial license
- Changelog
- Source-code backups
- Product cover and dialog preview
Commands: FOUNDATION, FNDPLAN, FNDSTRIP, FNDPAD, and FNDPIER
Important: This software is a schematic drafting and coordination aid—not structural engineering software. Users must verify soil-bearing capacity, structural loads, reinforcement, wall and footing thicknesses, frost depth, drainage, waterproofing, project specifications, adopted building codes, local amendments, and site conditions with qualified professionals.