
Garage Workbench Plans PDF 60x24x36 Sturdy DIY Work Bench with Shelf Woodworking Plan for Beginners Printable Instant Download
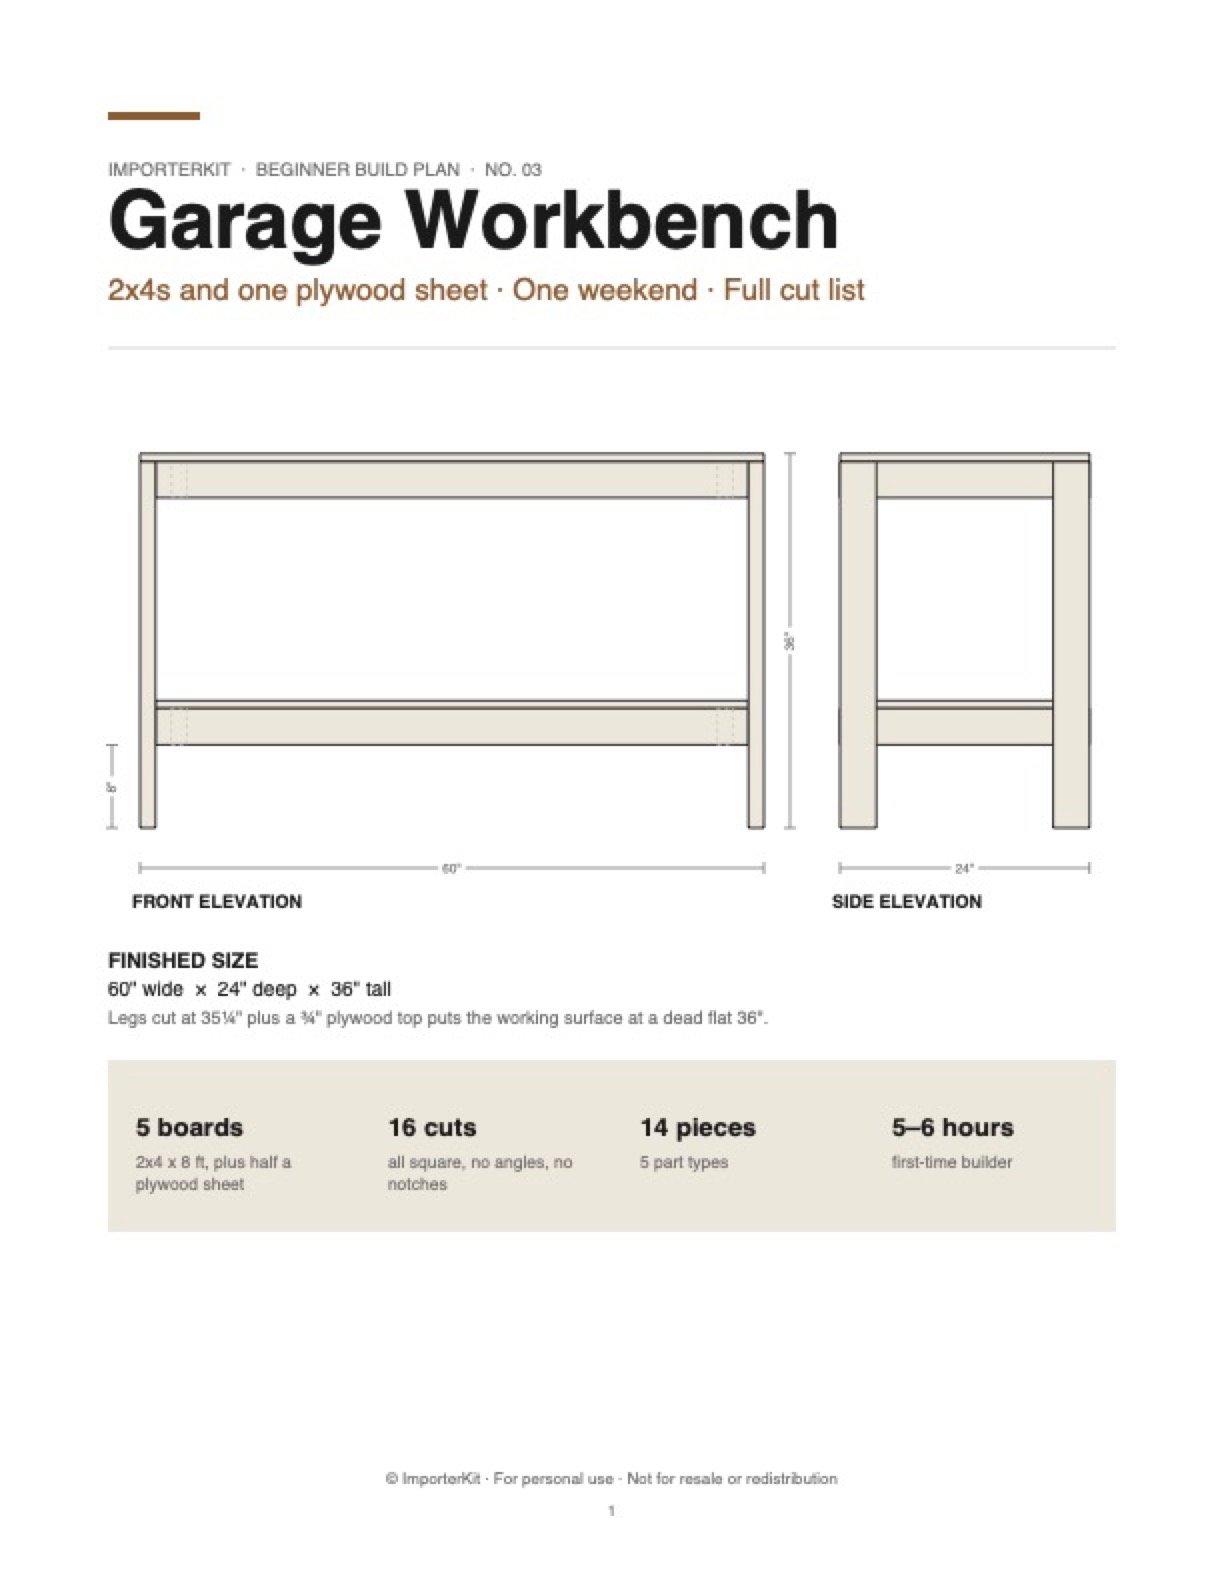
Build a workbench that does not wobble. Finished size 60" wide x 24" deep x 36" high, with a ¾" plywood top and a full width lower shelf. Five 2x4s and half a sheet of plywood. Legs are cut at 35¼" so that with the ¾" top the work surface lands on a dead flat 36".
WHAT YOU GET
- 10 page PDF, US Letter, instant download
- Cut list with lettered parts A to E and a screw schedule
- Cutting diagram for all five 2x4s plus a full plywood sheet layout with cut order
- Dimensioned front and side elevations, plan view and a "how the numbers add up" table
- Step by step assembly, 6 steps, with drawings for the frames and the shelf
- Height reference table, finishing notes, upgrade options and FAQ
WHAT YOU NEED
- 5 x 2x4 at 8 ft
- Half a sheet of ¾" plywood (or one full 4x8 sheet with a useful 36x48 leftover)
- About 70 x 2½" and 1⅝" screws
- Tape measure, pencil, square, drill/driver, circular saw or mitre saw
12 crosscuts in 2x4 and 4 plywood cuts. Every cut is straight. Have the lumber yard make the first plywood cut if you do not want to wrestle a full sheet.
IMPORTANT
- This is a digital download. Nothing is shipped to you.
- Print at 100%, do not use "fit to page".
- All dimensions are in inches and use standard North American lumber sizes.
TERMS OF USE
For your own personal use. You may print as many copies as you like and you may sell what you build from these plans. You may not resell, share or redistribute the PDF file itself.