


Scale Factor & Unit Conversion Pro v1.1
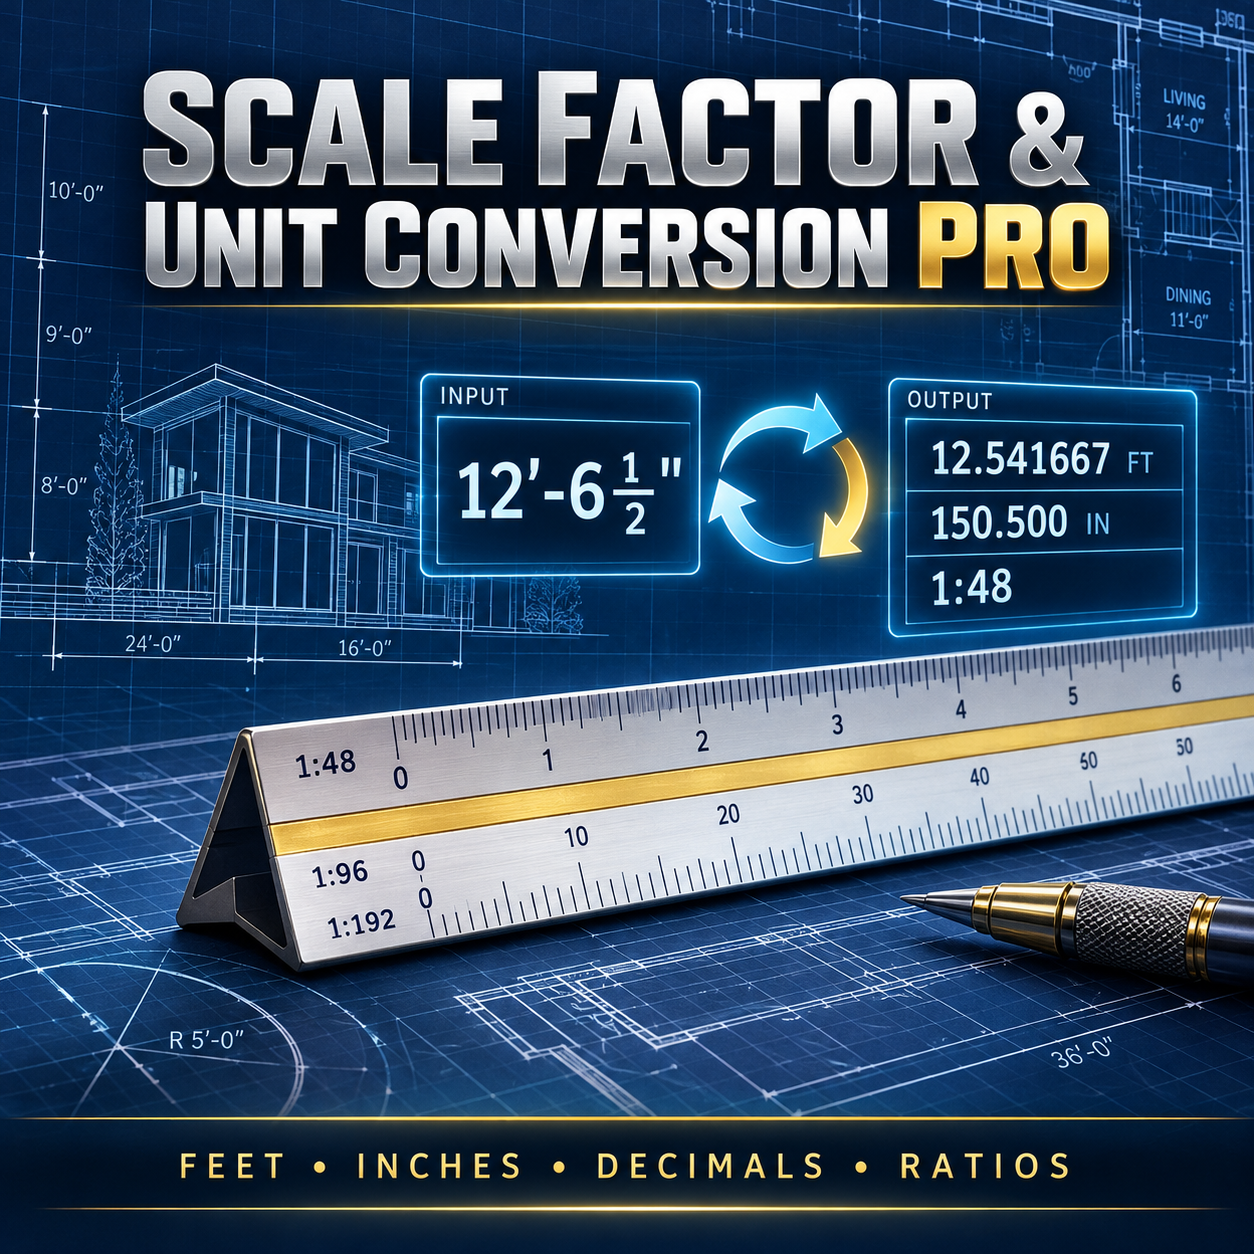
Convert architectural measurements and calculate drawing scale factors quickly with Advanced Scale Factor & Unit Conversion Pro—a professional AutoLISP and DCL utility designed for AutoCAD drafting workflows.
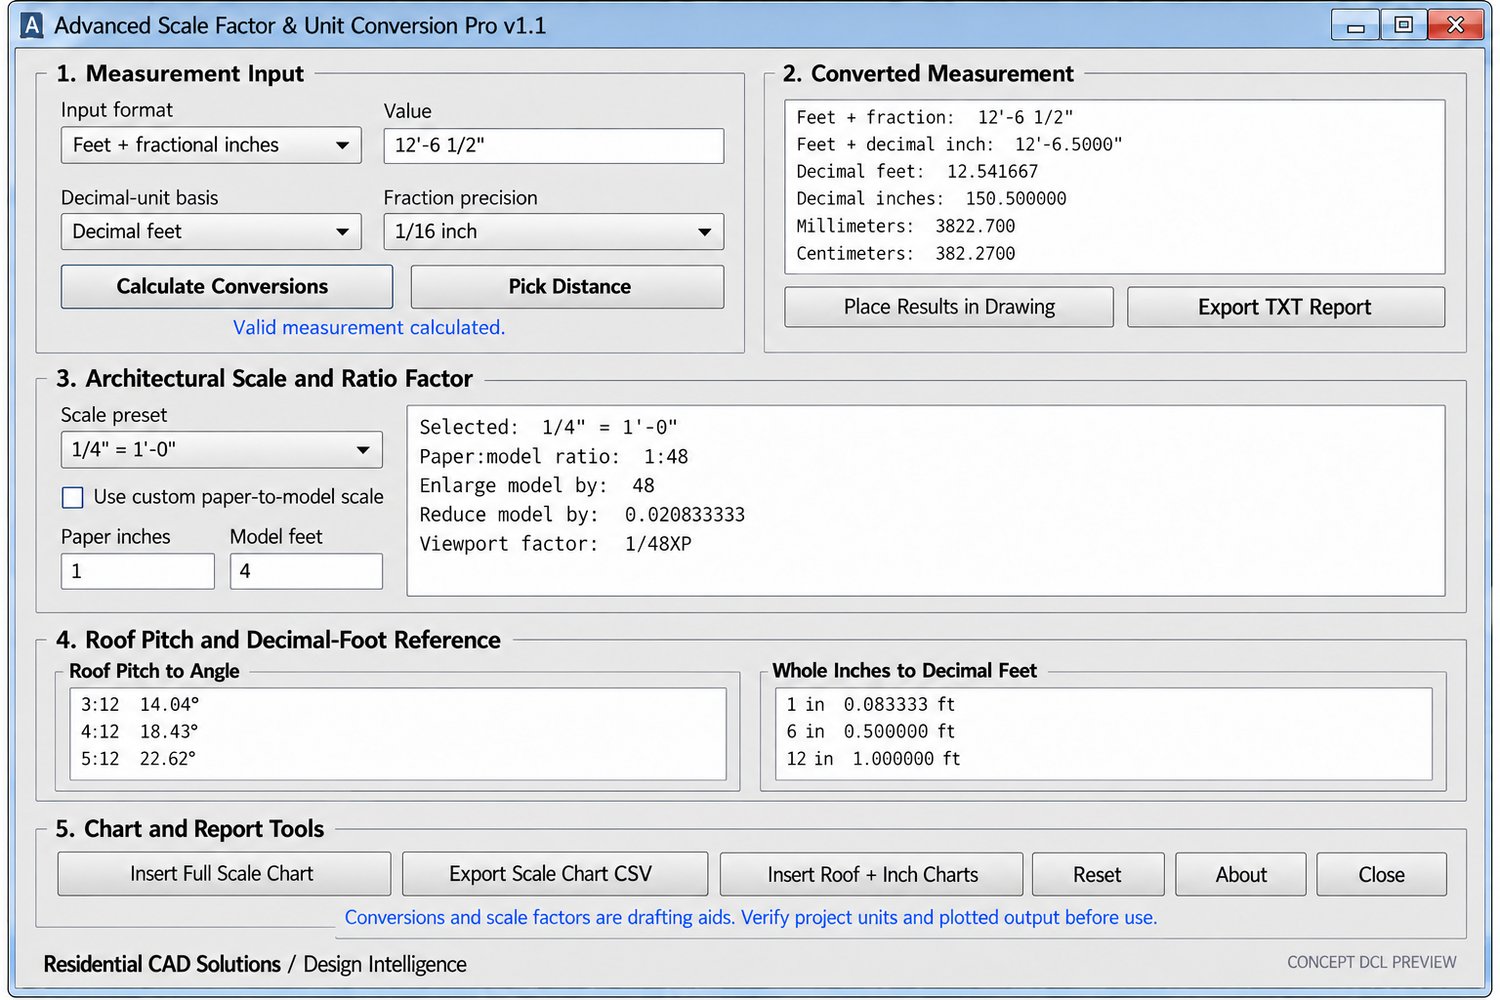
Enter a measurement using feet and fractional inches, feet and decimal inches, decimal feet, decimal inches, millimeters, centimeters, or meters. The program instantly displays the equivalent values in every supported format.
The built-in architectural scale calculator provides common scale presets, custom paper-to-model ratios, enlargement factors, reduction factors, viewport XP factors, and the calculated paper length of your selected measurement.
Key features:
• Feet and fractional-inch conversions
• Feet and decimal-inch conversions
• Decimal feet and decimal inches
• Millimeter, centimeter, and meter conversions
• Adjustable fractional precision from 1/2″ through 1/64″
• Common architectural scale presets
• Custom paper-to-model scale calculations
• Ratio scale input such as 1:48
• Object enlargement and reduction factors
• Paper-space viewport XP factors
• Pick distances directly from the drawing
• Place conversion results inside AutoCAD
• Insert a complete architectural scale chart
• Export TXT conversion reports
• Export scale charts to CSV
Your download includes:
• Advanced AutoLISP program
• Professional DCL interface
• Architectural scale-factor CSV chart
• Complete installation and operating instructions
Commands:
SCALEFACTORPRO — Opens the complete program
SFCP — Short command alias
SCALECHART — Opens the scale-chart tools
Designed from an AutoCAD 2002-compatible foundation for Windows versions of AutoCAD that support AutoLISP and DCL.
Important: This program is a drafting and conversion aid. Always confirm your drawing units, viewport settings, project standards, and plotted scale before issuing construction documents.