


Building Area Reconciliation Studio
Building Area Reconciliation Studio
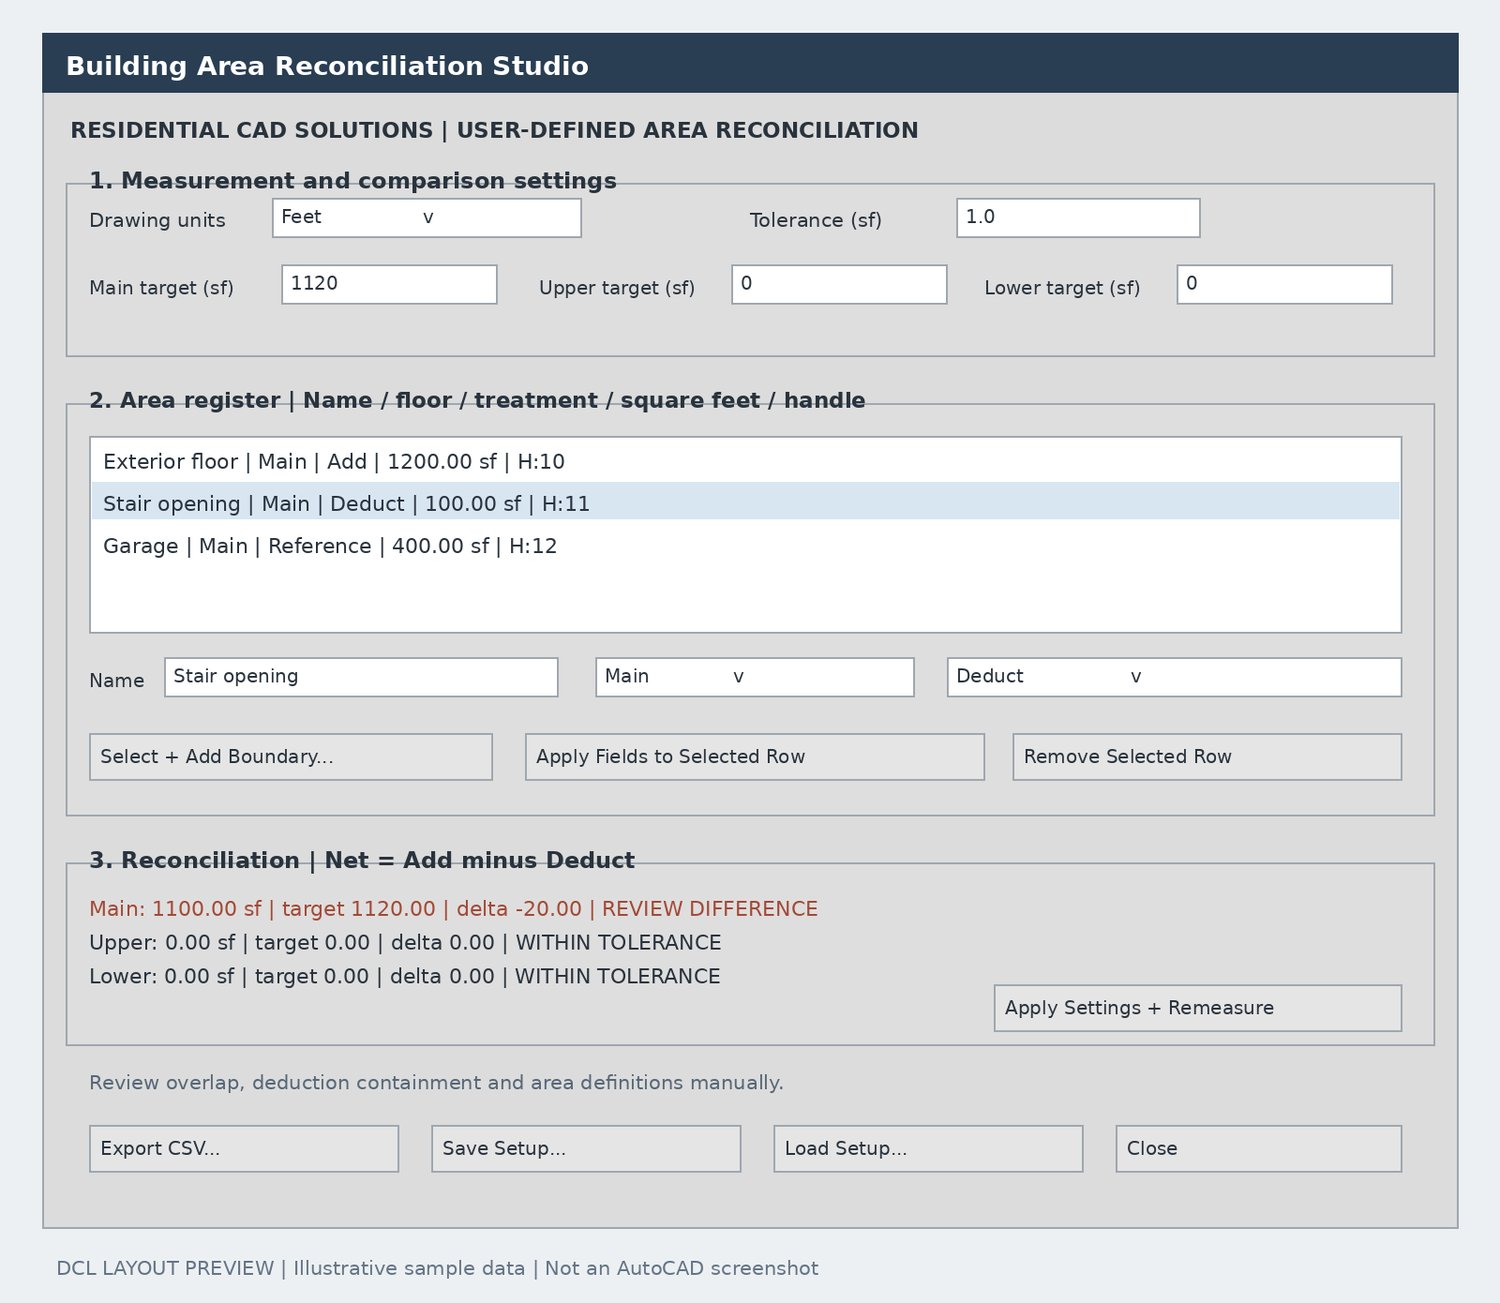
Keep your residential project area calculations organized directly in AutoCAD. Measure selected boundaries, track Main, Upper, and Lower floor areas, and compare calculated totals against your entered targets.
Create an area register with Add, Deduct, and Reference classifications to distinguish floor outlines, openings, and informational spaces. Review differences using your chosen tolerance and remeasure registered boundaries after drawing changes.
Features include:
- Separate area tracking for Main, Upper, and Lower floors.
- Net area calculations using additions and deductions.
- Reference areas recorded without affecting totals.
- Target comparisons with signed differences and review flags.
- Drawing unit options for feet, inches, millimeters, and meters, with results in square feet.
- CSV export for project coordination.
- Save and reload project setups.
Your download includes: AutoLISP routine, DCL dialog, instructions, sample drawing, Payhip cover, and dialog preview.
Works with supported closed, straight-sided lightweight polylines in Model space. Area classifications are user-defined; overlapping boundaries and deduction containment require manual review. This tool does not determine zoning compliance or certify project areas.
$59.00 — one-time purchase.