
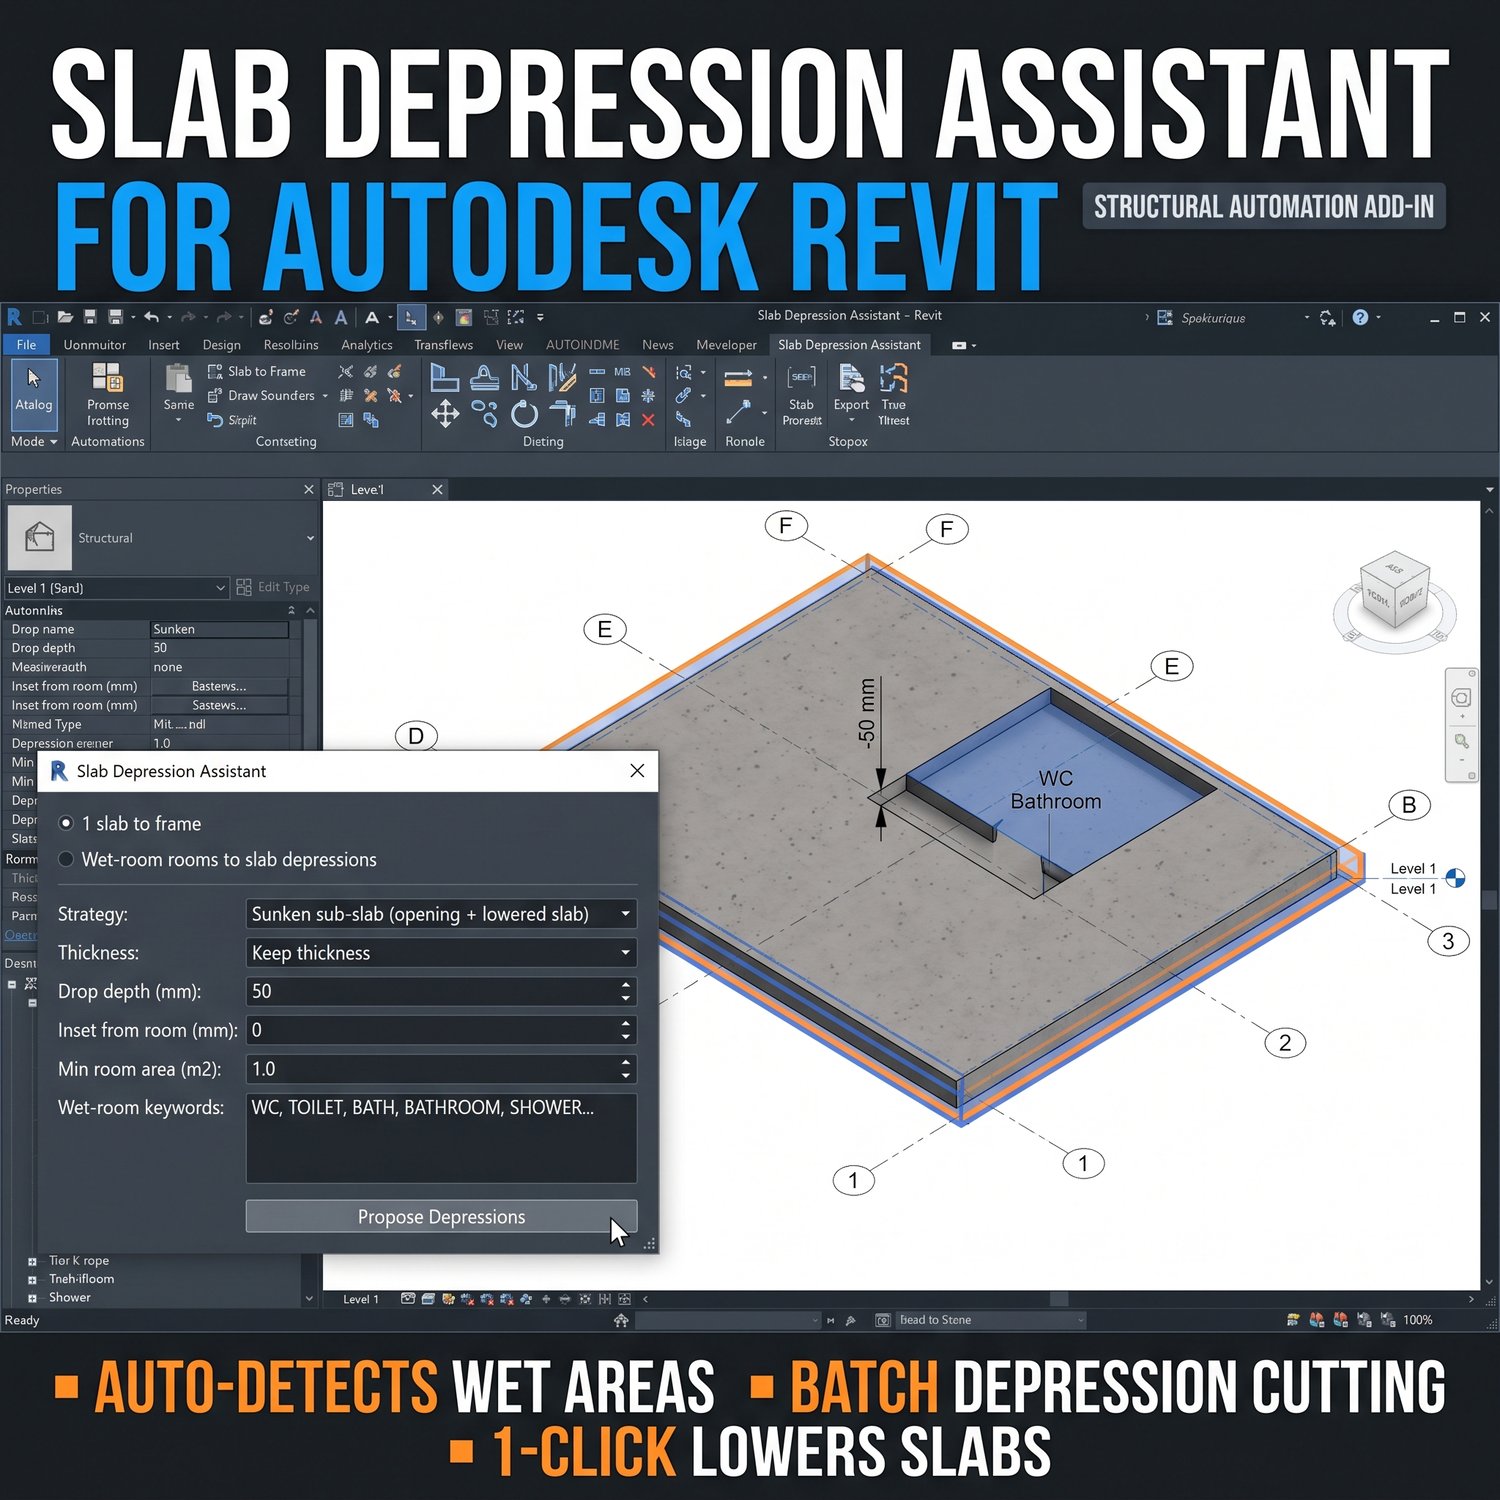
Automate Slab Depressions for Autodesk Revit: Slab Depression Assistant
On Sale
$0.00
The Reality Check
Manually modeling slab depressions requires sketching boundaries, managing line intersections, and adjusting Z elevations for every single wet room or drop area. This repetitive drafting often leads to overlapping boundary lines, rejected sketches, and tedious rework across large floor plans.
How the Tool Handles It
- Reads existing room boundaries to define the drop area, bypassing the need for manual sketch lines.
- Automatically applies the specified Z elevation drop to the new floor element in a single transaction.
- Configures structural slab thickness based on your selected dropdown strategy (e.g., keep thickness or reduce by drop).
- Generates a precise pyRevit output report logging all modified areas and elevations.
Compatibility & Specs
- Compatible with Autodesk Revit 2020–2026.
- Requires pyRevit runtime to execute.
- Supports both metric and imperial units.
How to Use
- Open the Slab Depression Assistant and input your required drop depth and thickness behavior.
- Review the automatically detected rooms and check the boxes for your target areas.
- Click create to generate the depressed slab geometry instantly.