

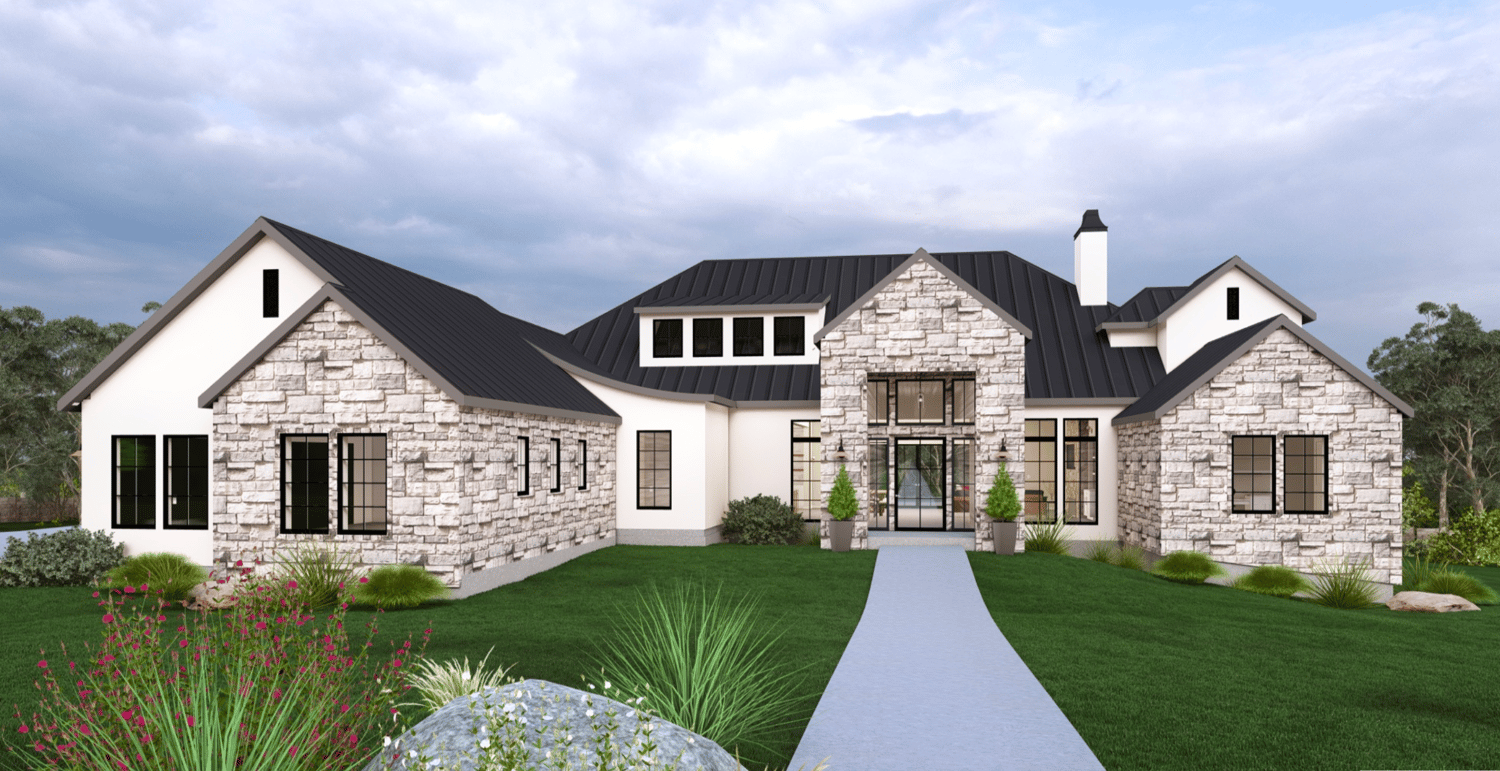
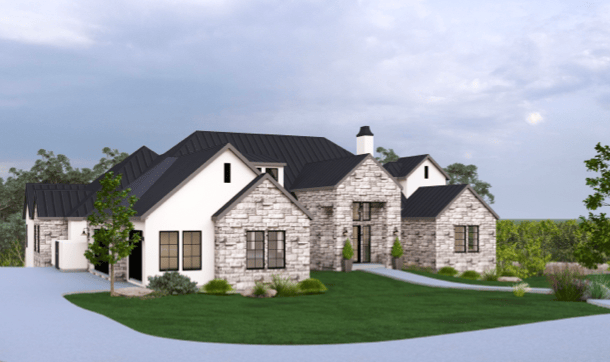
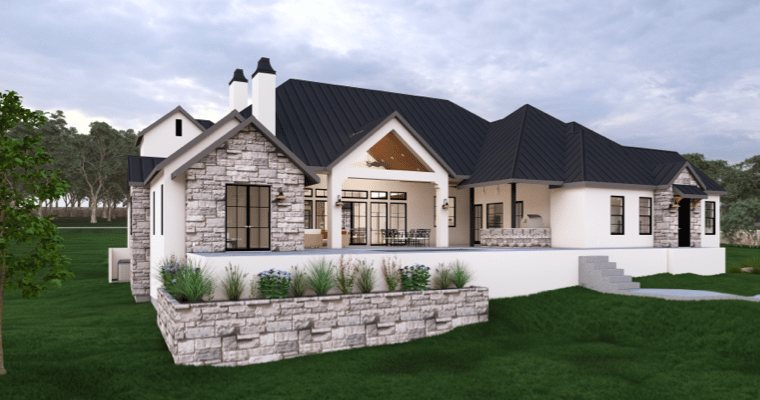
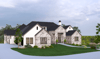
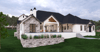
Canedo Floor Plan
The Canedo Residence | Floor Plan Inspiration 🏡
We've received so many questions about our floor plan, and we're so excited to finally share it with you!
Marcus and I spent years dreaming up our home, taking inspiration from places we've stayed during family vacations, paying attention to what we loved, what we didn't, and most importantly, how we wanted our home to function for our family.
With four kids and a love for hosting friends and family, we designed every space with intention. We wanted a home that was not only beautiful but practical for our everyday lives, with room to gather, entertain, and make memories.
If you're beginning the journey of designing your own home and looking for layout inspiration, this is for you!
We've created a simplified outline of our floor plan to share how we thoughtfully arranged each room and designed the flow of our home.
Our hope is that it sparks ideas, helps you think through what matters most to your family, and gives you a little more confidence as you begin designing a home of your own.
Take what inspires you, make it your own, and create a home that works for the life you want to live! 🤎
Please note: This is a conceptual floor plan intended for inspiration only. It includes a basic room layout without dimensions and is not intended for construction, permitting, or architectural use.