

4x8 Storage Shed Plan - Premium PDF | DIYCraft
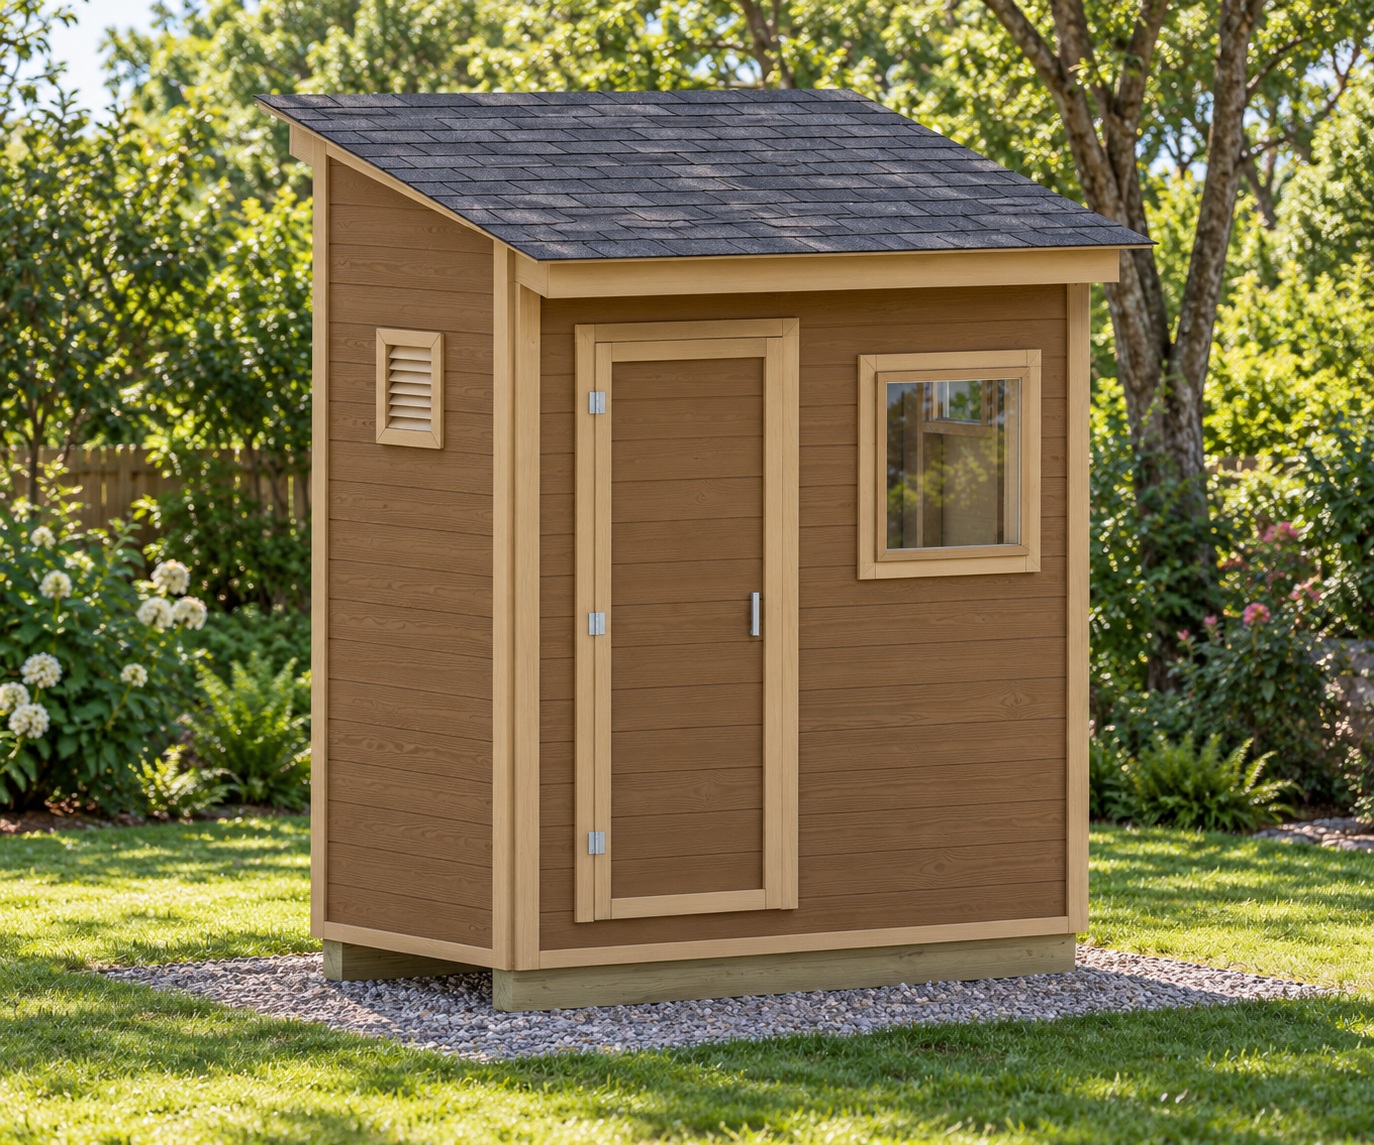
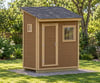
Build a compact 8 ft wide by 4 ft deep storage shed with a single hinged door, fixed front window and shingle lean-to roof.
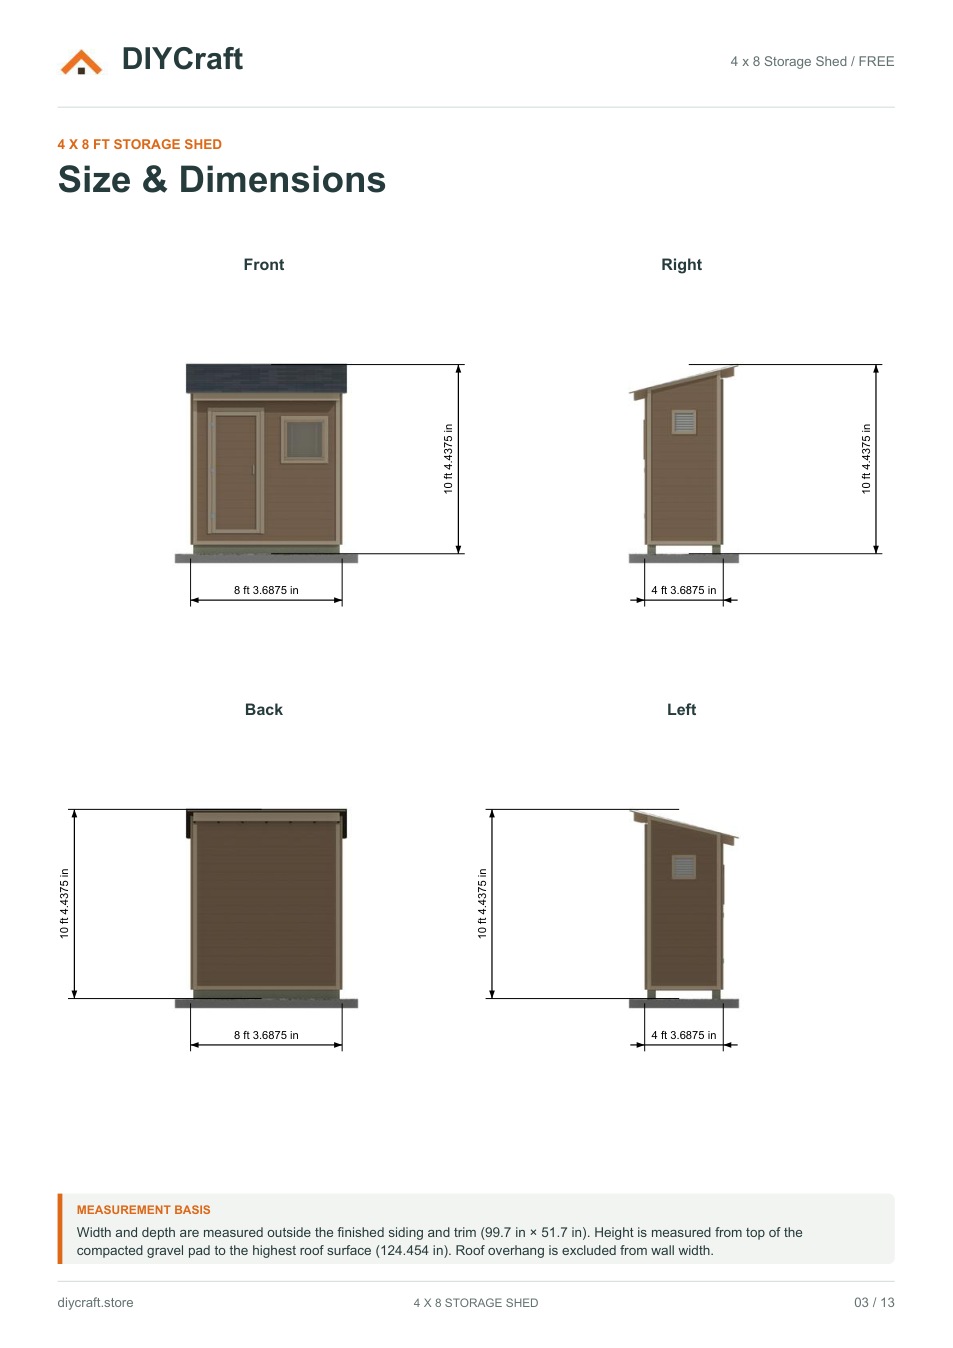
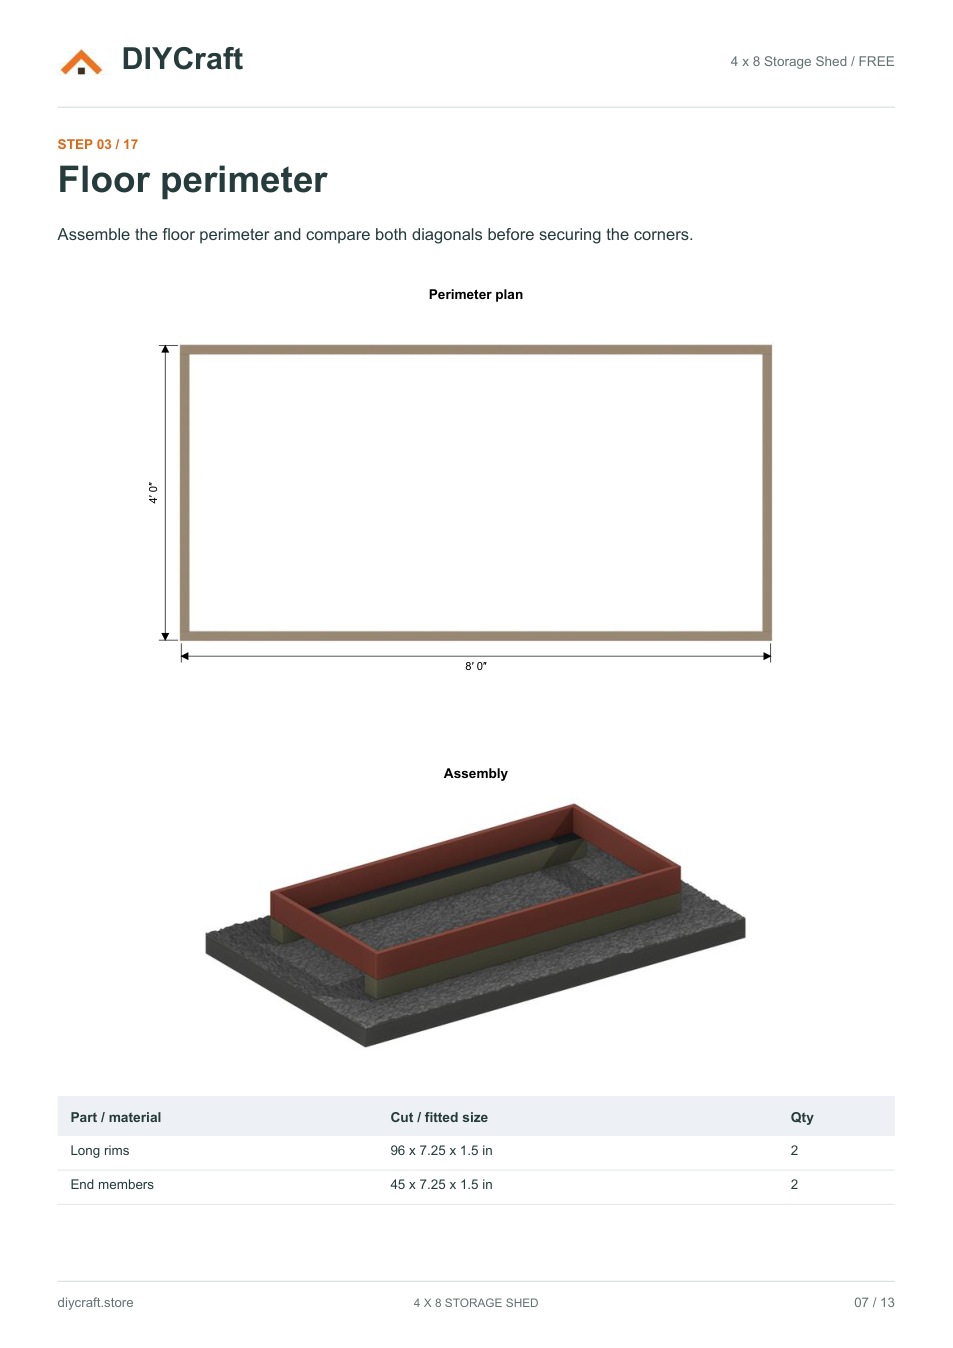
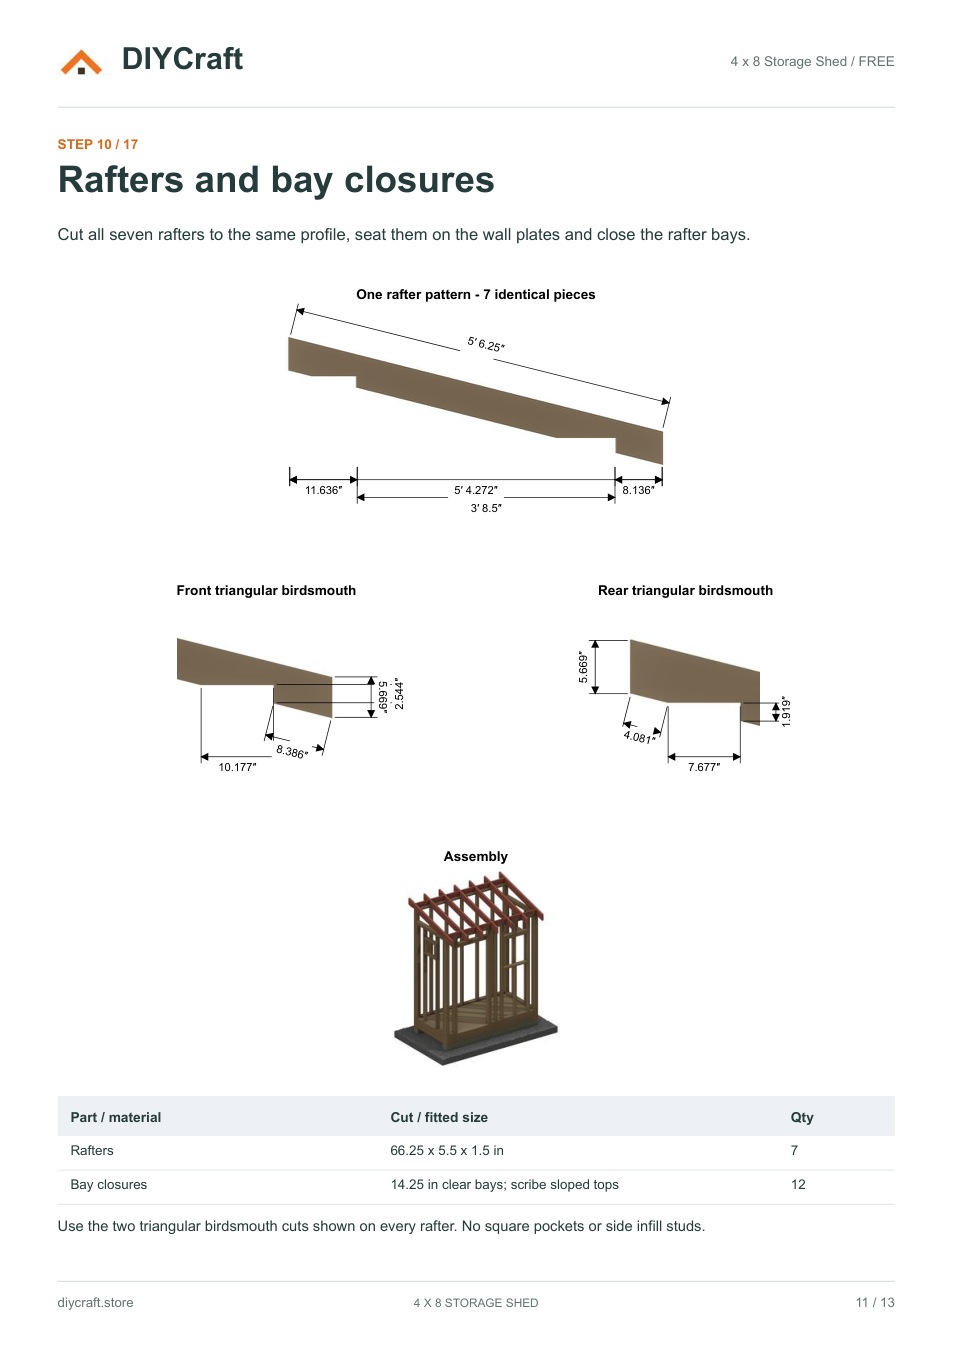
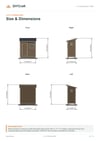
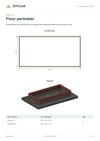
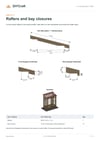
This 26-page Premium PDF includes all 17 construction steps, detailed dimensioned 2D drawings alongside 3D assembly views, materials and cutting lists, tools and hardware details, and closed/open-door model views.
The October 25, 2026 update adds ground-anchor and joist-to-skid connection examples, installation callouts, hardware rows and a linked skid-foundation guide. The examples are not to scale; anchor quantities, fasteners and connections require site-specific design and the selected manufacturer's instructions.
Dimensions use feet and inches. Digital PDF download; materials and a finished shed are not included. Personal project use; see the PDF for terms and site-specific requirements.
The free edition contains 13 pages with 8 selected steps, including Roof finish: https://diycraft.store/plans/4x8-storage-shed/
30-day money-back guarantee. Support: https://diycraft.store/contact/