

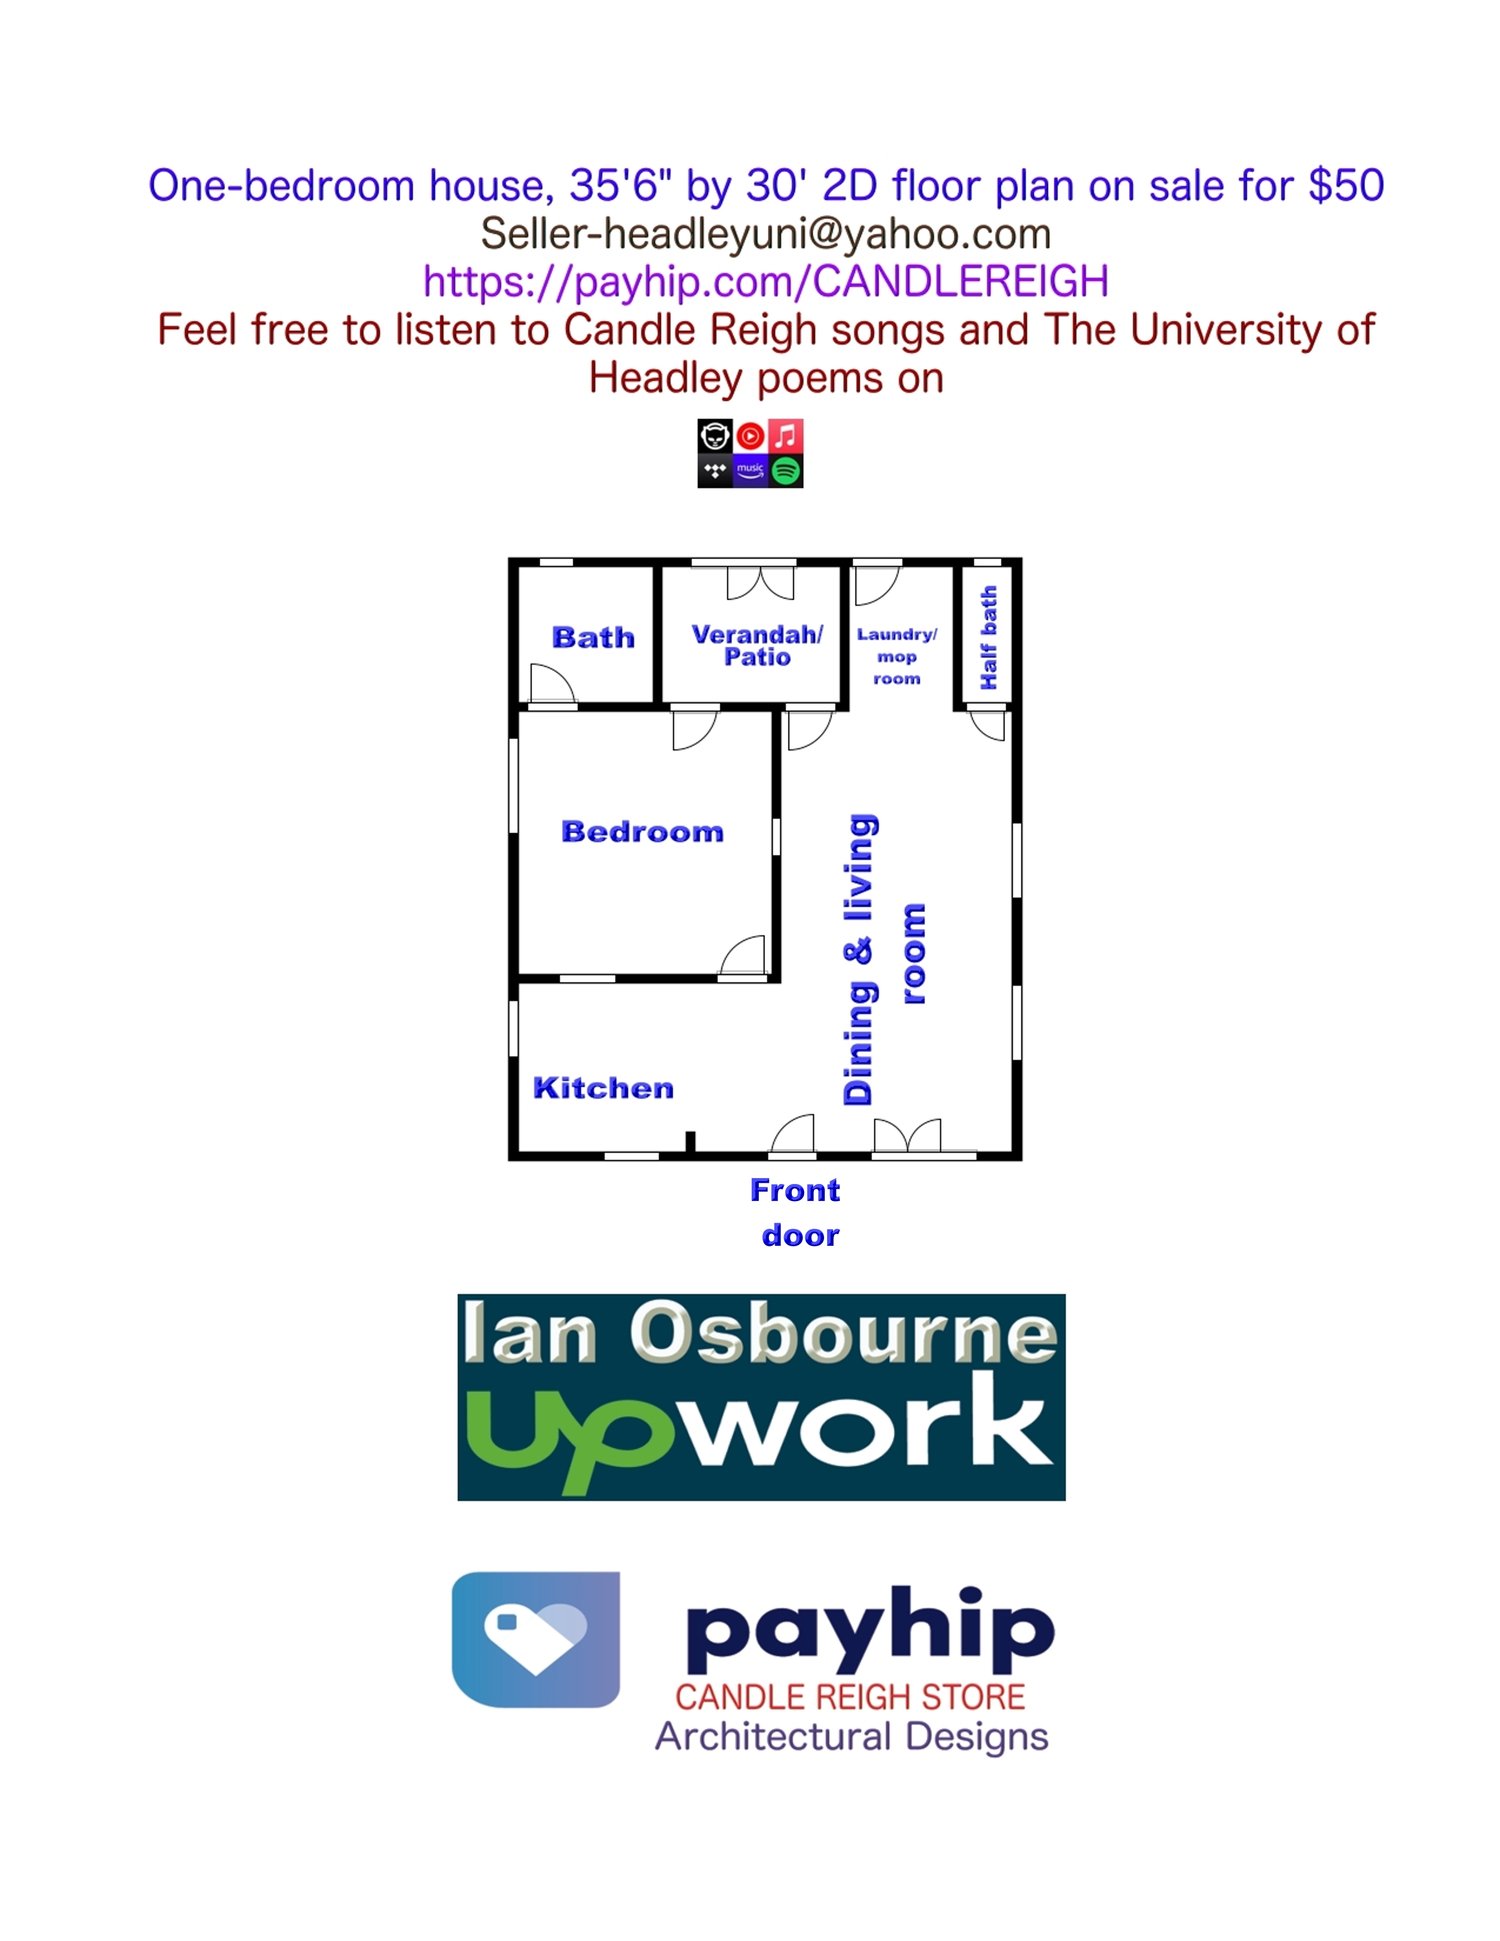
One-bedroom house, 35'6" by 30' 2D floor plan on sale
On Sale
$50.00
$50.00
One-bedroom house, 35'6" by 30' 2D floor plan on sale for $50. Here we have one bedroom with a corresponding bathroom. One kitchen, one living and dining room, one half bath for guests and a back verandah/patio. Remember to have your peephole in your front door of the house and the back bedroom doors. On payment of $50, you will receive this 2D floor plan with dimensions, electrical, and plumbing sent to your email in JPG and PDF format.