

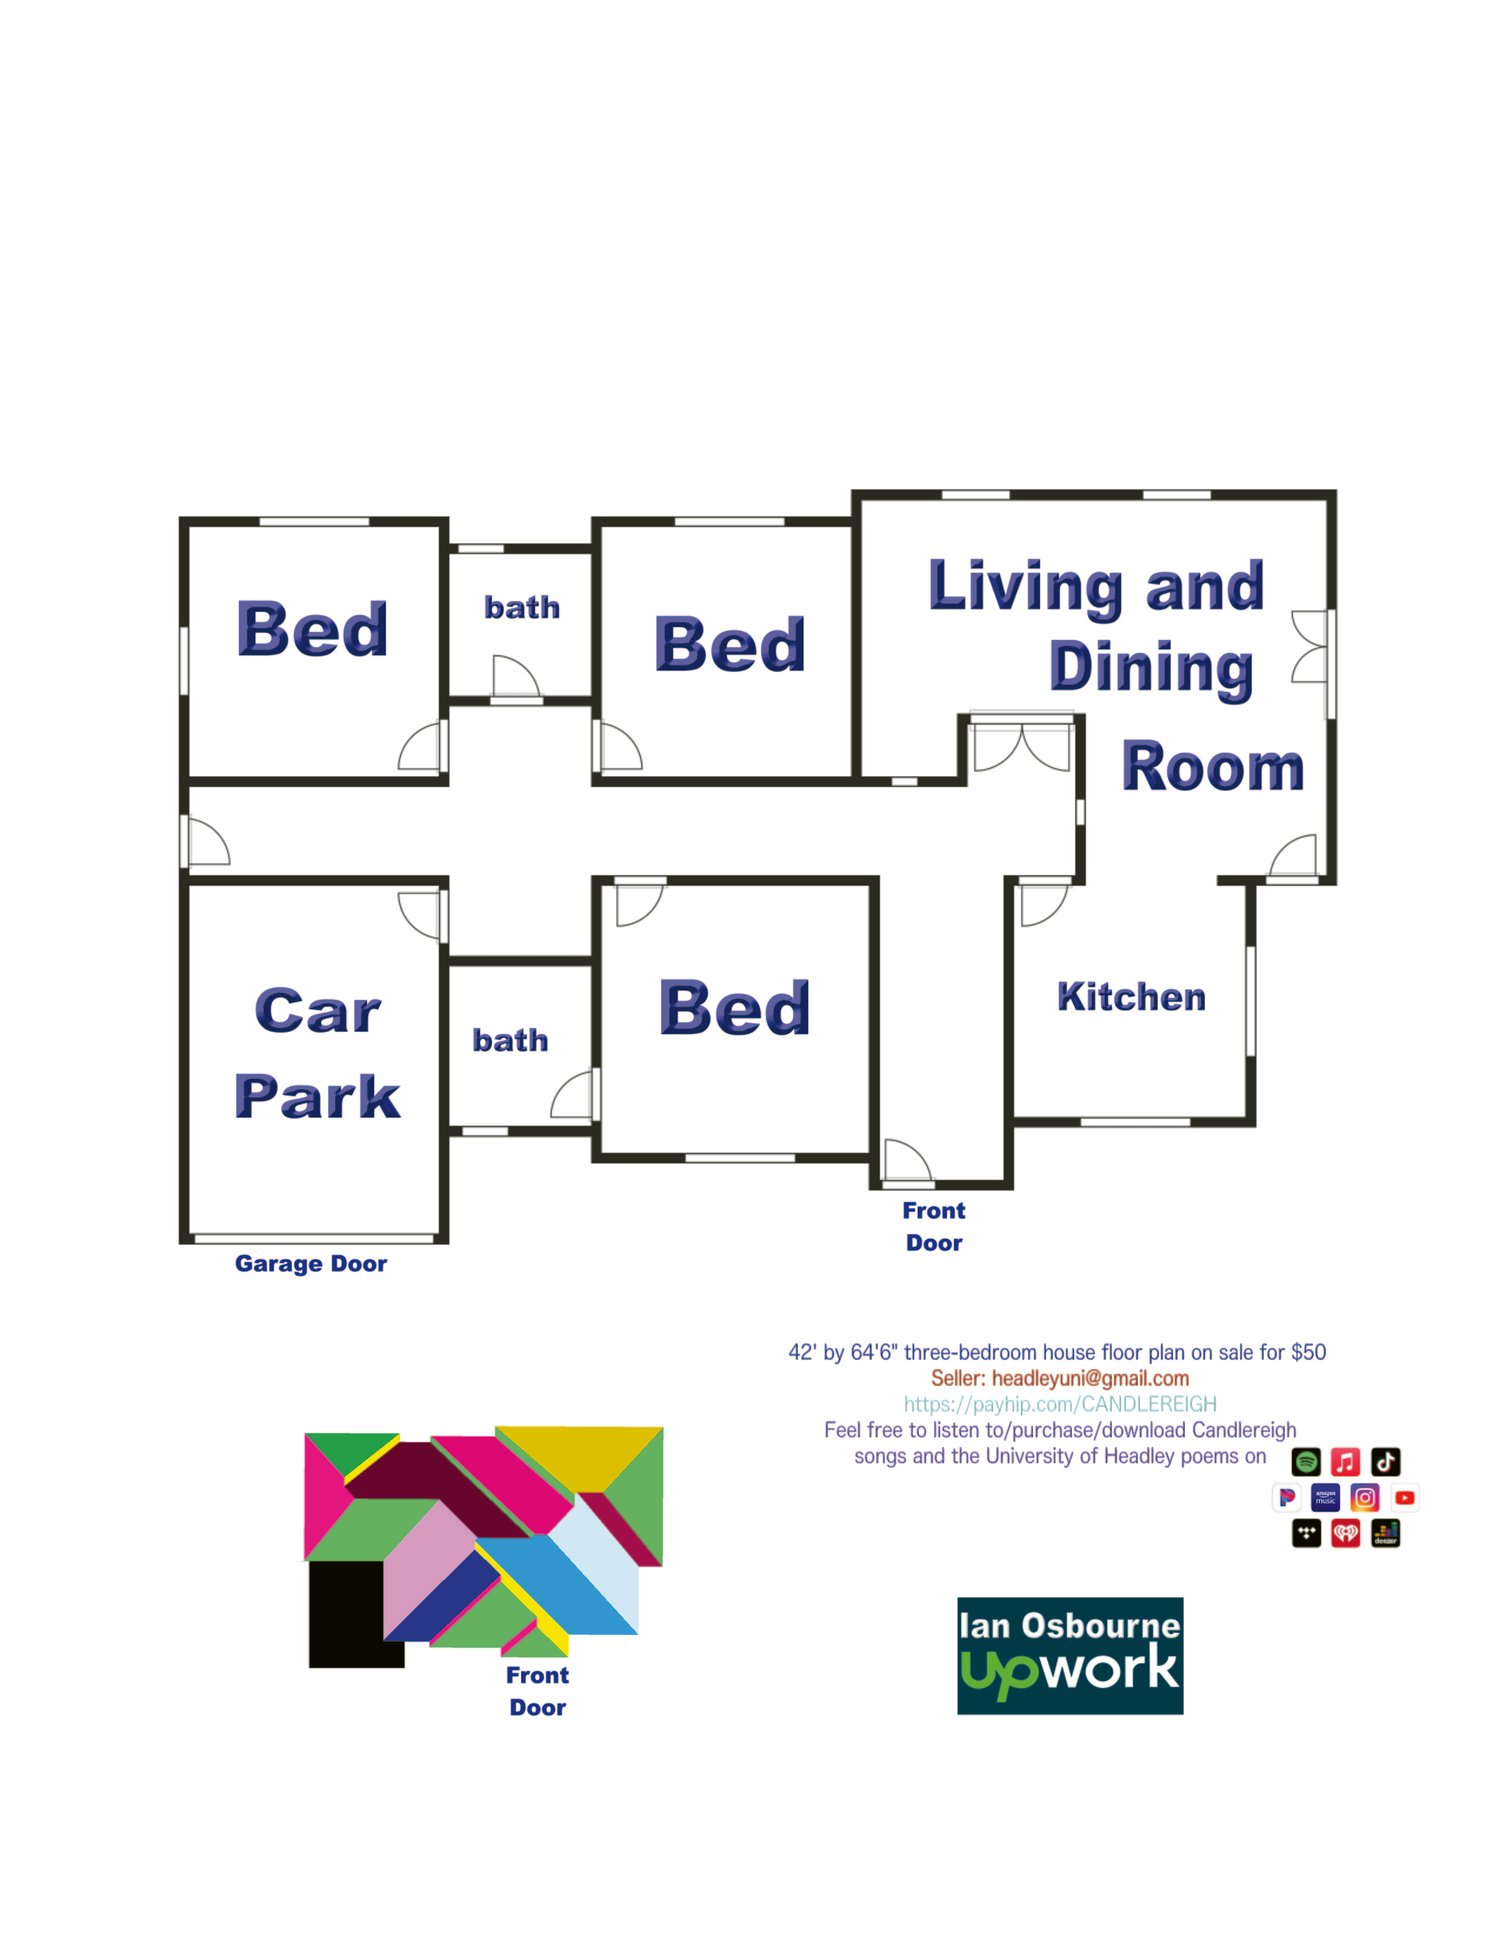
42' by 64'6" three-bedroom house floor plan on sale
On Sale
$50.00
$50.00
42' by 64'6" three-bedroom house floor plan is on sale for $50. You get three bedrooms with 2 bathrooms. One bedroom is directly for one bathroom. You get a dining and living room along with a kitchen. On the left, between the car park and the bedroom, you get a little laundry/mop area with 2 sinks and a receptacle for your washing machine. If you want you can put the two laundry/mop wash sinks outside of the house instead. When you purchase the drawing or look in the preview, you will see what i am talking about. wash sinks On payment of $50, you will receive this floor plan, including dimensions, electrical and plumbing, sent to your email address in JPG and PDF formats.