

Bluebird House Plan - Premium PDF | DIYCraft
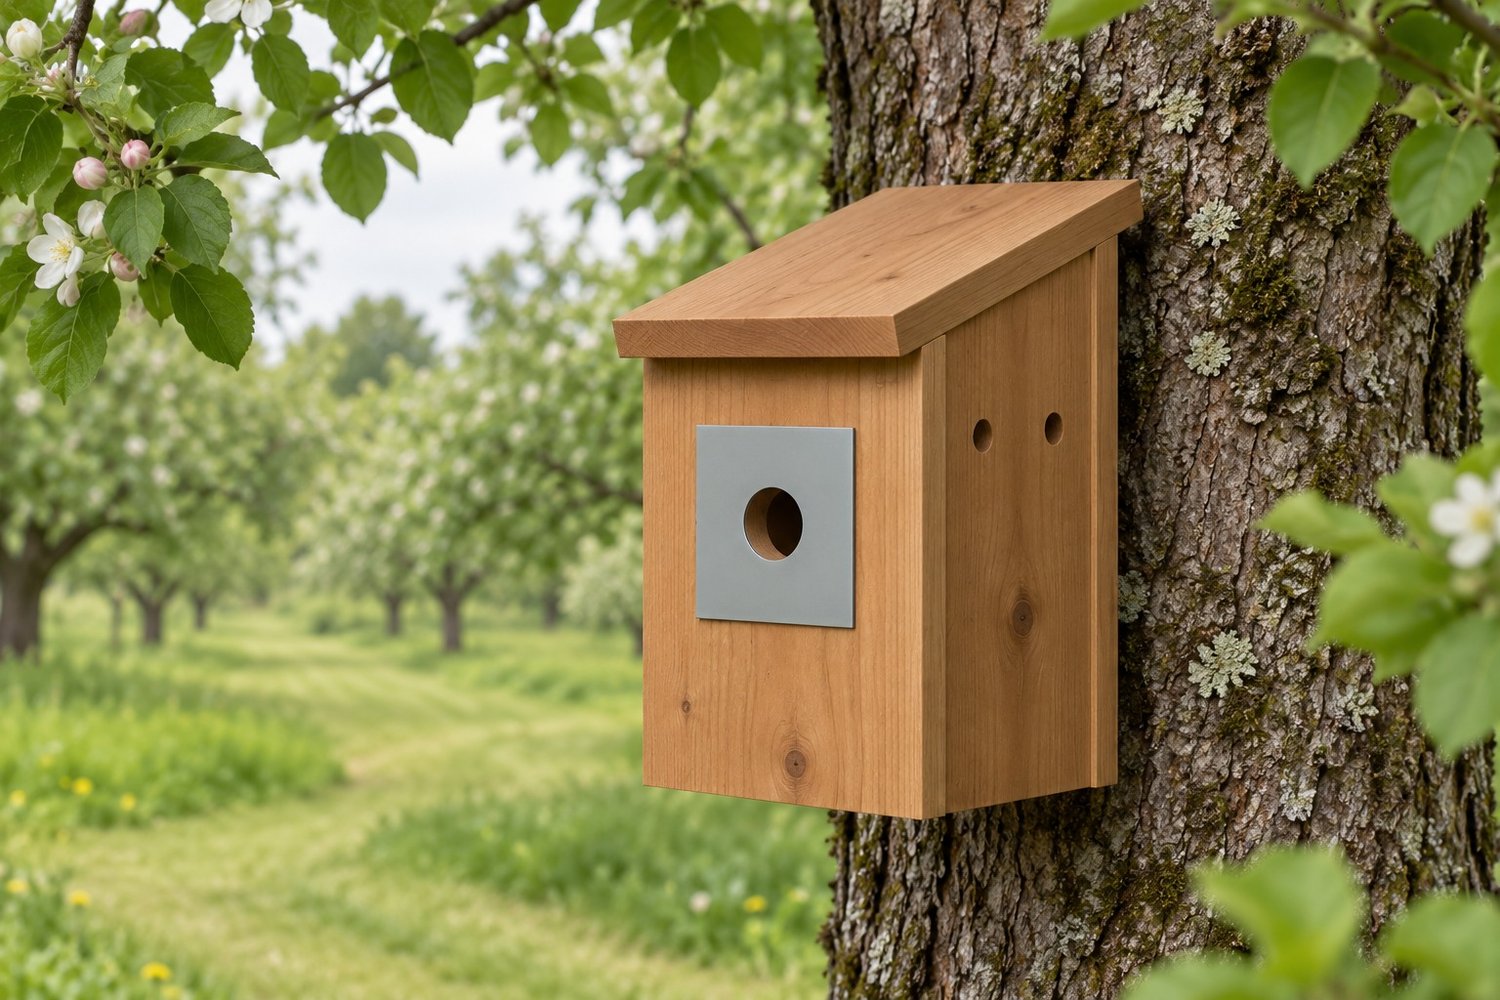
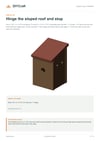
Build a cedar bluebird house with a hinged sloping roof, ventilation holes, floor drainage and a metal entrance guard.
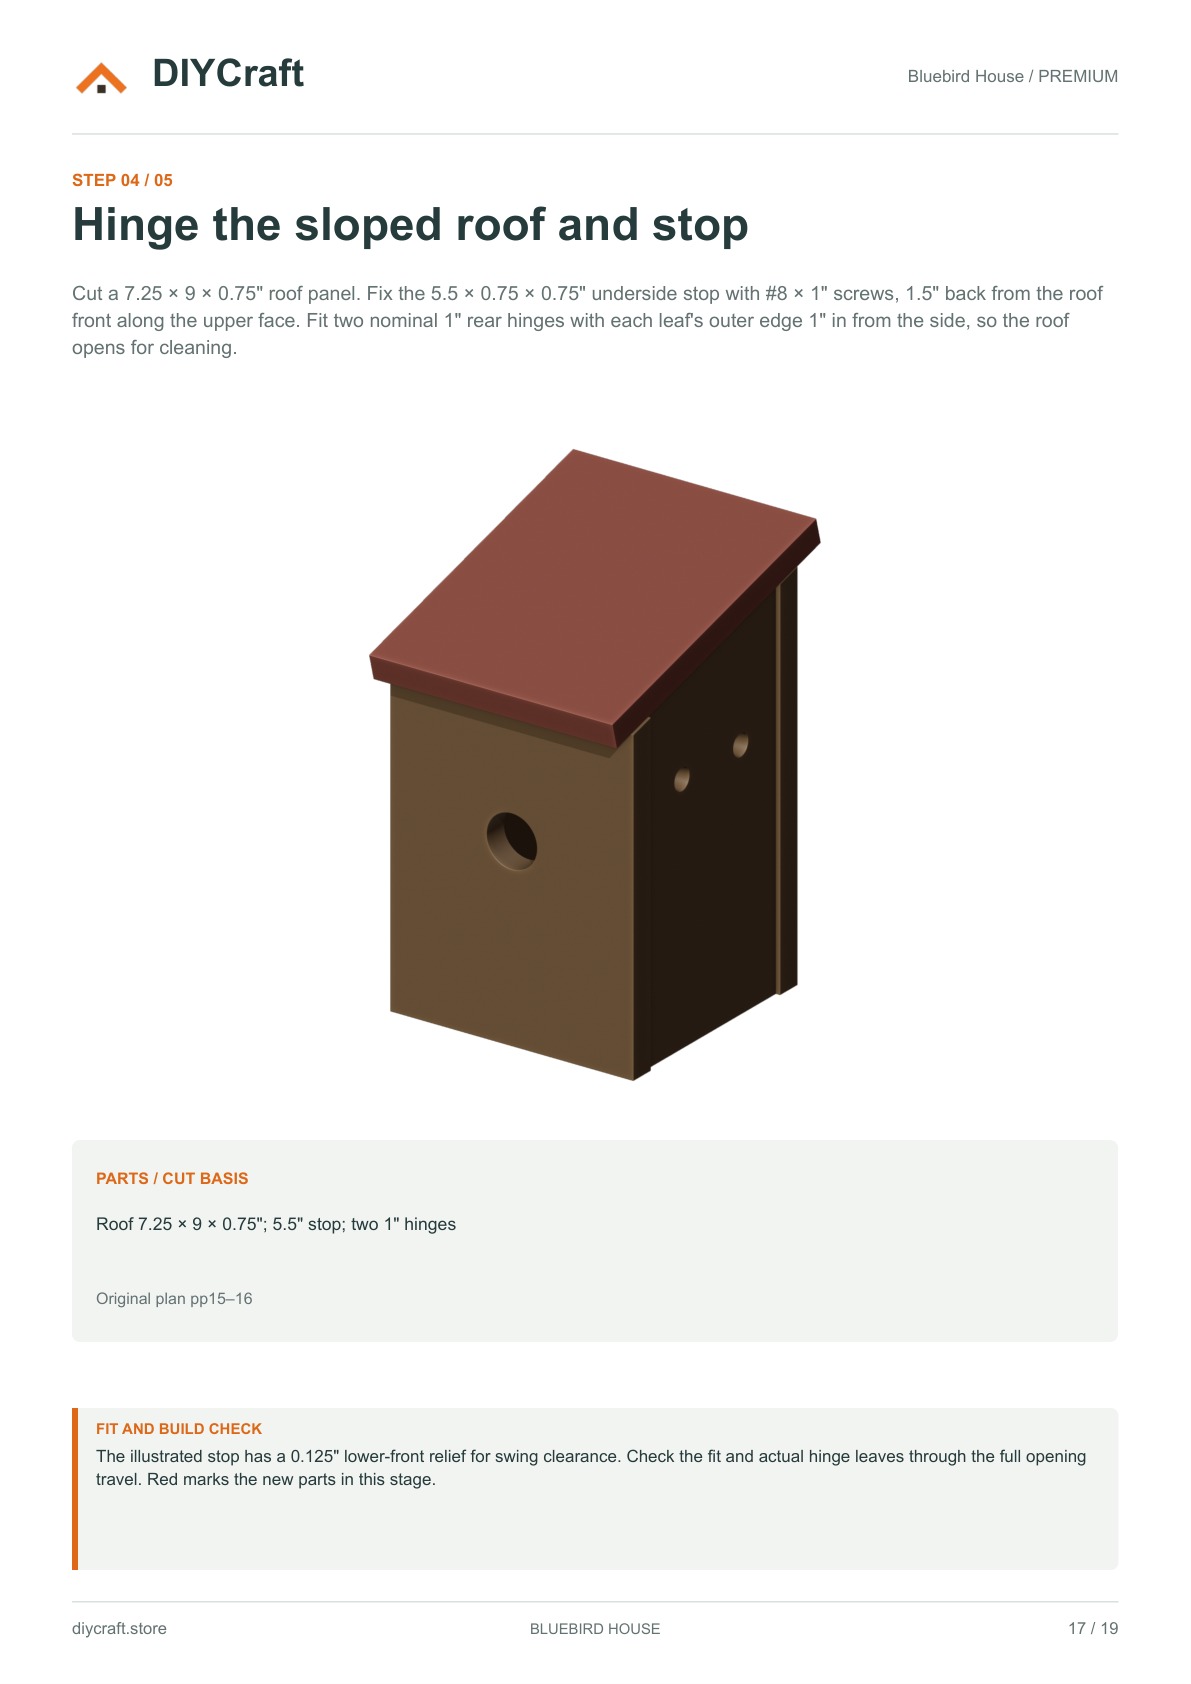
Digital PDF download - no physical item. The premium edition contains 19 pages and all 5 illustrated assembly stages, with shopping and cutting lists, tools, dimensioned drawings, drill layouts, roof-stop and hinge details, and support information.
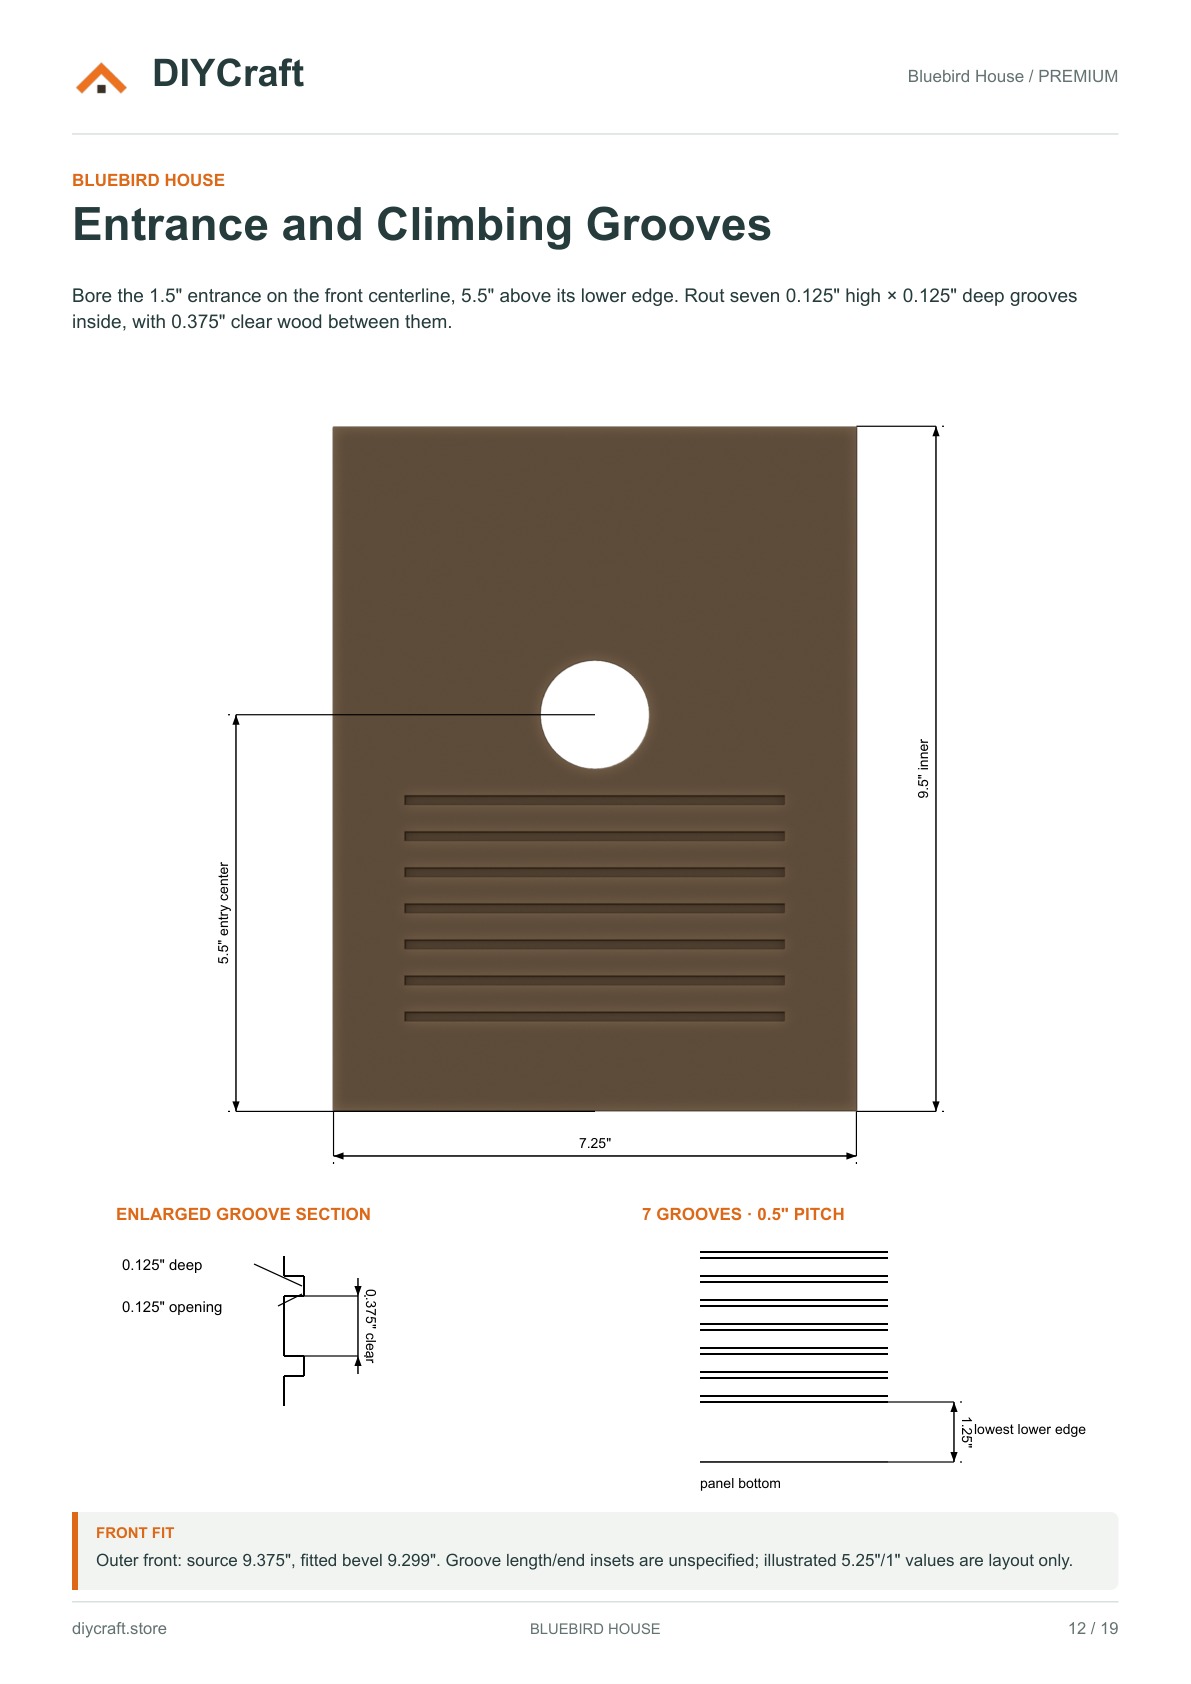
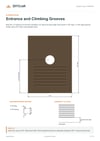
The entrance is 1.5 inches in diameter. Seven interior climbing grooves are dimensioned, including 0.125-inch openings/depth, 0.375-inch clear gaps and a 1.25-inch bottom-edge offset. The free preview contains 10 pages and 3 selected stages (1, 4 and 5), using the same drawings and instructions as premium; it is a sample of the full sequence.
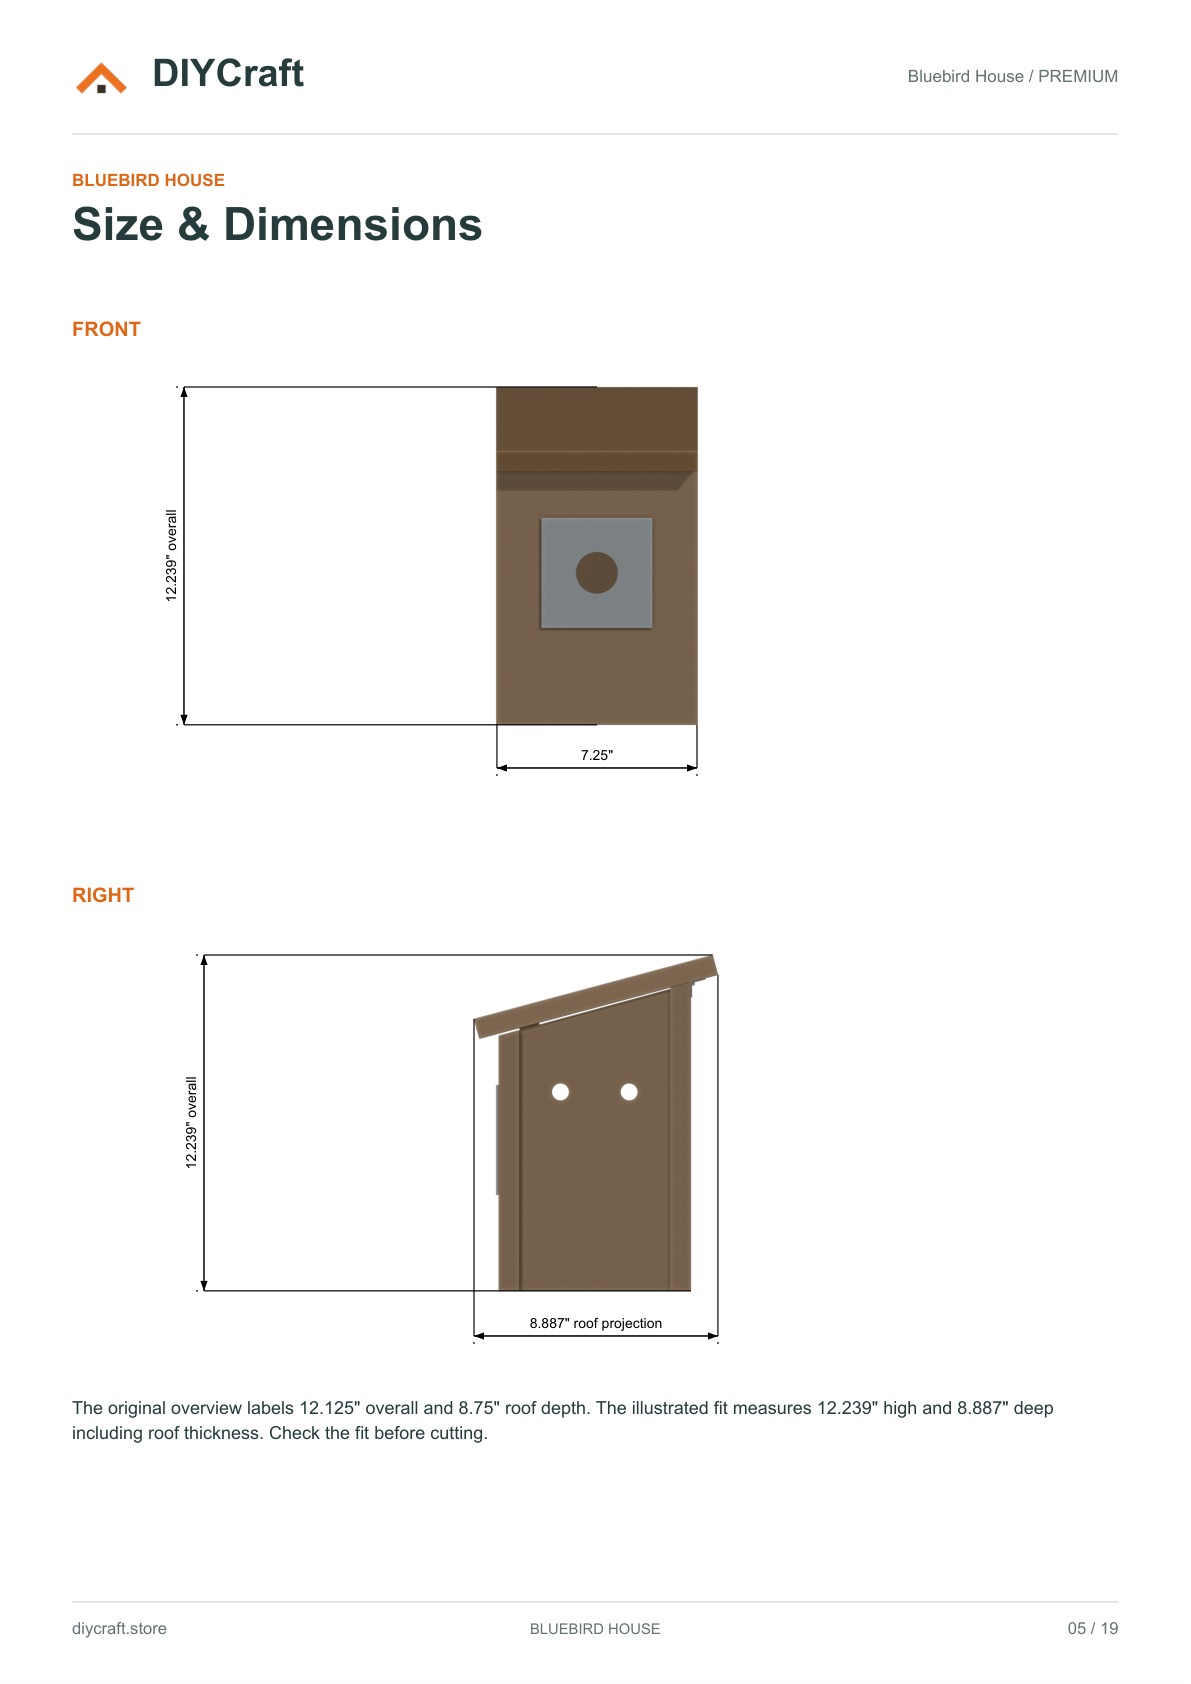
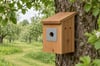
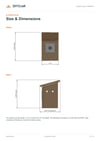
Design scope: This is an illustrated woodworking guide, not a physically tested build. Original-reference and model fit differences are flagged beside the relevant drawings, including overall height (12.239 vs 12.125 inches), roof projection (8.887 vs 8.75 inches) and front-panel exterior height (9.299 vs 9.375 inches). Hardware profiles, guard gauge/pilot holes and groove length/end insets are not specified by the original. Check cut sizes, hinges and secure mounting against the actual assembly. The tree image is a presentation view; mounting hardware and site selection are not a detailed installation design.
Price: $19.99 USD before applicable tax. Includes a 30-day money-back guarantee.