



Residential Window Placement & Elevation Pro
Residential Window Placement & Elevation Pro v1.0
Create organized window layouts, coordinate window heights, and generate schematic exterior elevations directly inside AutoCAD.
Residential Window Placement & Elevation Pro combines an AutoLISP program with a matching DCL interface to help residential drafters arrange windows, review placement conflicts, and prepare window schedules.
Features include:
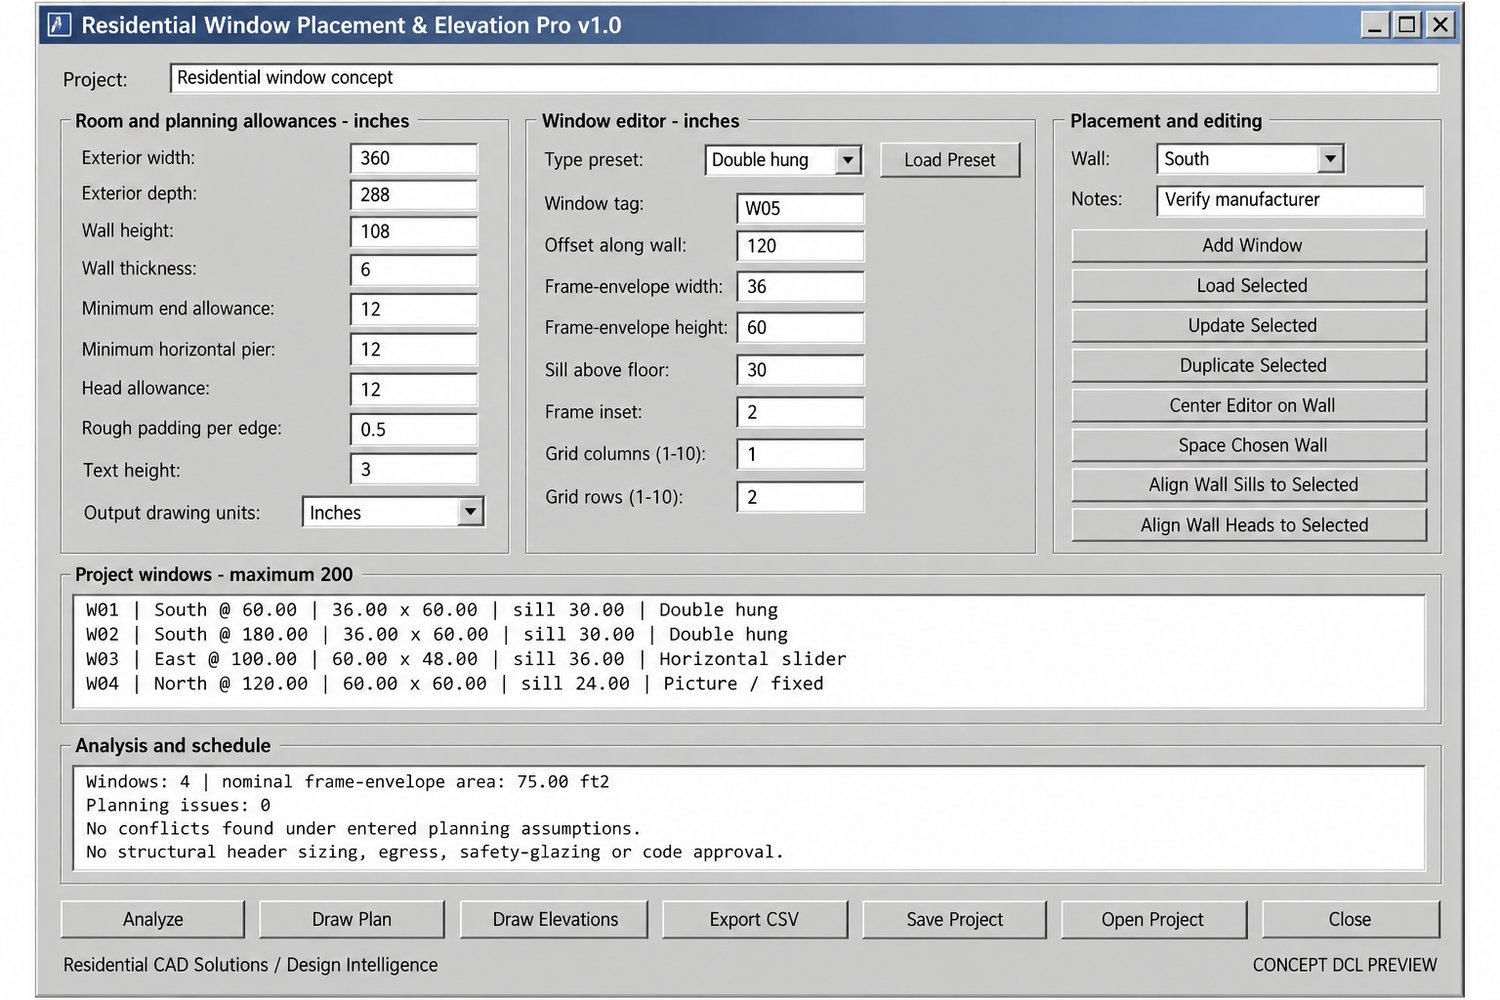
- Eight editable window presets, including hung, casement, awning, slider, picture, transom, and custom windows
- Manage up to 200 windows across four walls of a rectangular layout
- Customize tags, dimensions, wall offsets, sill heights, frame insets, decorative grids, and notes
- Center windows and automatically space them along a chosen wall
- Align sill or head heights to a selected window
- Flag overlapping planning rough-opening envelopes, duplicate tags, insufficient pier spacing, and corner or height conflicts
- Generate labeled schematic plans and four exterior wall elevations
- Export CSV window schedules with nominal dimensions, planning rough-opening dimensions, sill heights, head heights, and notes
- Save and reopen project layouts
- Output drawing geometry in inches, feet, millimeters, or meters
Your download includes:
- AutoLISP program and matching DCL interface
- Installation and usage instructions
- Example project and DXF drawing
- Example window schedule and analysis report
- Validation notes
Command: WINDOWPRO
Important information:
This is a preliminary planning and schematic drafting tool. Presets and allowances are illustrative; verify manufacturer dimensions and project requirements. Generated geometry does not cut or modify existing drawing walls.
The program does not calculate structural headers, egress compliance, safety-glazing requirements, ventilation, or energy performance. Decorative grids are schematic.
Built with an AutoCAD 2002-oriented foundation for Windows AutoCAD environments supporting AutoLISP, DCL, and Visual LISP/ActiveX. Core checks passed using a test interpreter; native AutoCAD operation has not yet been verified. Product artwork is illustrative, and the DCL image is a concept preview.
Residential CAD Solutions / Design Intelligence