

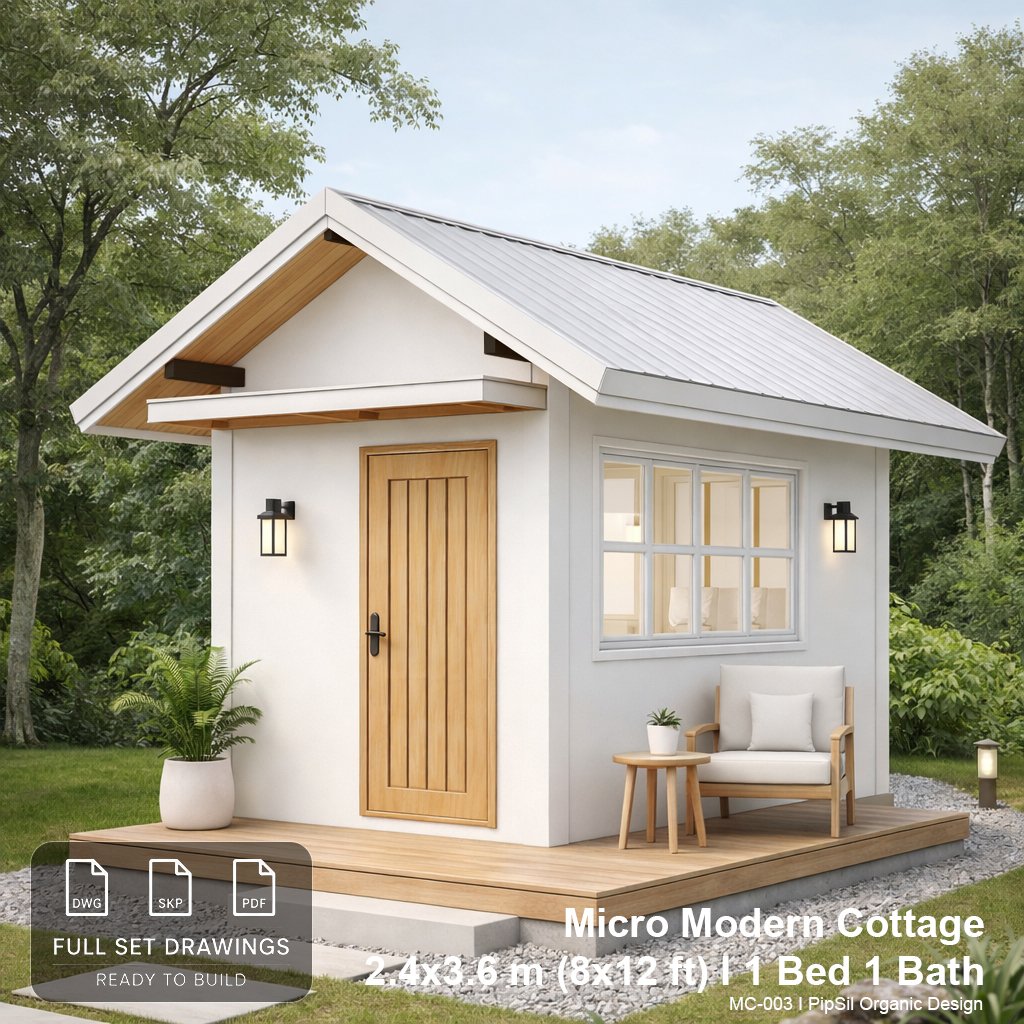
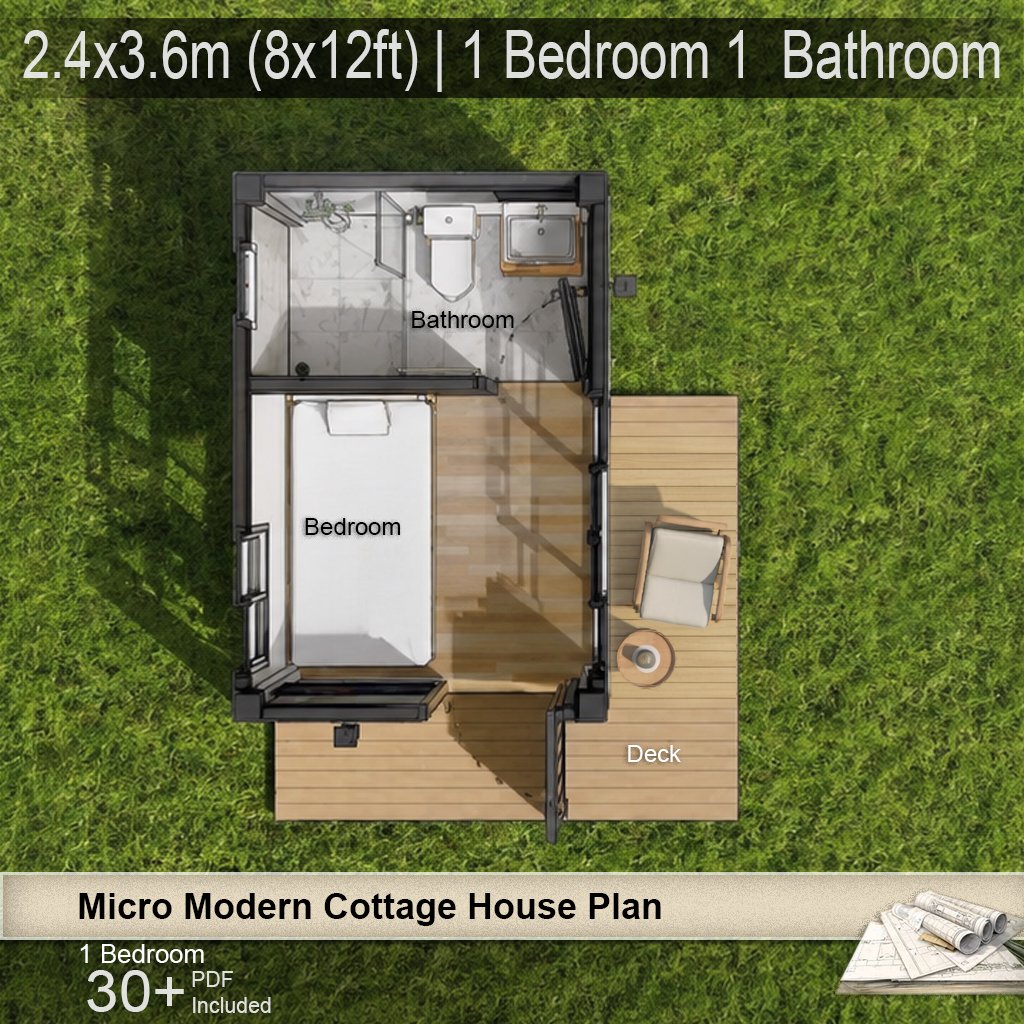
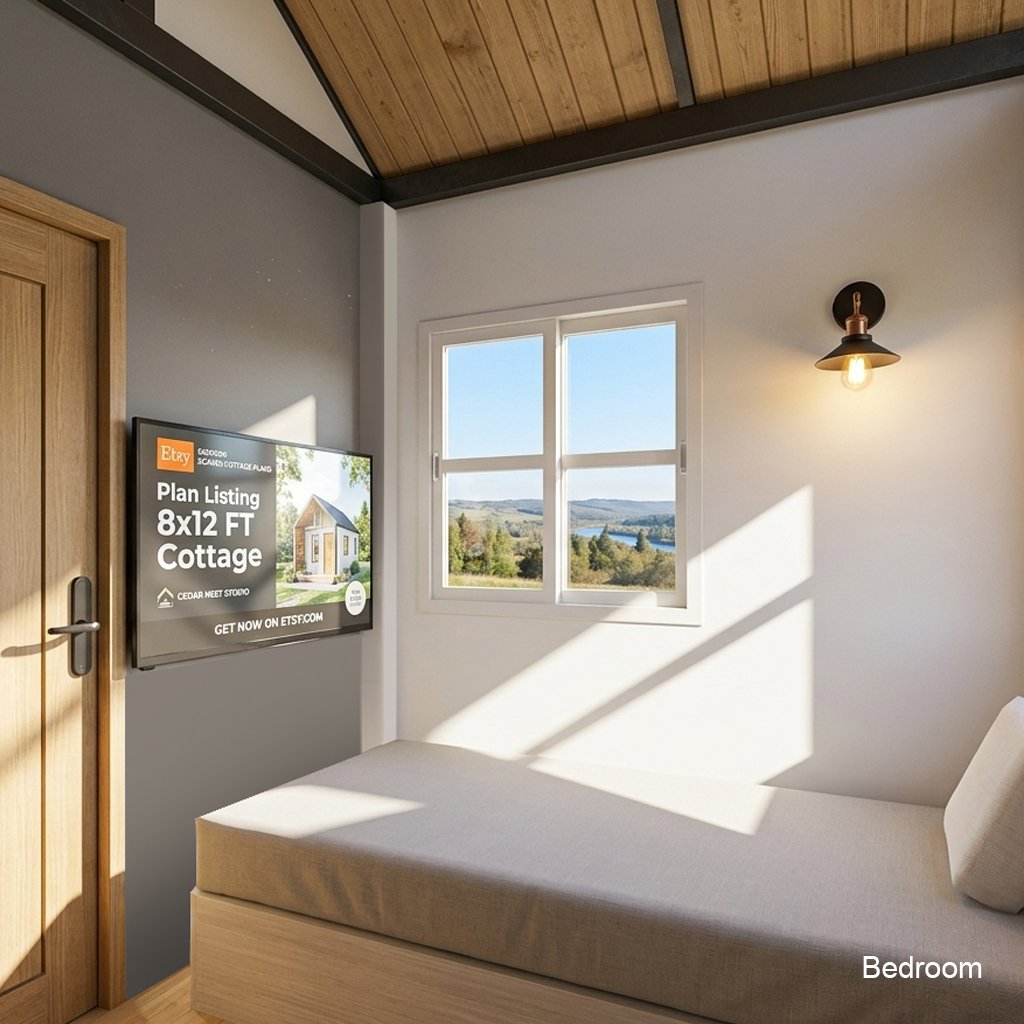
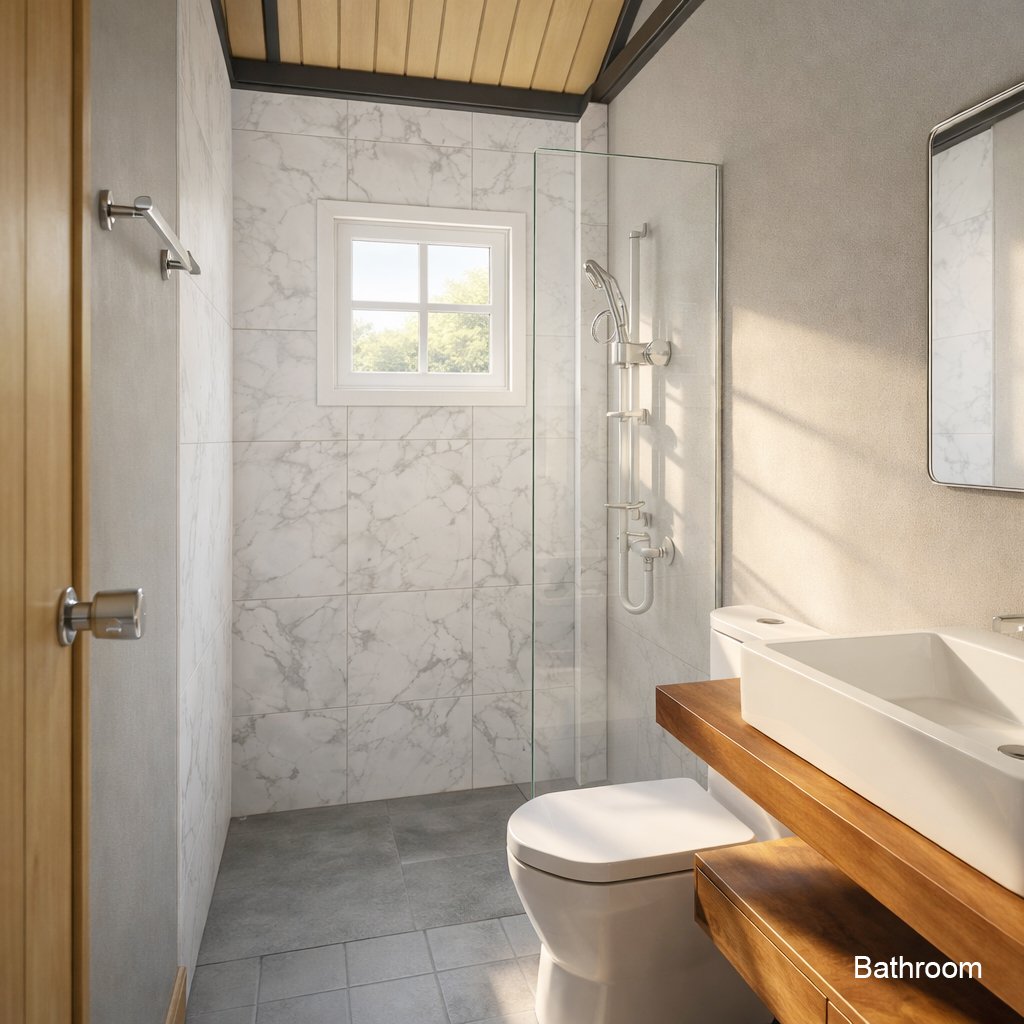
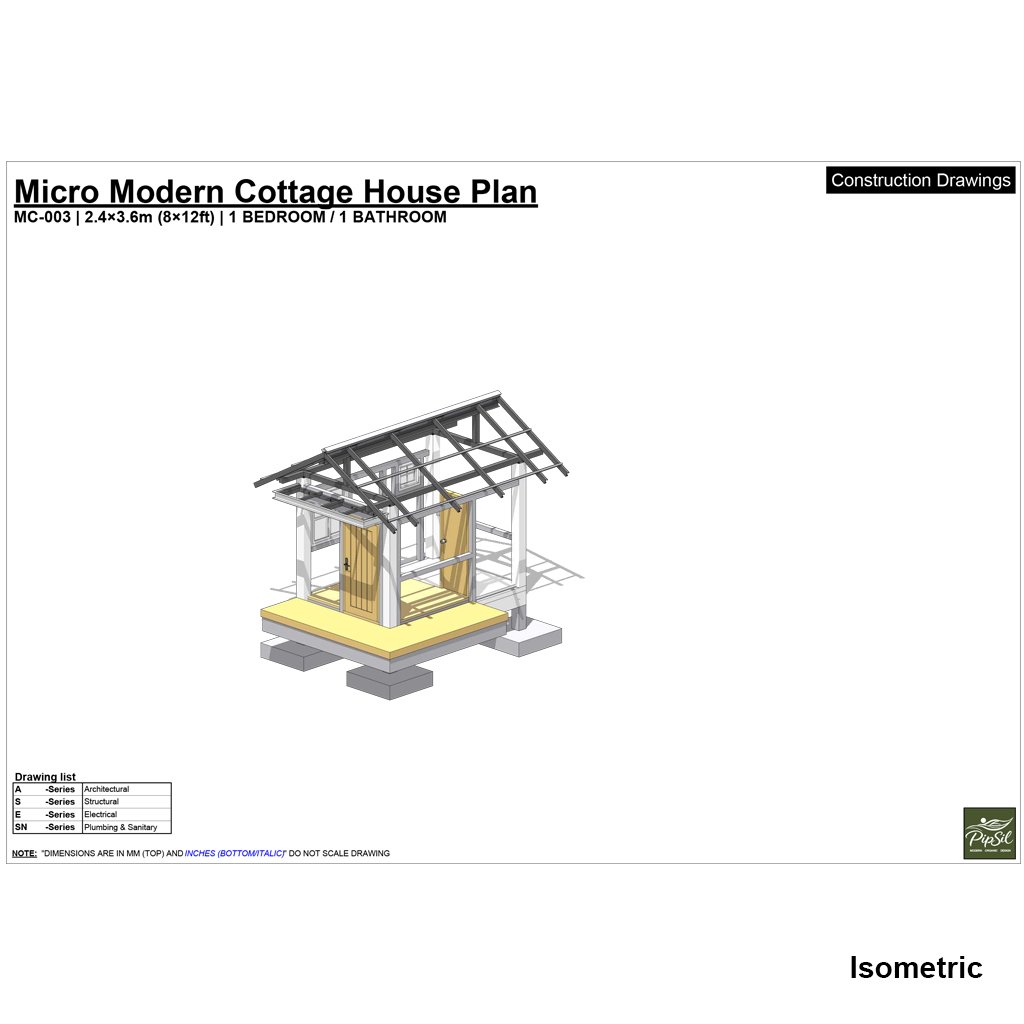
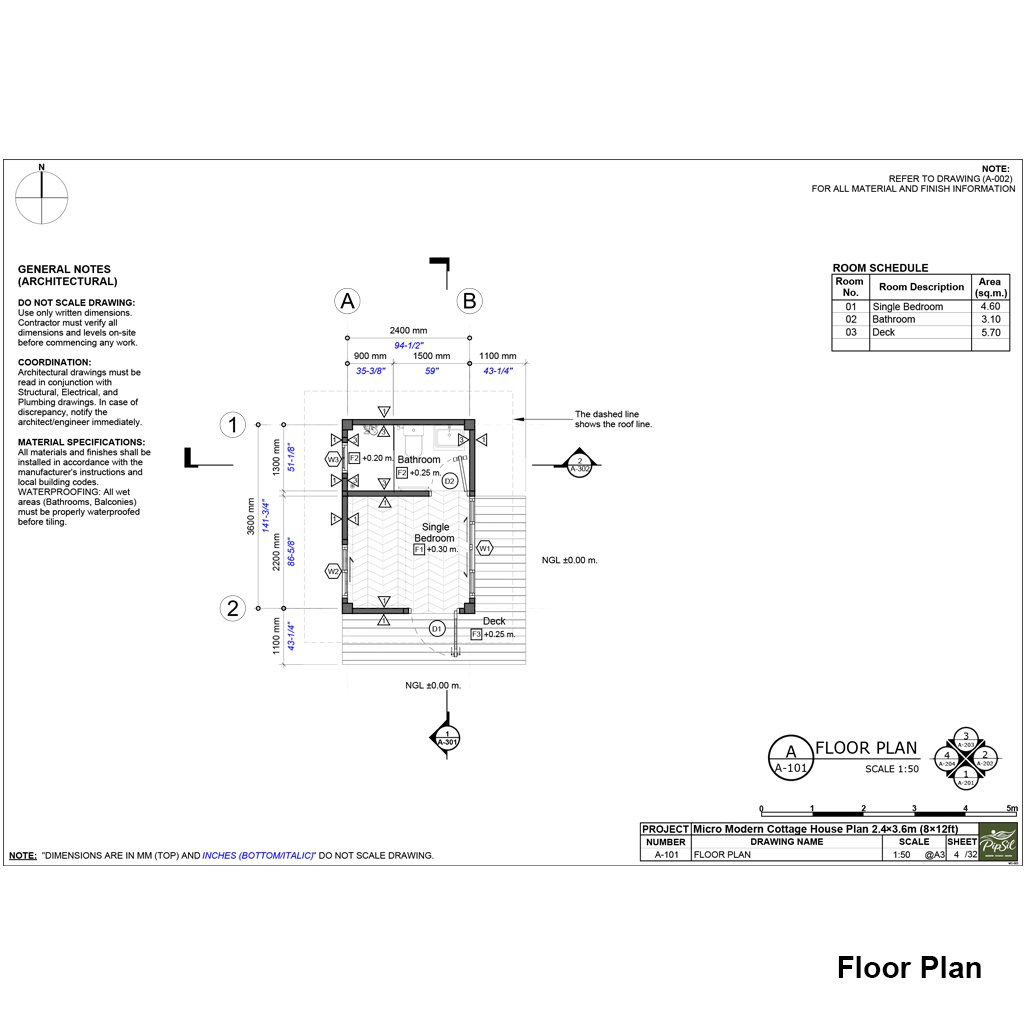
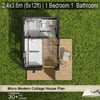
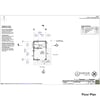
Micro Modern Cottage House Plan 2.4×3.6m (8×12ft) | Tiny House Design | 1 Bed 1 Bath | PDF + SKP + CAD
On Sale
$15.00
$15.00
✨ Features:
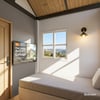
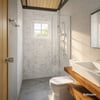
Cozy micro modern cottage design
Perfect for Airbnb, backyard studio, guest house, or tiny living
Smart space-saving layout with warm minimalist style
Concrete house design (FFL +0.30m)
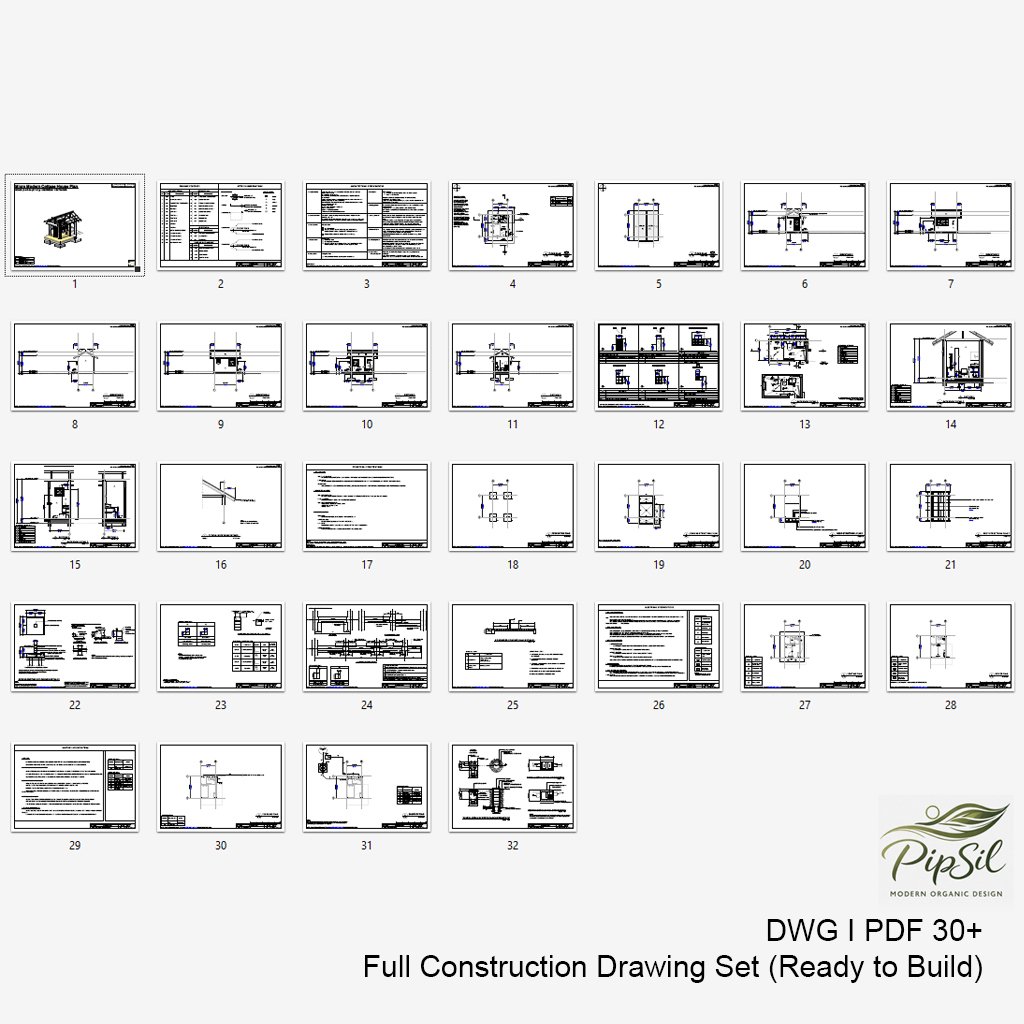
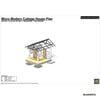
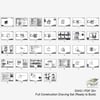
Includes architectural drawing set + 3D model
📦 What You Get:
PDF Floor Plan
SketchUp (.SKP)
AutoCAD (.DWG)
Elevations & Dimensions
Printable Layout Sheets
⚠️ Important:
This plan is based on tropical construction methods. Buyers should consult a local engineer or contractor to adapt the design to local codes and site conditions.