

20x20 Double-Car Gable Carport Plans - Premium PDF | DIYCraft
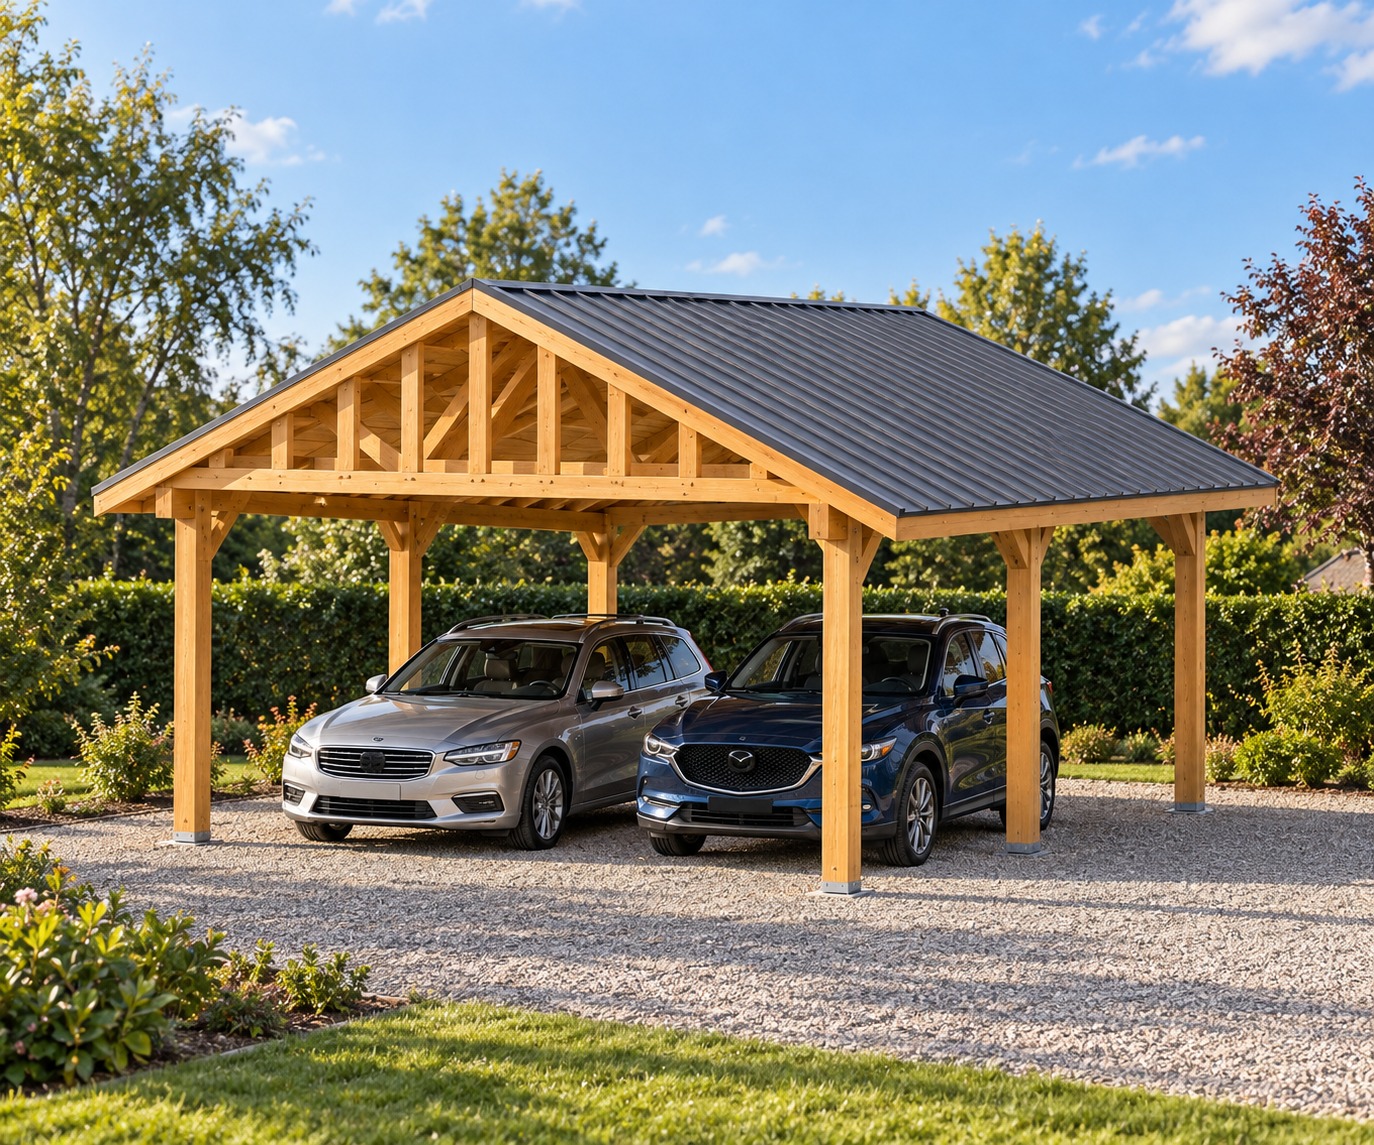
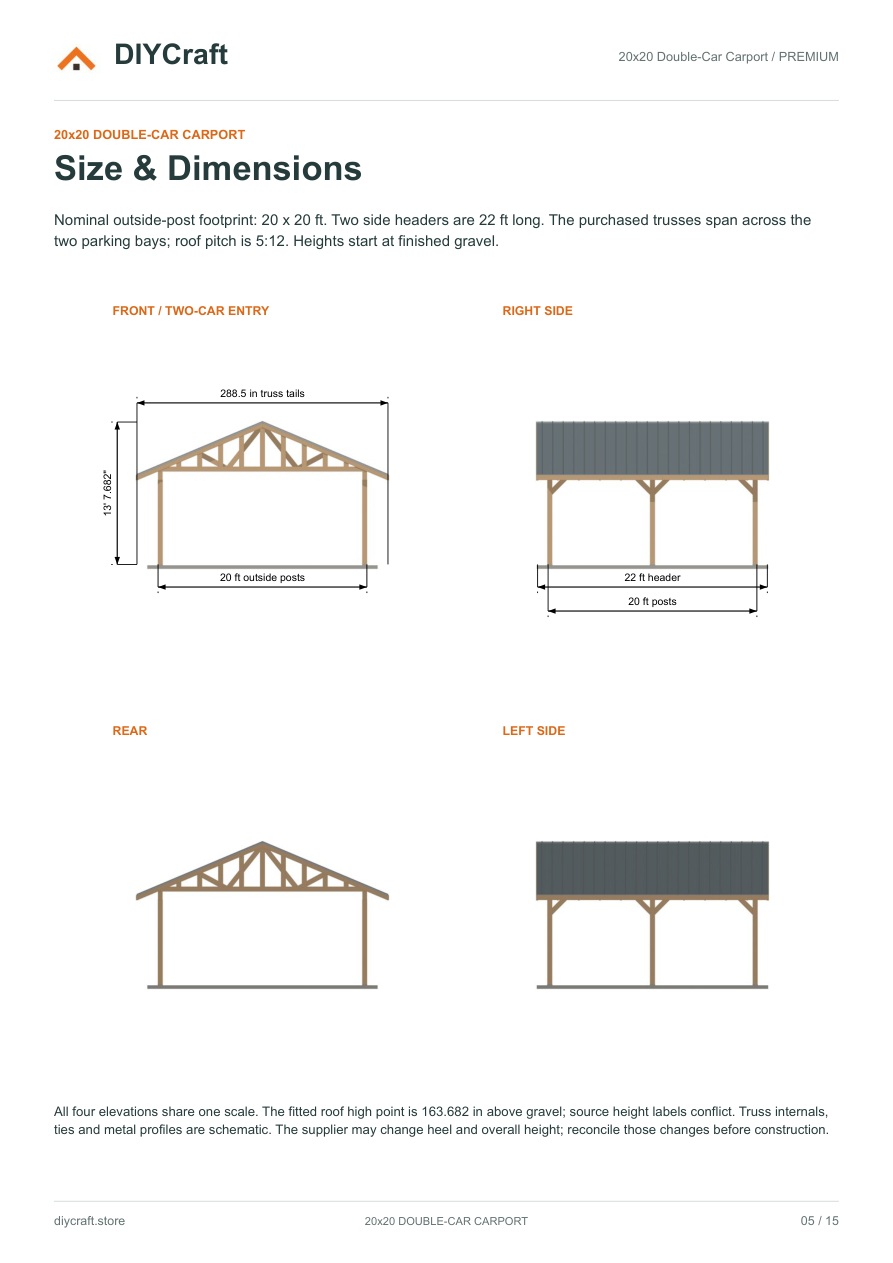
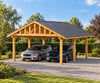
Build a freestanding 20 x 20 ft timber carport with two clear vehicle lanes, six posts, eight knee braces, twin 22 ft triple-ply side headers and a 5:12 metal gable roof.
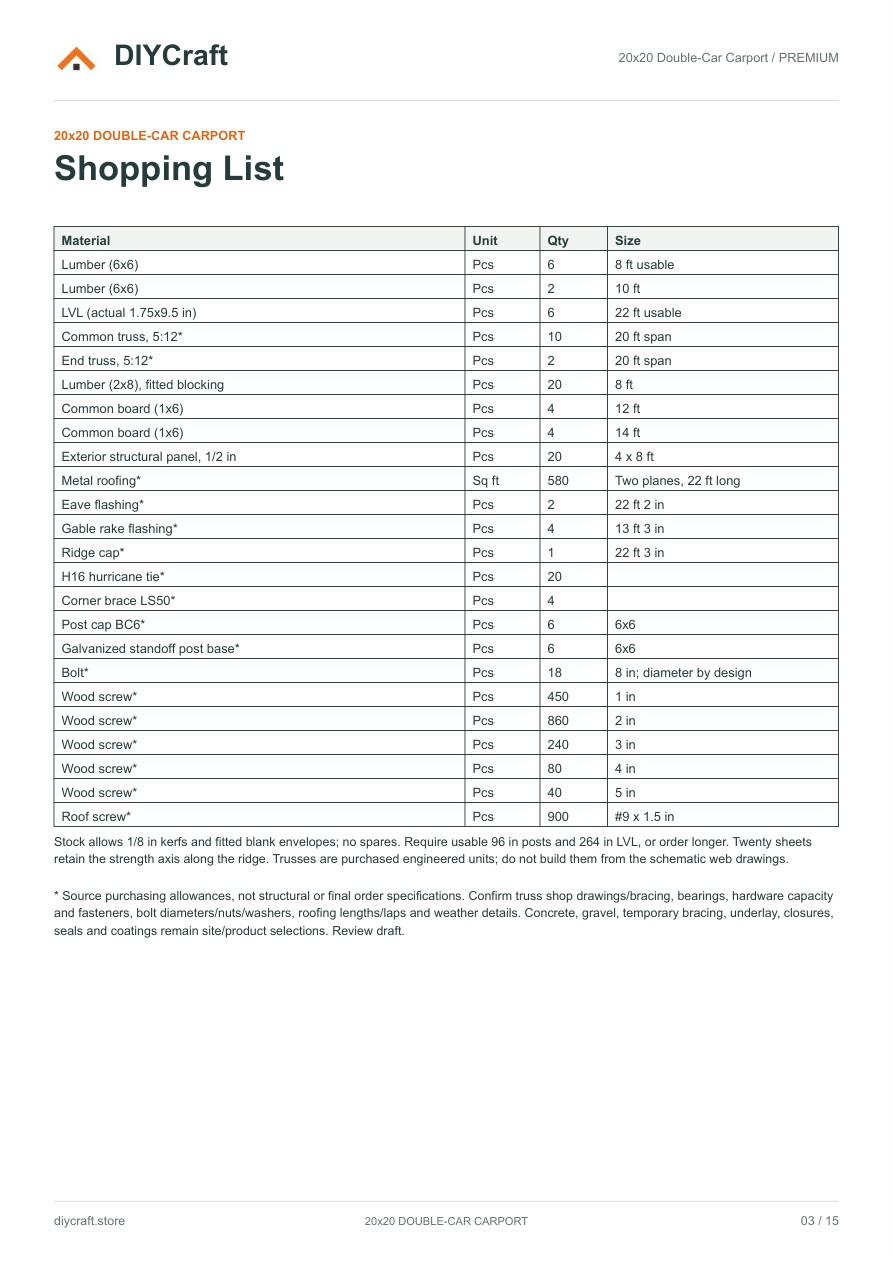
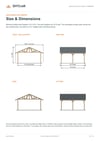
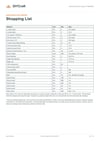
Premium PDF download: 15 A4 pages and all eight illustrated construction steps. Includes a compact one-page shopping list, footing set-out, dimensioned drawings paired with 3D assembly views, fascia cuts and the supported roof-panel layout.
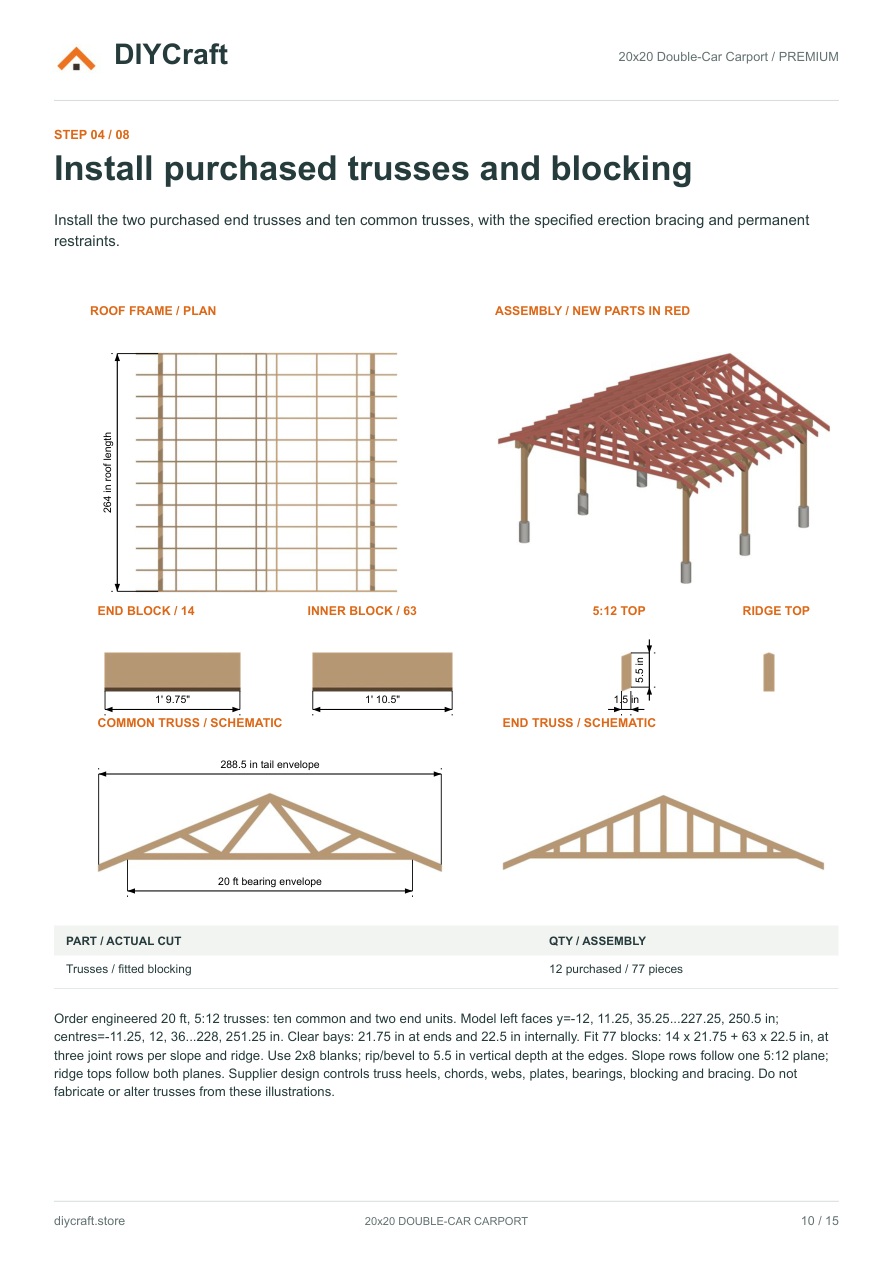
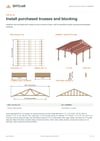
This illustrated review design uses purchased engineered trusses: ten common and two end units, nominal 20 ft span. The truss chord, web and plate illustrations are schematic, not fabrication drawings. Obtain supplier shop drawings and site-specific footing, frost, wind/snow, lateral bracing, member/exposure and connection design. Source hardware and roofing counts are allowances; confirm final fasteners, bolt hardware, roofing lengths/laps, closures and weather details.
Premium PDF only. Digital download; no physical materials or trusses included.