


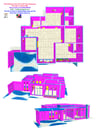
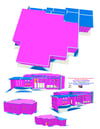
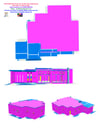
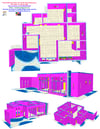
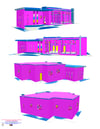
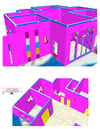
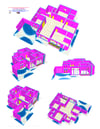
Three-bedroom house (53' by 65') 2D architectural floor plan on sale








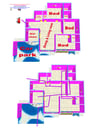
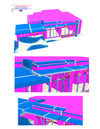
Three-bedroom house (53' by 65') 2D architectural floor plan on sale for $50. Three bedrooms, 1 kitchen, 1 spacious dining and living room, and 1 car park at the front for 2 cars. There are 3 bathrooms directly connected to each bedroom and a half bath for guests. A slot is there for a fire extinguisher right across from the laundry/mop room at the left/back of the house. At the front of the house by the car park, you find the entrance/exit to the house. There is also a side entrance/exit by the laundry/mop room at the left back of the house. Modern housing. Keep the peace; you keep cool. On payment of $50, you will receive the 2D architectural floor plan of this 3-bedroom house to your email address. Inclusive are the dimensions, electrical and plumbing. You will receive 2 files, 1 in JPG and the other in PDF. Over and out.