

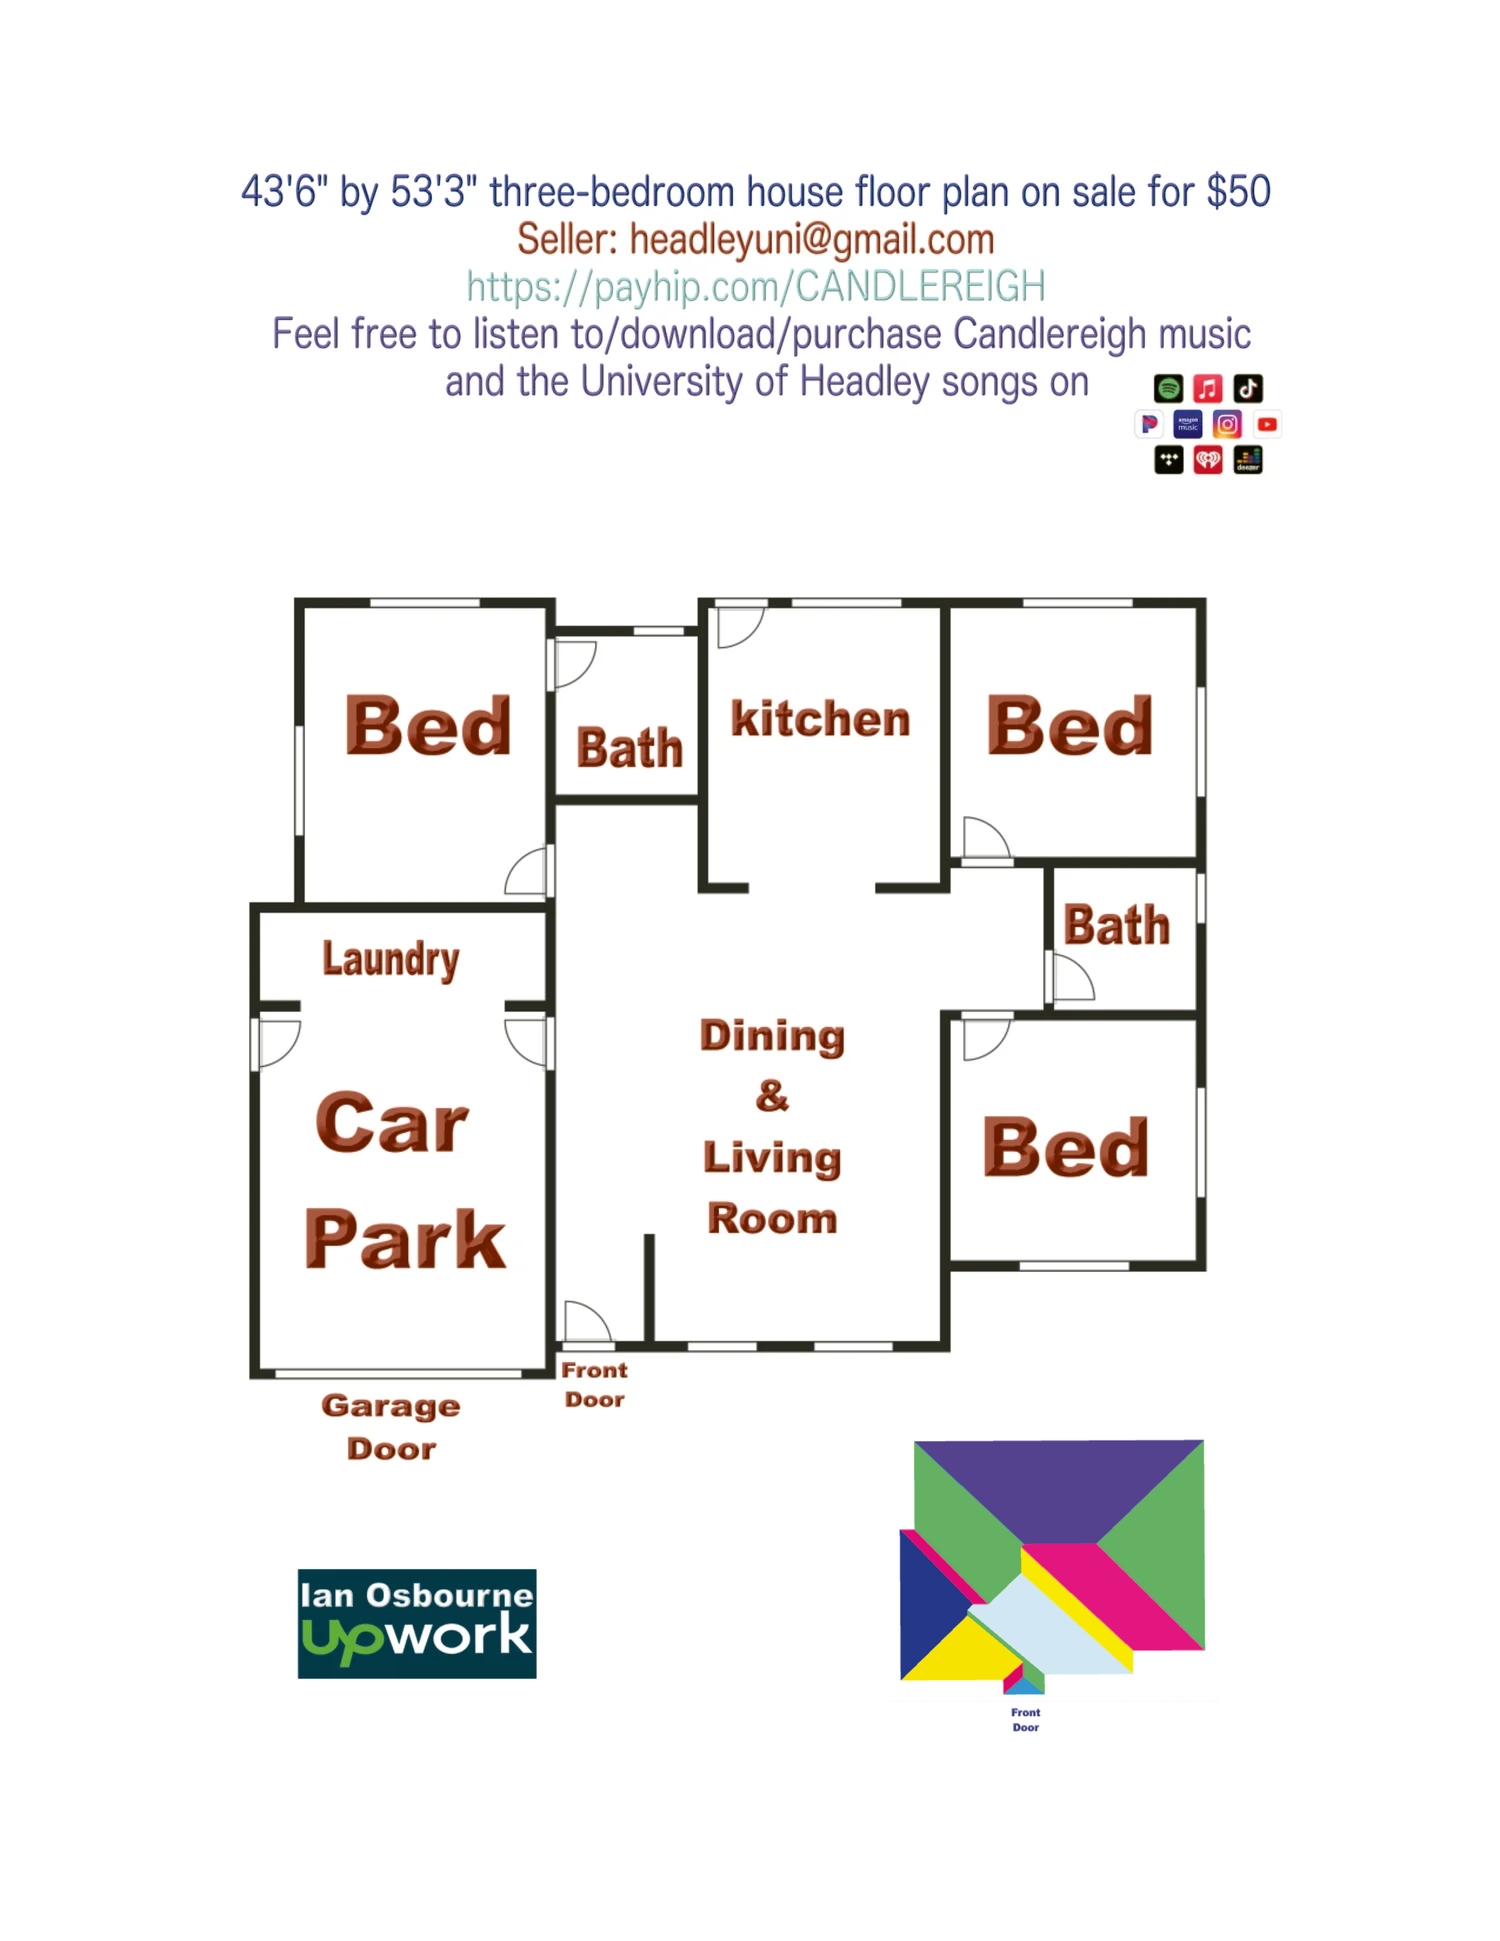
43'6" by 53'3" three-bedroom house floor plan on sale
On Sale
$50.00
$50.00
43'6" by 53'3" three-bedroom house floor plan on sale for $50. You will receive three bedrooms and two bathrooms, with one of the bathrooms directly for one bedroom. You get a kitchen. You can put a double door on the kitchen where the kitchen leads to the dining and living rooms if you like. You get an enclosed car park with a garage door. Inside the car park you get a small open laundry/mop area where you can leave your wacker as well. On payment of $50 you will receive this floor plan, inclusive of dimensions, electrical and plumbing, sent to your email address in JPG and PDF format.