

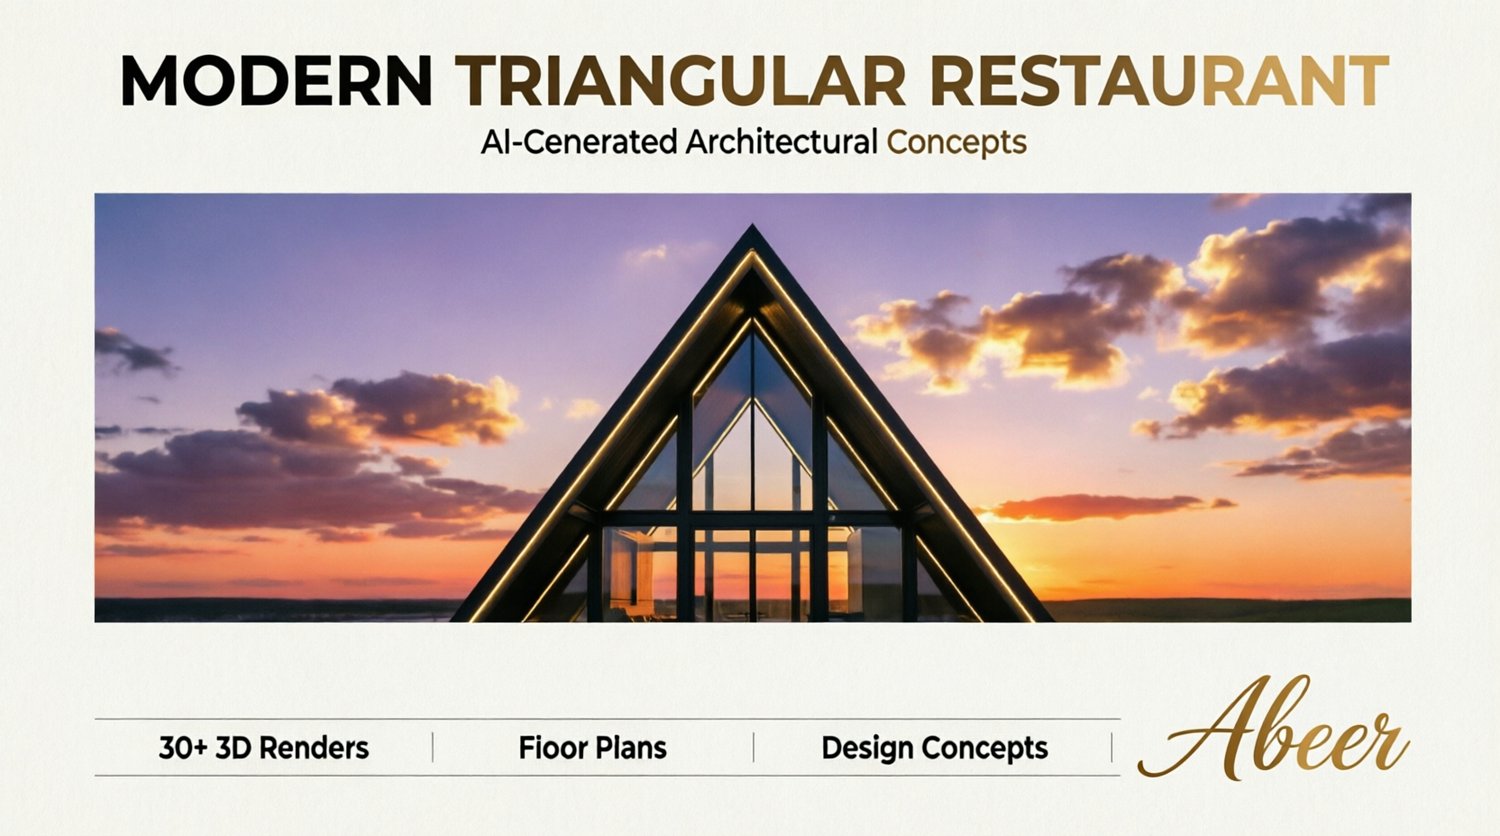
Modern Triangular Restaurant - AI Design Package 30+ Renders • Floor Plans • Concepts • AI Prompts
═══════════════════════════════════════════
MODERN TRIANGULAR RESTAURANT
AI-Generated Architectural Concept Package
═══════════════════════════════════════════
🏗️ ABOUT THIS PROJECT:
This comprehensive design package features a stunning modern
triangular restaurant with bold geometric architecture,
floor-to-ceiling glass facades, and black steel structural
elements accented by warm golden LED lighting.
Perfect for architects, designers, developers, and students
seeking inspiration for contemporary hospitality architecture.
───────────────────────────────────────────
📦 WHAT'S INCLUDED:
✓ 30+ High-Resolution 3D Renders (4K Quality)
- Exterior views (day, night, sunset, aerial)
- Interior perspectives with people
- Rooftop terrace visualizations
- Architectural detail close-ups
✓ Conceptual Floor Plans (3 Levels)
- Ground Floor: Dining area, bar, kitchen, VIP lounges
- Second Floor: Open lounge, VIP areas
- Rooftop Terrace: Fire pit, pergola, outdoor seating
✓ Architectural Drawings
- Front elevation
- Building sections (A-A)
- Construction details
- Glazing and connection details
✓ Design Documentation
- Design Concept Statement (3 pages)
- Materials & Color Palette Specifications
- Sustainability & Green Features
- Complete AI Prompts Documentation
✓ Sustainability Features
- Solar panel integration
- Green roof system
- Rainwater collection
- Natural ventilation strategies
- Energy-efficient LED lighting (65% savings)
───────────────────────────────────────────
📊 TECHNICAL DETAILS:
File Formats:
- Images: JPG (4K resolution, 300 DPI)
- Floor Plans: PDF (architectural drawing style)
- Documentation: PDF (professionally formatted)
- AI Prompts: TXT (copy-paste ready)
Total Files: 35+ files
Total Size: ~150 MB
Software Compatibility:
- All images viewable on any device
- PDFs compatible with Adobe Reader, Preview, etc.
- AI prompts work with Midjourney, DALL-E, Stable Diffusion
───────────────────────────────────────────
🎯 PERFECT FOR:
✓ Architecture Students - Portfolio projects, design inspiration
✓ Interior Designers - Client presentations, mood boards
✓ Real Estate Developers - Concept visualization
✓ Restaurant Owners - Planning new ventures
✓ 3D Artists - Reference and inspiration
✓ AI Enthusiasts - Learn prompt engineering for architecture
───────────────────────────────────────────
⚠️ IMPORTANT NOTICE:
This is a CONCEPTUAL DESIGN PACKAGE created using AI
visualization tools. These designs are for:
- Inspiration and visualization purposes
- Educational and presentation use
- Concept development
NOT FOR CONSTRUCTION:
These are NOT construction-ready drawings. Actual implementation
requires collaboration with licensed architects and engineers for:
- Structural analysis
- Building code compliance
- MEP (Mechanical, Electrical, Plumbing) design
- Construction documentation
───────────────────────────────────────────
📜 LICENSE TERMS:
✓ YOU CAN:
- Use for personal projects
- Include in your portfolio
- Use for educational purposes
- Present to clients as conceptual designs
- Modify and adapt for your projects
✗ YOU CANNOT:
- Resell or redistribute as-is
- Claim as your original work
- Use for construction without professional review
- Share publicly without attribution
───────────────────────────────────────────
🎨 DESIGN HIGHLIGHTS:
Architecture:
- Bold triangular geometry
- Black powder-coated steel structure
- X-braced framing system
- Floor-to-ceiling glass curtain walls
- Warm golden LED edge lighting
Interior:
- Carrara white marble flooring
- Geometric gold pendant lights
- Natural oak furniture
- Panoramic city views
- Warm beige and gold color palette
Exterior:
- Rooftop terrace with outdoor seating
- Green roof sections with planters
- Glass railings with city panoramas
- Dramatic twilight illumination
───────────────────────────────────────────
💰 PACKAGE VALUE:
Regular Price: $149
Your Price: $79
You Save: $70 (47% off)
This package would cost $500+ if commissioned from a
professional architectural visualization studio.
───────────────────────────────────────────
⭐ REVIEWS:
If you love this design package, please leave a review!
Your feedback helps me create better products for you.
Thank you for your purchase! 🎉
═══════════════════════════════════════════
© 2024 [abeer talaat]
All Rights Reserved
AI-Generated Conceptual Design Package
═══════════════════════════════════════════