

Organic A-Frame Micro House Plans with Sleeping Loft 4x3m (13x10ft) | 1 Bedroom 1 Bathroom | Tiny Cabin Plans | PDF DWG SKP
🏕️Build Your Own Unique Organic A-Frame Micro Cabin (OG-003)
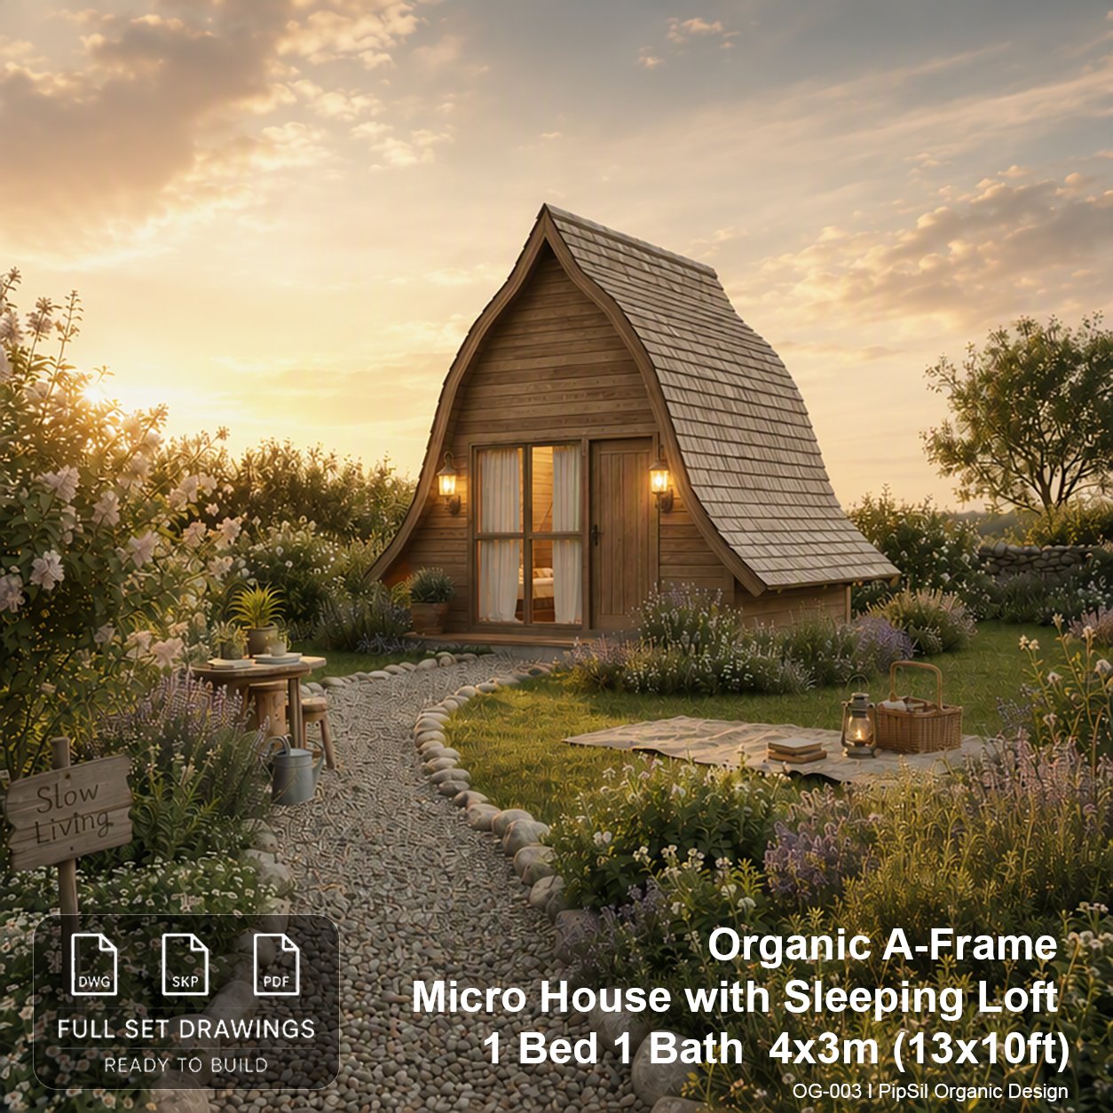
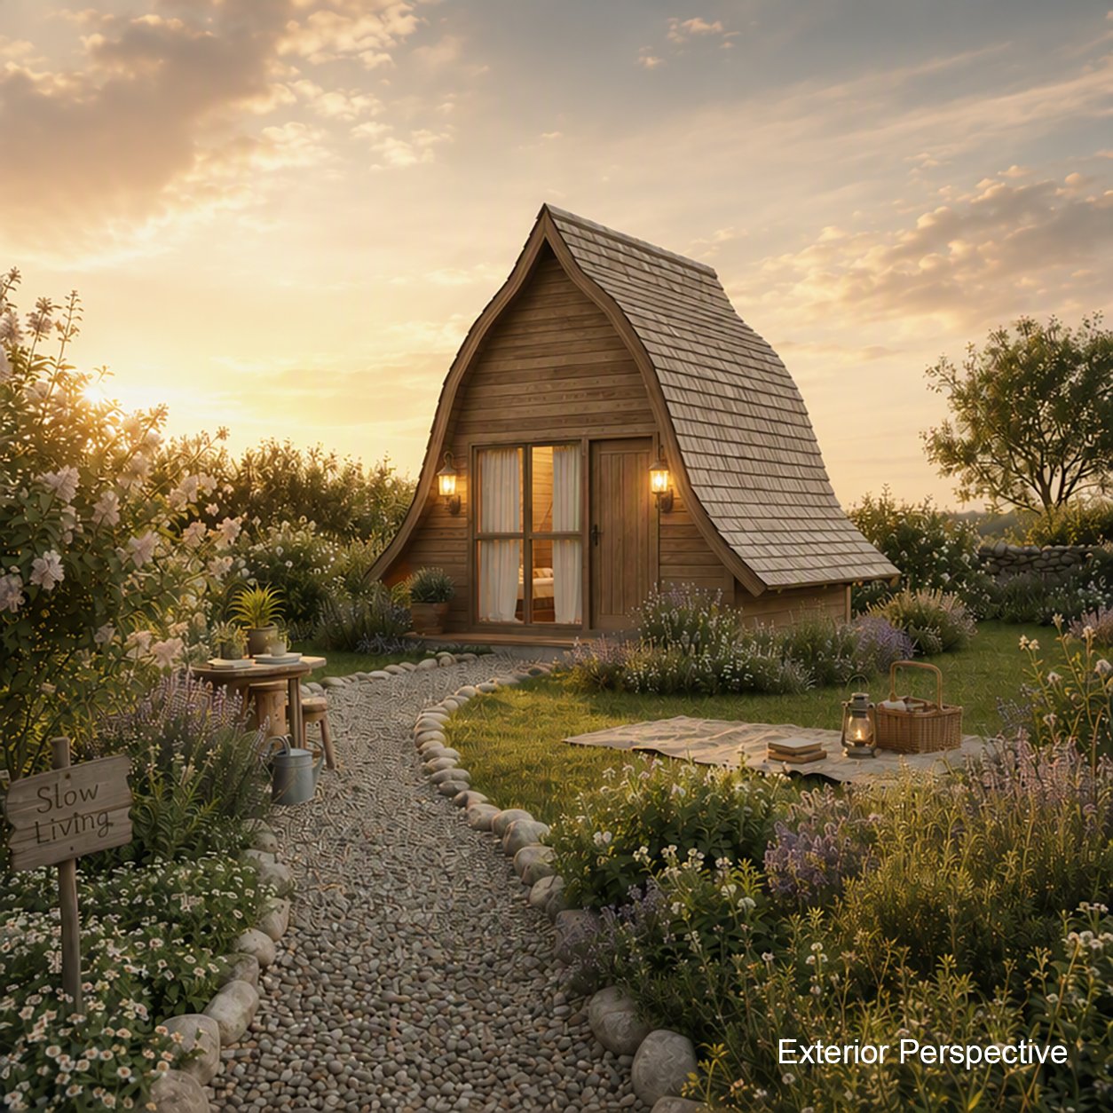
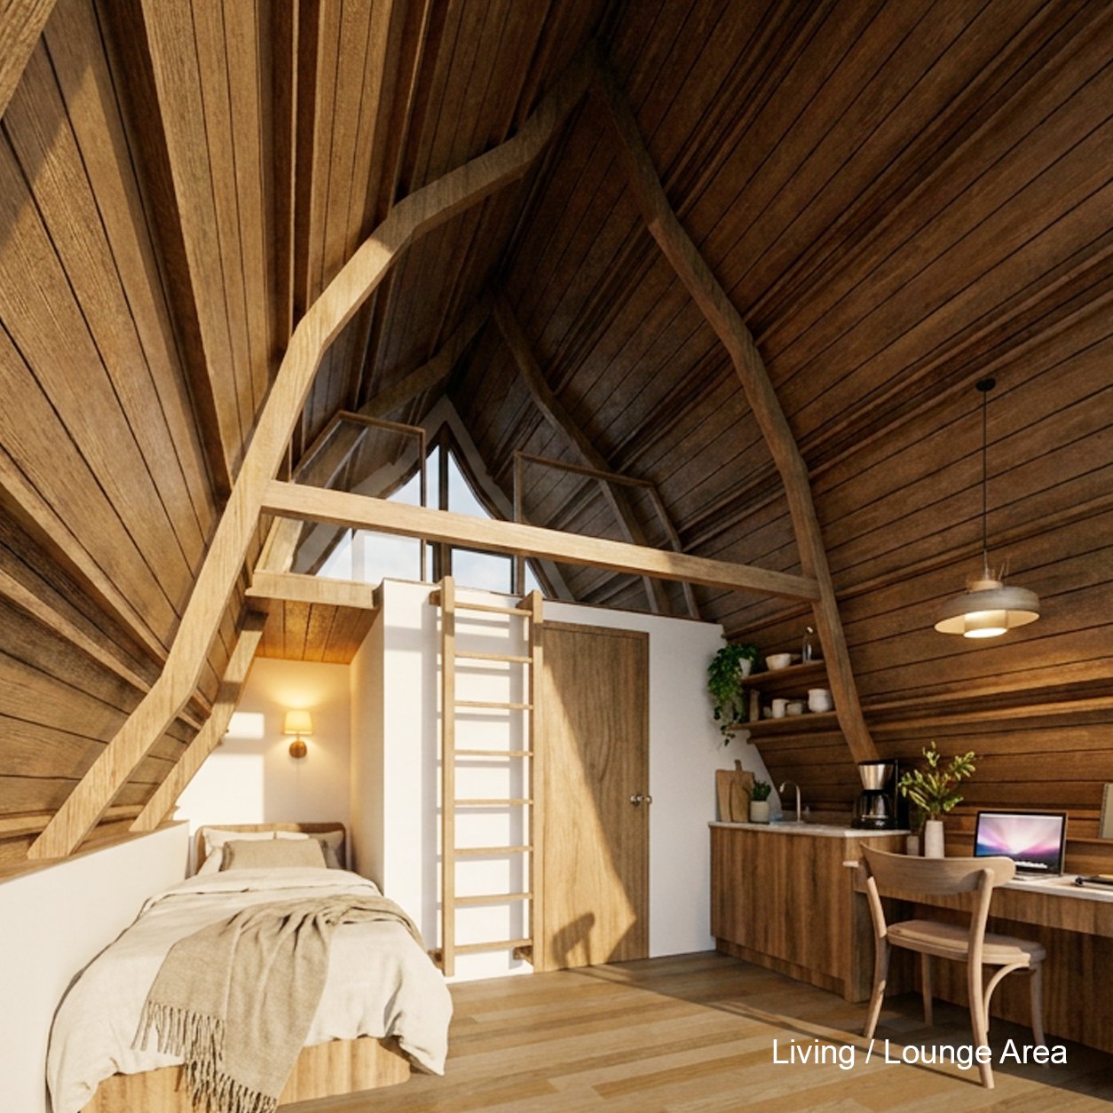
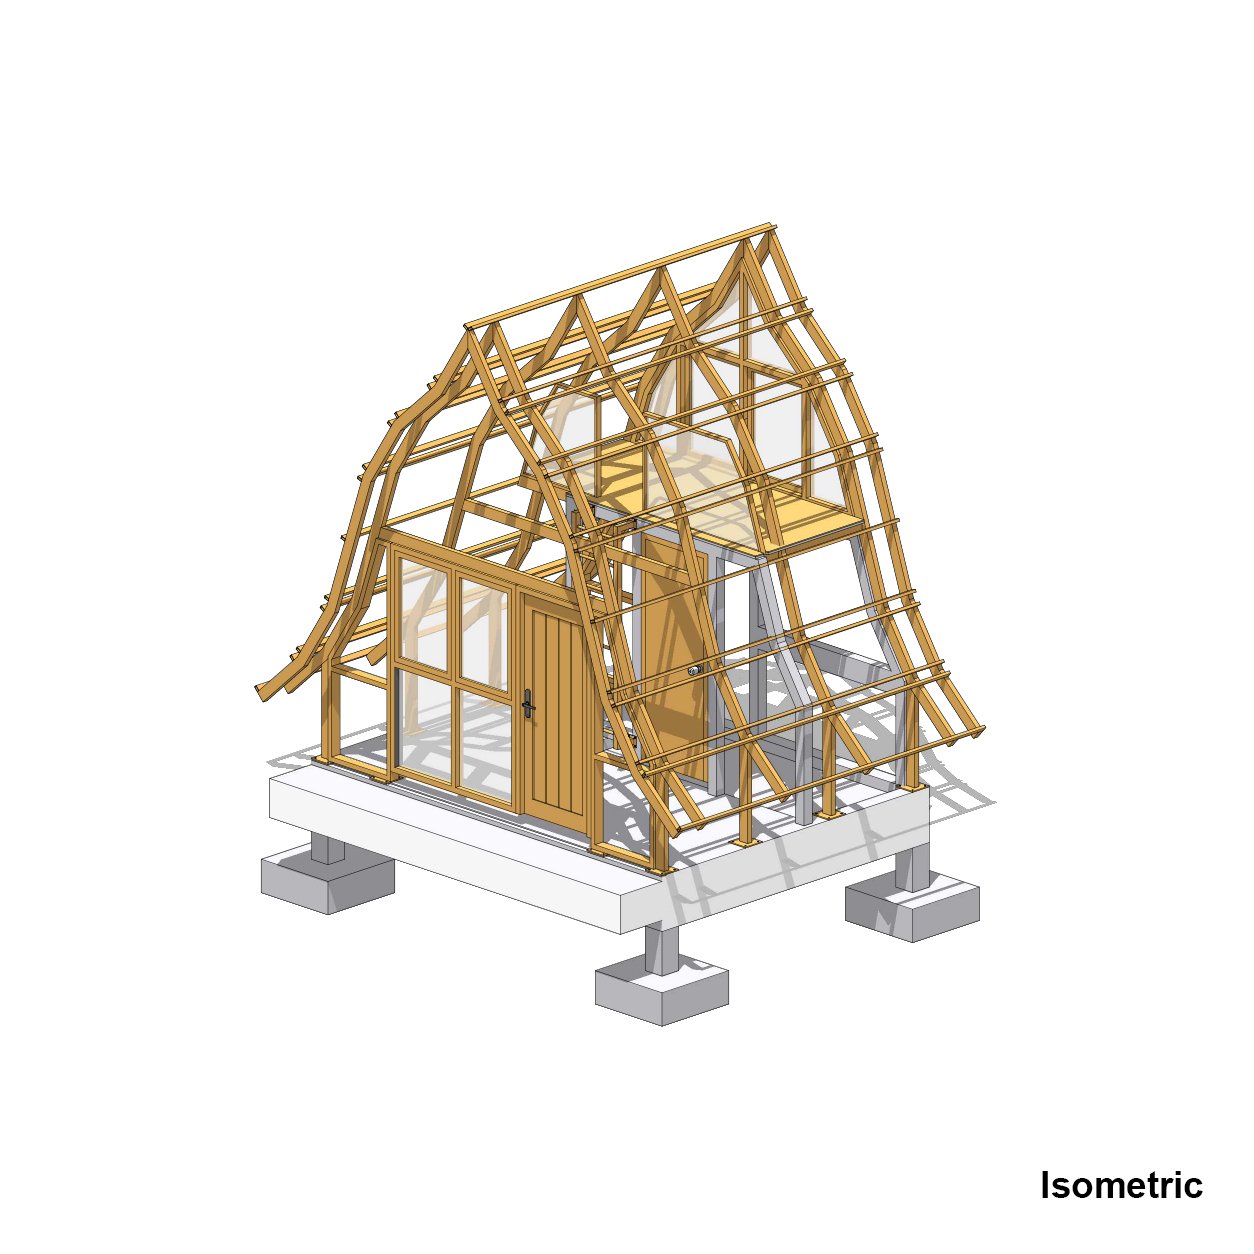
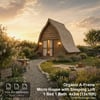
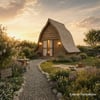
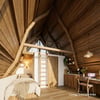
Bring your tiny house dream to life with our comprehensive DIY Architectural Building Plans! Designed with a striking Mongolian Bow curved rafter system, this 4x3m (13x10ft) micro house features a cozy sleeping loft, full-height living area, and efficient layout—perfect for a backyard office, guest cabin, or off-grid retreat.
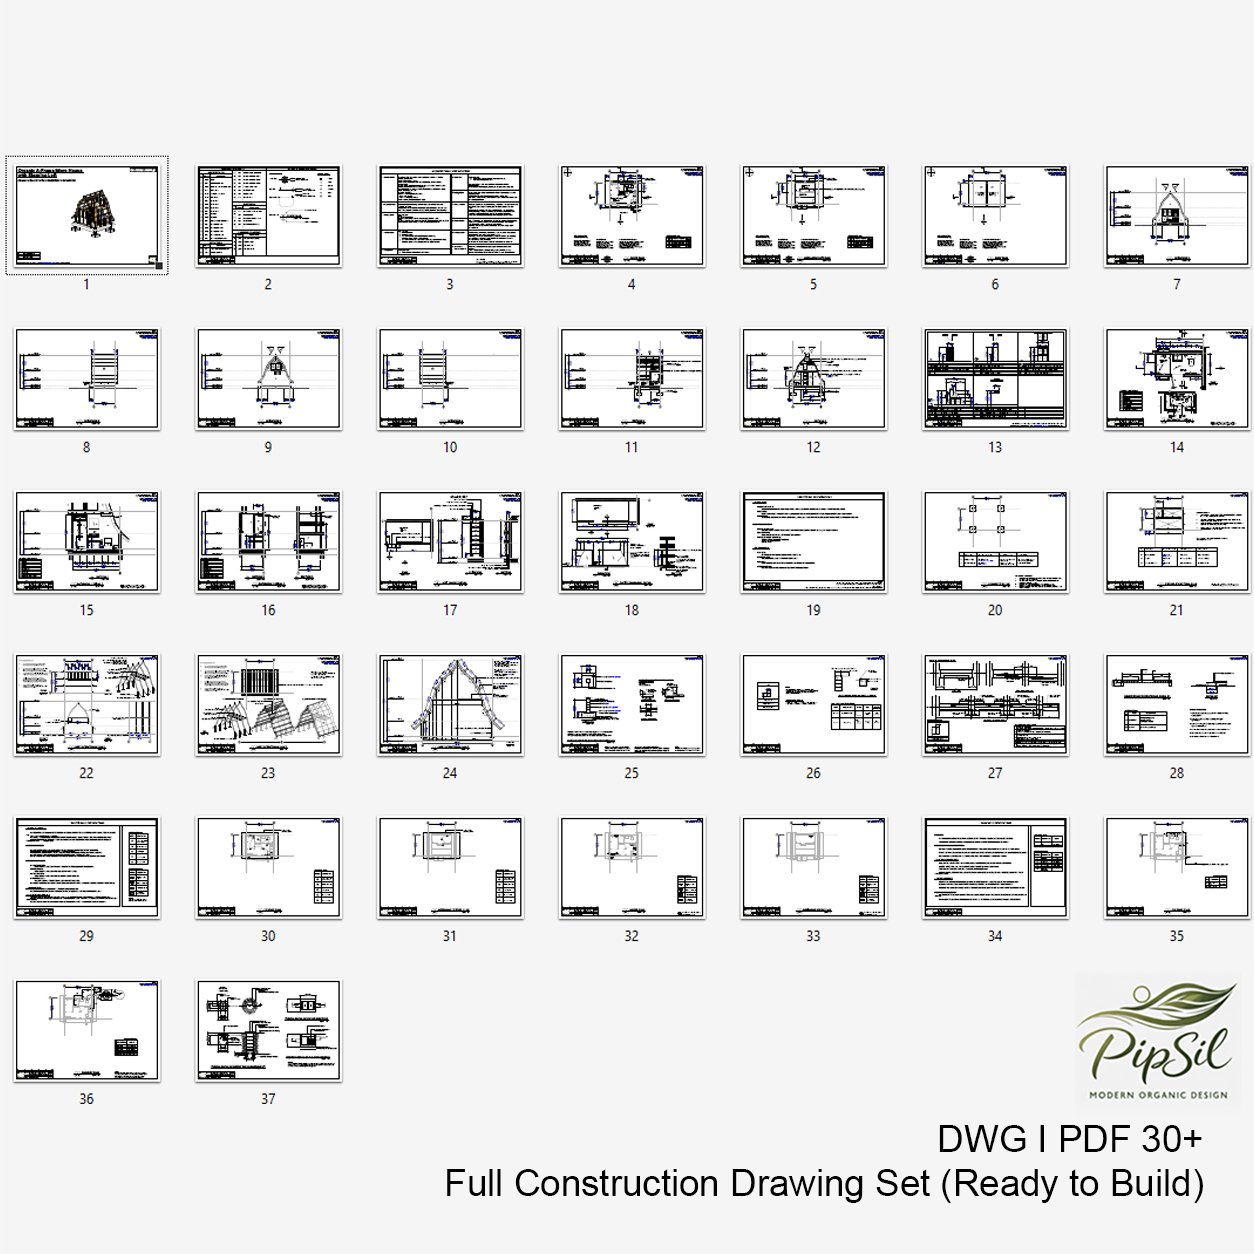
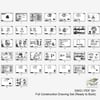
📦WHAT'S INCLUDED IN THE DIGITAL PACK:
✔ Architectural Drawings (PDF)
✔ Structural Drawings (RC)
✔ Electrical & Plumbing Plans
✔ DWG (AutoCAD files)
✔ SKP (3D Model – SketchUp)
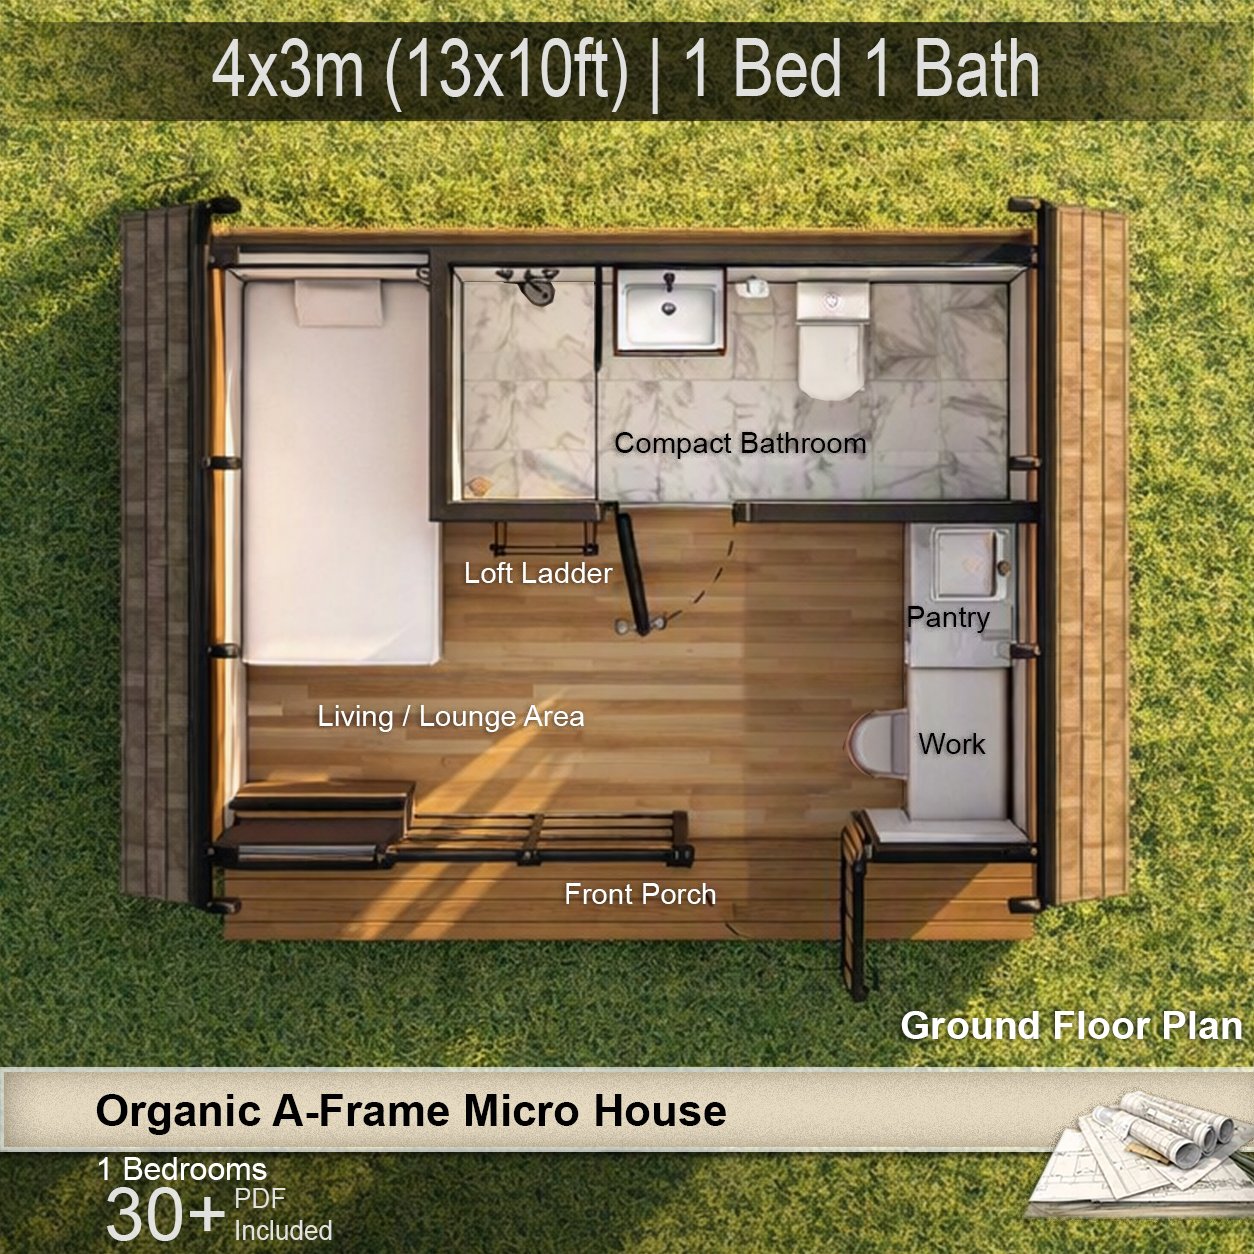
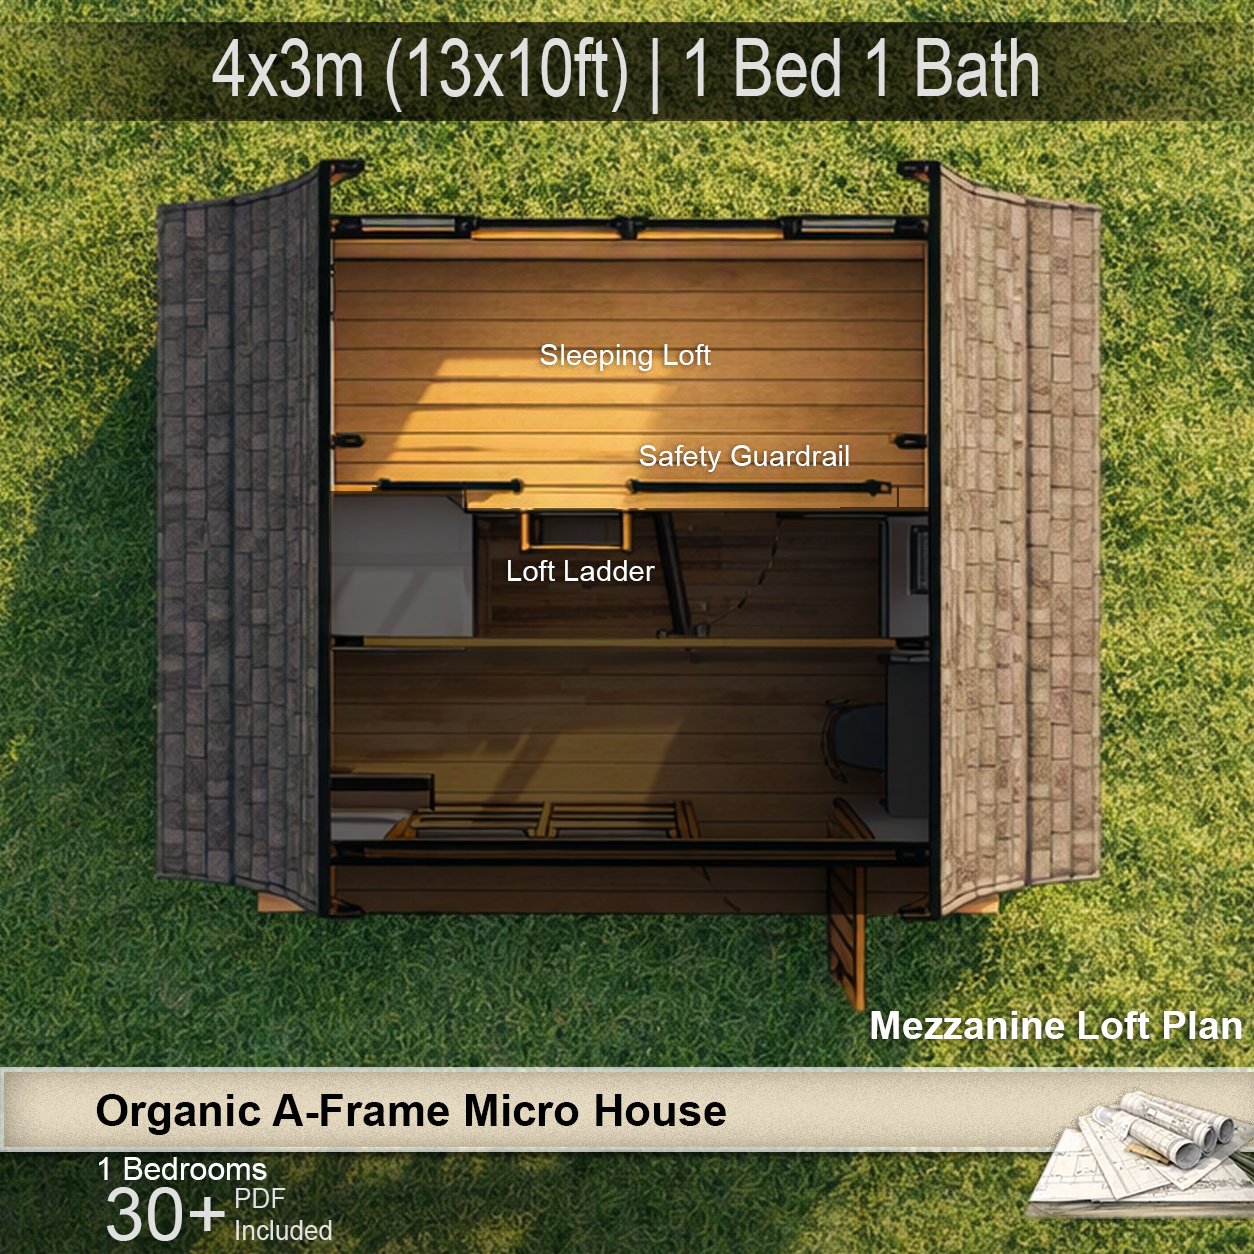
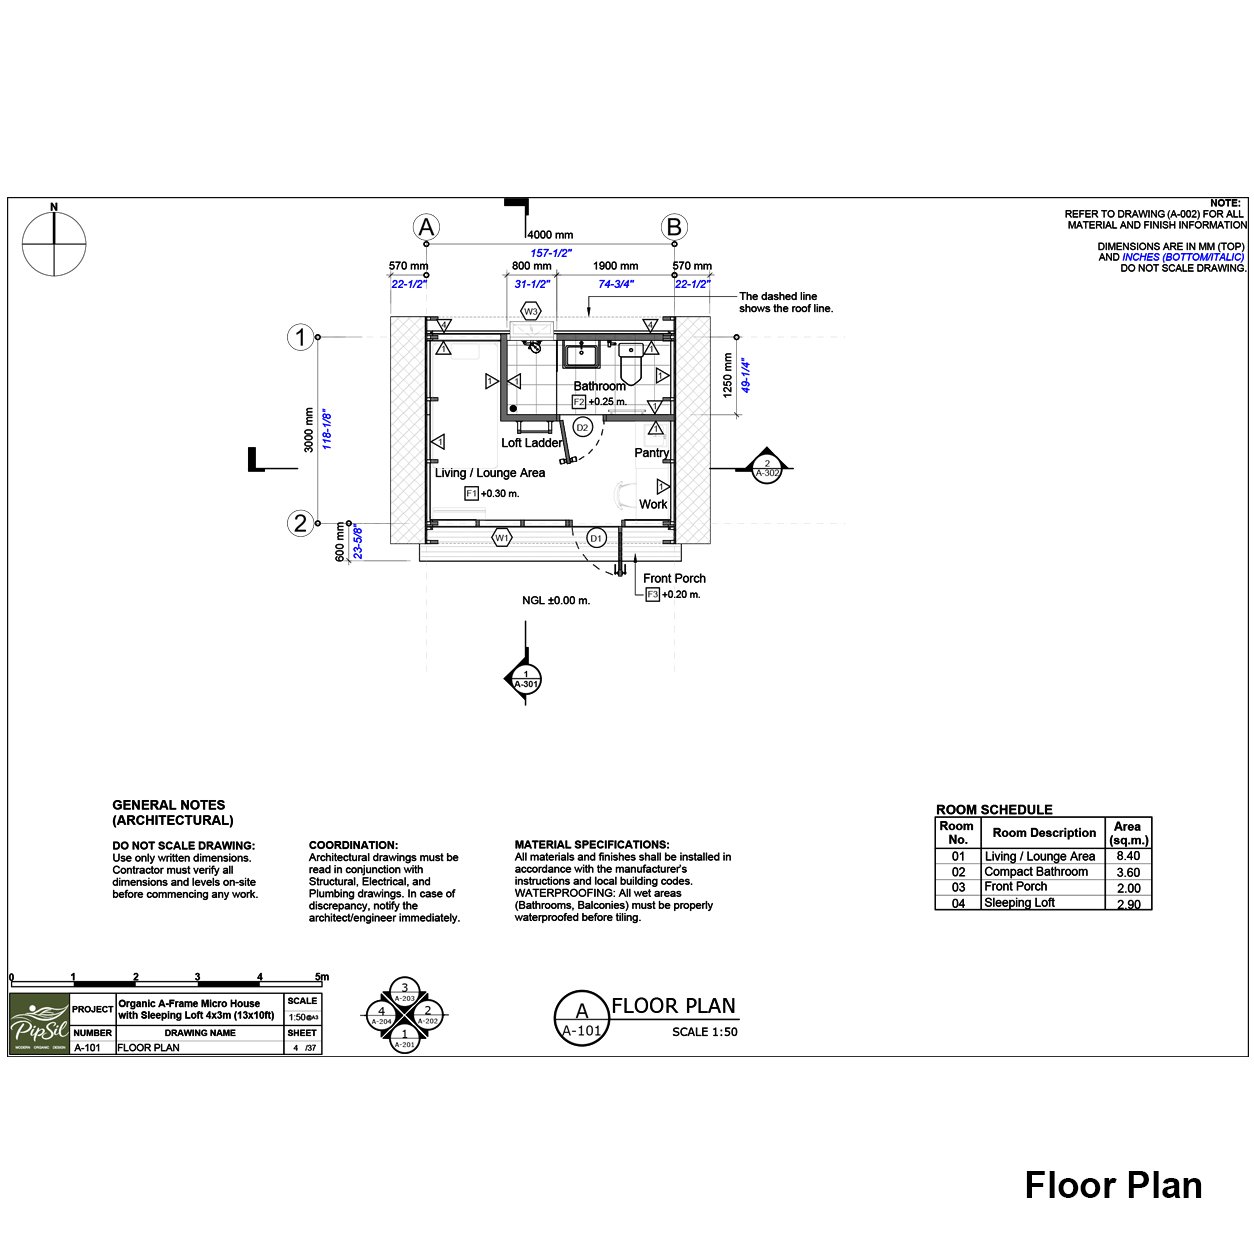
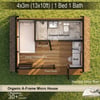
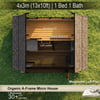
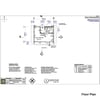
Architectural Drawings: Floor plans, exterior elevations, cross-sections, and 3D perspectives.
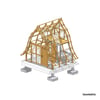
Structural Frame Details: Faceted RHS 100x50mm steel rafter nodes and purlin layouts.
Roof Layer Assembly Guide: Step-by-step layer breakdowns (Exposed Purlins, Plywood Substrate, Insulation, Underlayment, and Asphalt Shingles).
Dimensioned Details: Imperial (ft/in) and Metric (m/mm) measurements included.
Material & Cutting Suggestions: Key material specs for easier sourcing.
✨BUILDING SPECIFICATIONS:
✔Overall Footprint: 4.00 m x 3.00 m (Approx. 13 ft x 10 ft)
✔Total Height: ~4.45 m (~14.6 ft)
✔Tie Beam / Loft Level: 2.25 m (~7.4 ft) headroom
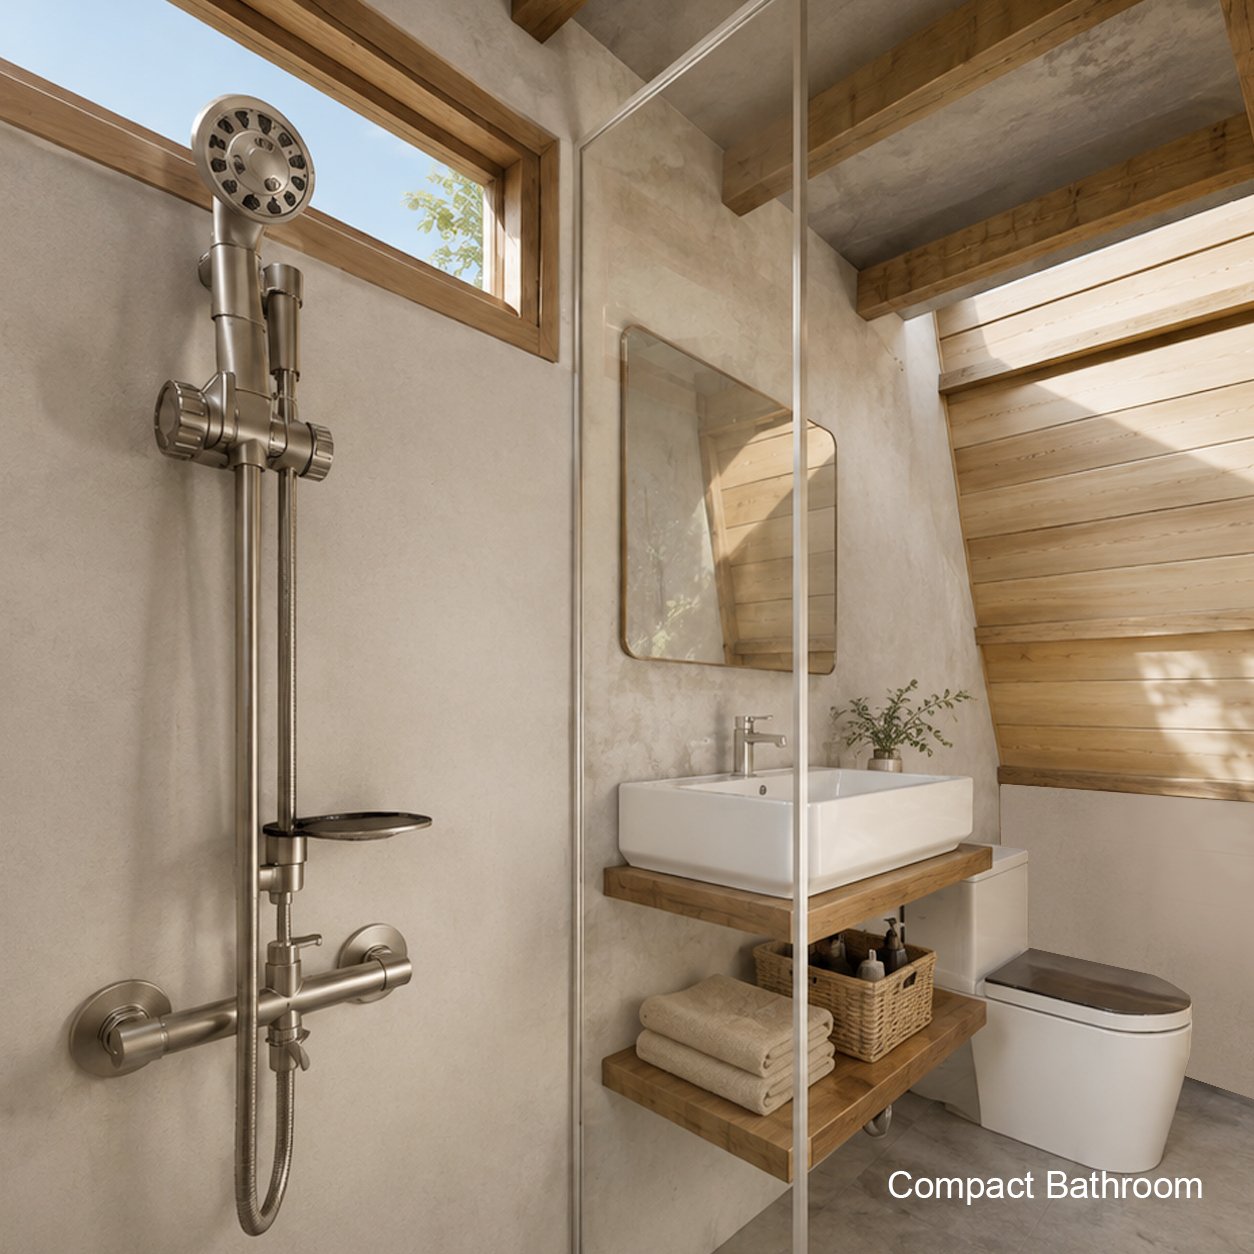
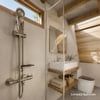
✔Layout: Ground floor living/bathroom space + Upper Sleeping Loft
✔Roof Finish: Weathered Wood Asphalt Shingles over curved frame
This is a digital download. No physical item will be shipped.
⚠️ Important:
This design is based on reinforced concrete construction. Buyers should consult a local engineer or contractor to adapt the structure to local building codes and site conditions.