


Commercial Parking Lot Planner Pro
Commercial Parking Lot Planner Pro is an advanced AutoLISP and DCL planning tool designed to help architects, commercial designers, CAD technicians, developers, and contractors estimate parking capacity and create preliminary parking-lot layouts directly inside AutoCAD.
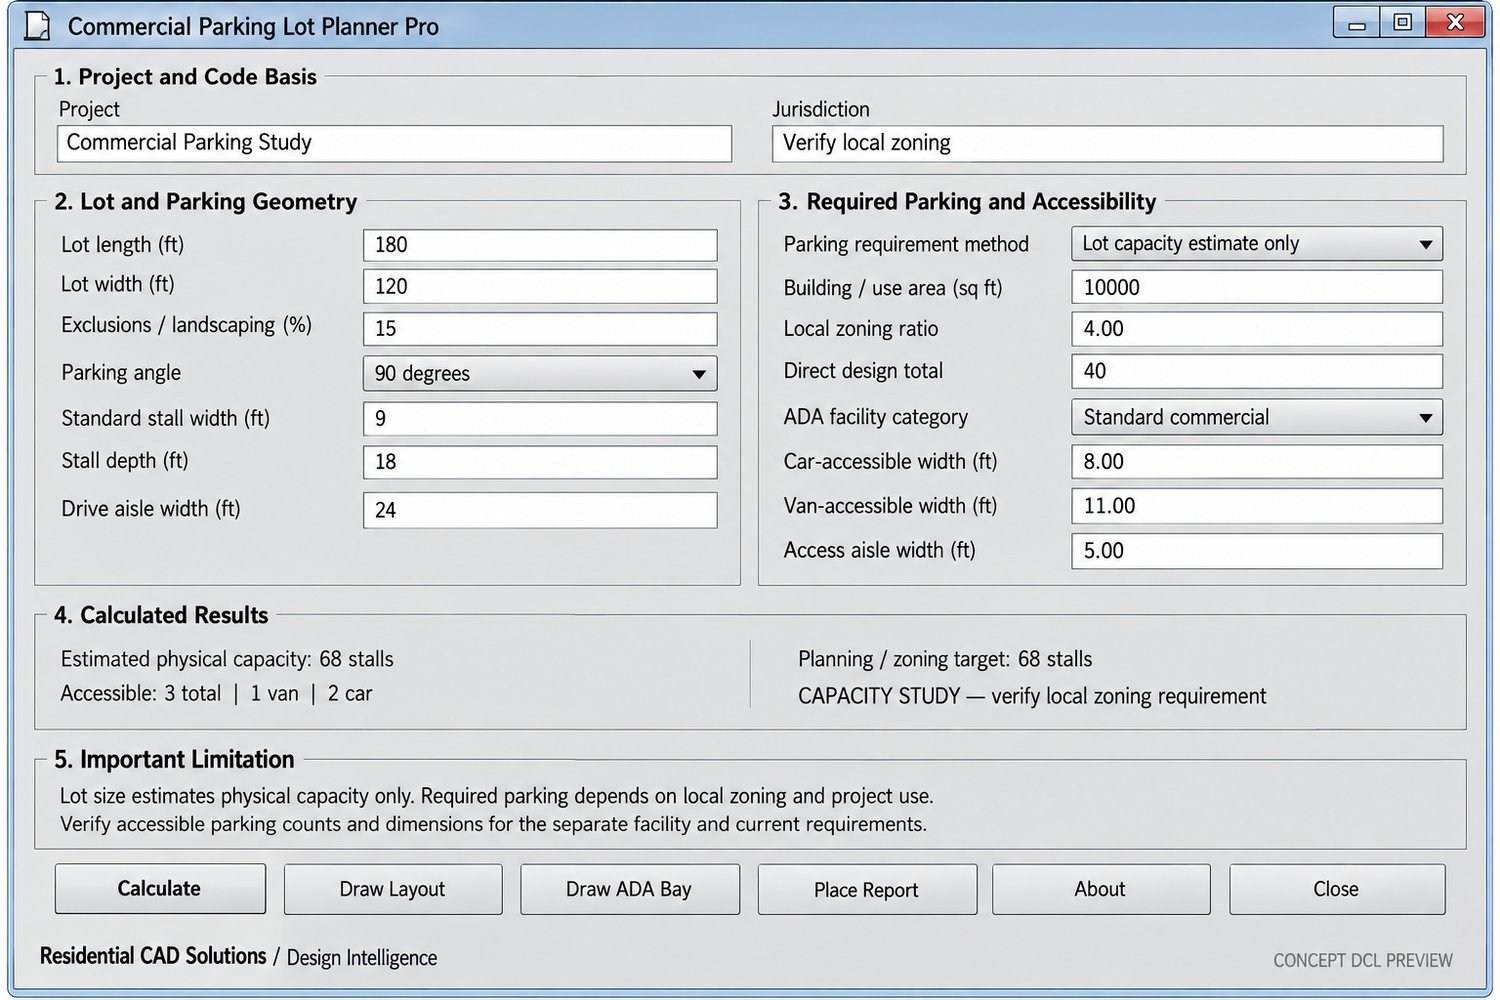
Enter the lot dimensions, parking angle, stall size, drive-aisle width, landscaping percentage, building area, and local parking ratio. The program calculates the estimated physical capacity, planning or zoning target, accessible parking requirements, van-accessible spaces, and preliminary parking surplus or deficit.
KEY FEATURES:
• Estimate parking capacity from lot dimensions
• Calculate parking targets using editable local zoning ratios
• Select 90-degree, 60-degree, or 45-degree parking layouts
• Customize stall width, stall depth, and drive-aisle width
• Include landscaping and other planning exclusions
• Calculate accessible parking using the federal ADA parking table
• Calculate required van-accessible spaces
• Include hospital outpatient and rehabilitation/PT facility options
• Draw a conceptual parking-lot layout
• Draw an accessible parking-bay diagram
• Place a detailed parking analysis report inside AutoCAD
• Create organized parking, striping, accessibility, and text layers
• Compatible with AutoCAD 2002 and later versions that support AutoLISP and DCL
CALCULATION OPTIONS:
• Lot-capacity estimate
• Spaces per 1,000 square feet
• One space per a selected number of square feet
• Direct design-total entry
YOUR DOWNLOAD INCLUDES:
• Commercial Parking Lot Planner Pro LISP file
• Matching DCL interface
• Installation and setup instructions
• Complete command reference
• Sample calculations
• Product documentation
• Commercial license agreement
• TXT backup files
• DCL interface preview
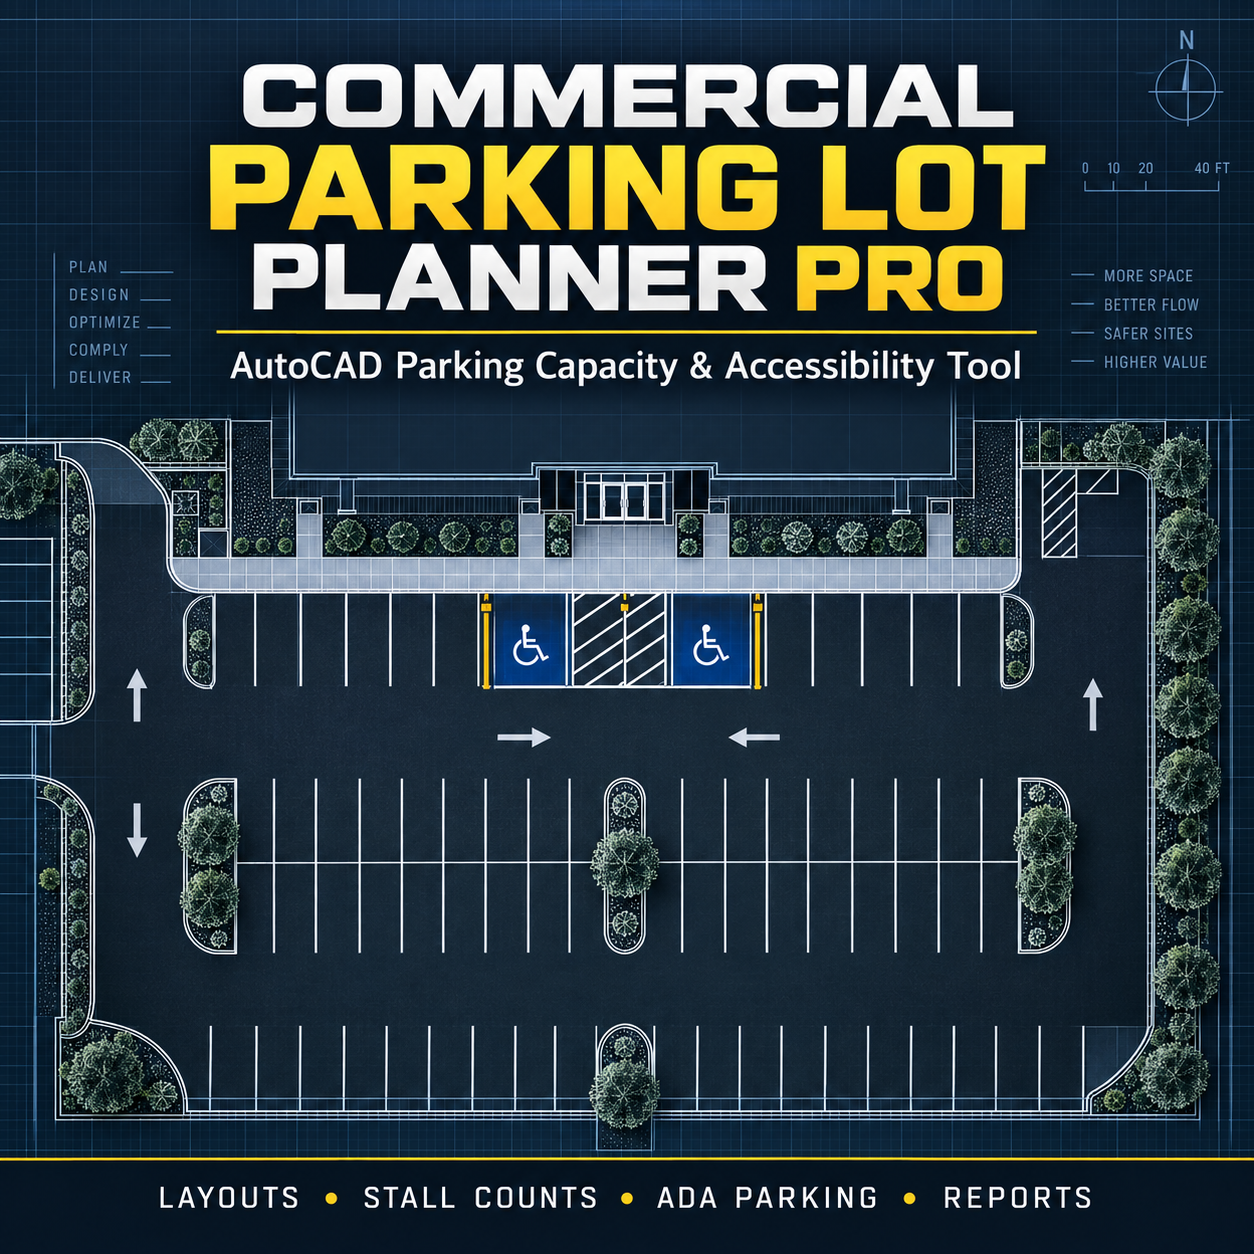
• Professional product cover image
IMPORTANT DISCLAIMER:
Commercial Parking Lot Planner Pro is intended for preliminary planning and drafting assistance only. Lot size estimates physical capacity but does not determine the legally required number of parking spaces. Required parking is typically controlled by local zoning, building use, jurisdiction, and project-specific approvals.
The program does not certify ADA, zoning, building-code, civil-engineering, transportation, or permit compliance. All calculations, dimensions, layouts, accessibility requirements, fire access, landscaping, drainage, EV parking, bicycle parking, loading areas, pedestrian routes, and local amendments must be independently verified by qualified professionals and the authority having jurisdiction.
Plan faster, compare design options, and create better-organized commercial parking studies with Commercial Parking Lot Planner Pro.