


HOUSE Views Pro
On Sale
$19.00
$19.00
HOUSE Views Pro — AutoLISP + DCL
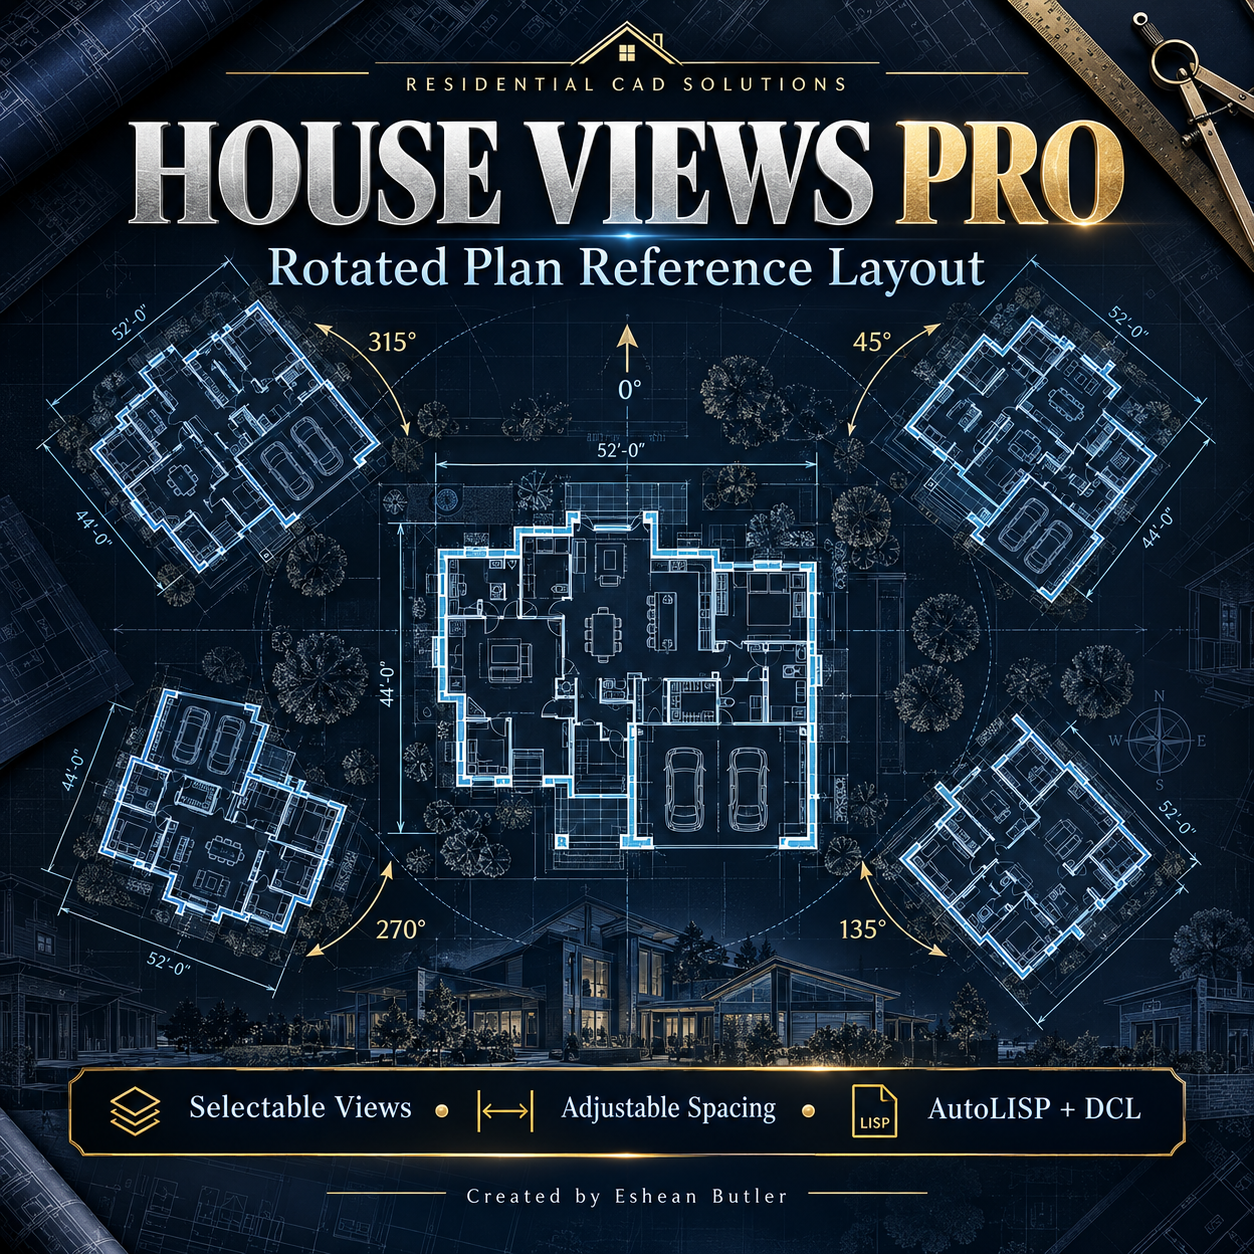
Prepare your house plan for elevation drafting with an easy-to-use dialog. HOUSE Views Pro creates rotated copies of selected plan linework while keeping your original floor plan in place.
Features
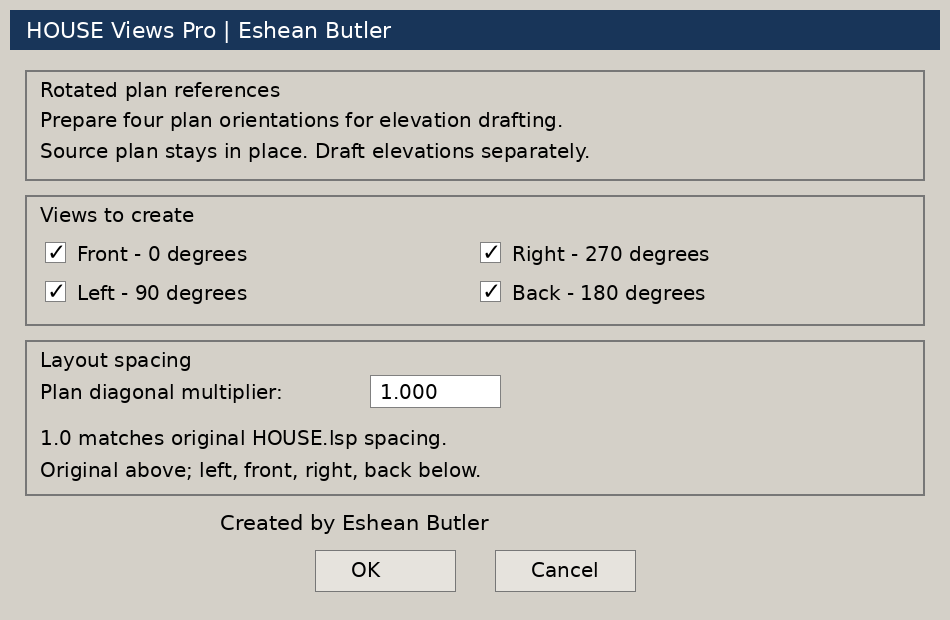
- Select front, left, right, and back plan references.
- Create copies rotated at 0°, 90°, 270°, and 180°.
- Adjust layout spacing with a plan-diagonal multiplier.
- Retain source object layers and properties.
- Undo the complete layout as one operation.
- Restore snap and object snap settings after use.
Download Includes
AutoLISP routine, matching DCL dialog, installation instructions, original HOUSE.lsp reference file, DCL preview, and Payhip cover.
Commands: HOUSEVIEWS or HH2
Designed using core AutoLISP and DCL for AutoCAD 2002. Runtime verification in AutoCAD 2002 is pending.
Please note: This tool creates rotated floor-plan references for manual elevation drafting. It does not automatically generate building elevations, wall heights, or roof profiles.