



AEC Design & Coordination Studio Pro
AEC Design & Coordination Studio Pro — AutoLISP + DCL
Bring project organization, drawing review, and multidisciplinary coordination together inside AutoCAD.
Built for architects, engineers, and CAD coordinators, AEC Design & Coordination Studio Pro provides a central workspace for tracking drawing issues, managing sheet references, measuring geometry, and exporting project review reports.
Features
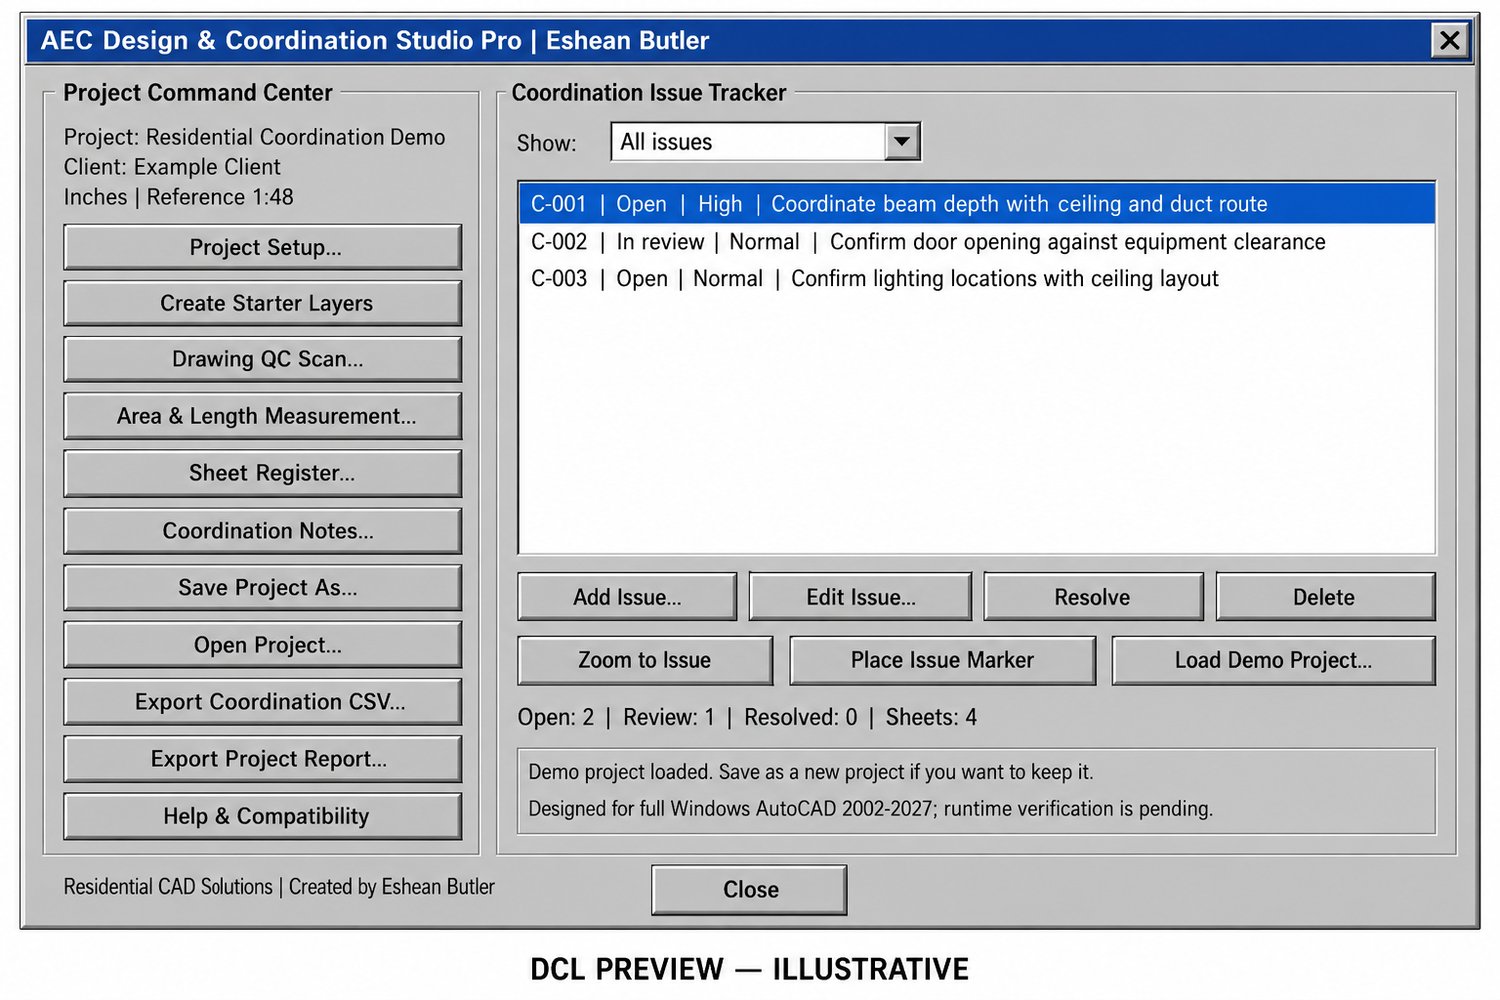
- Project Setup: Record project, client, and manager details, geometry units, reference scale, and annotation settings.
- Starter Layers: Create a configurable set of drafting and coordination layers while retaining existing definitions.
- Drawing QC: Generate review flags for Layer 0 geometry, layers outside the starter list, undersized text, custom dimension text, external-reference paths, and optional elevation checks.
- Coordination Issue Tracker: Assign issue IDs, disciplines, priorities, statuses, responsible people, sheet references, and review notes.
- Drawing Locations & Markers: Store issue locations, link selected objects, zoom to locations, and place numbered coordination markers.
- Sheet Register: Manage sheet numbers, titles, disciplines, drawing references, and revision information.
- Area & Length Measurements: Measure supported curves and convert results to feet, meters, square feet, and square meters.
- Coordination Notes: Select, edit, and insert generic drafting notes.
- Project Save & Reopen: Save project records as .aecproj files in your preferred folder.
- CSV & Text Reports: Export issues, sheet information, measurements, and a manual delivery-review checklist.
Your Download Includes
- AutoLISP program (.LSP)
- Matching DCL interfaces (.DCL)
- Demo project data
- Installation and operating instructions
- Compatibility and validation checklist
- ZIP download package
Getting Started
Load the LISP using APPLOAD, then type AECSTUDIO. Save project records separately from the DWG containing your markers and notes.
Compatibility & Important Details
Designed to target full Windows AutoCAD 2002–2027 using established AutoLISP, DCL, and Visual LISP APIs. Runtime compatibility has not yet been verified in those releases.
Drawing checks produce review prompts; they do not certify engineering design, building-code compliance, or detect BIM clashes. Measurements sum selected geometry without reconciling overlaps or holes. The sheet register is manual and does not publish PDFs.
Source, project-data, unit-conversion, QC deduplication, and CSV checks have passed outside AutoCAD.
Created by Eshean Butler
Residential CAD Solutions