
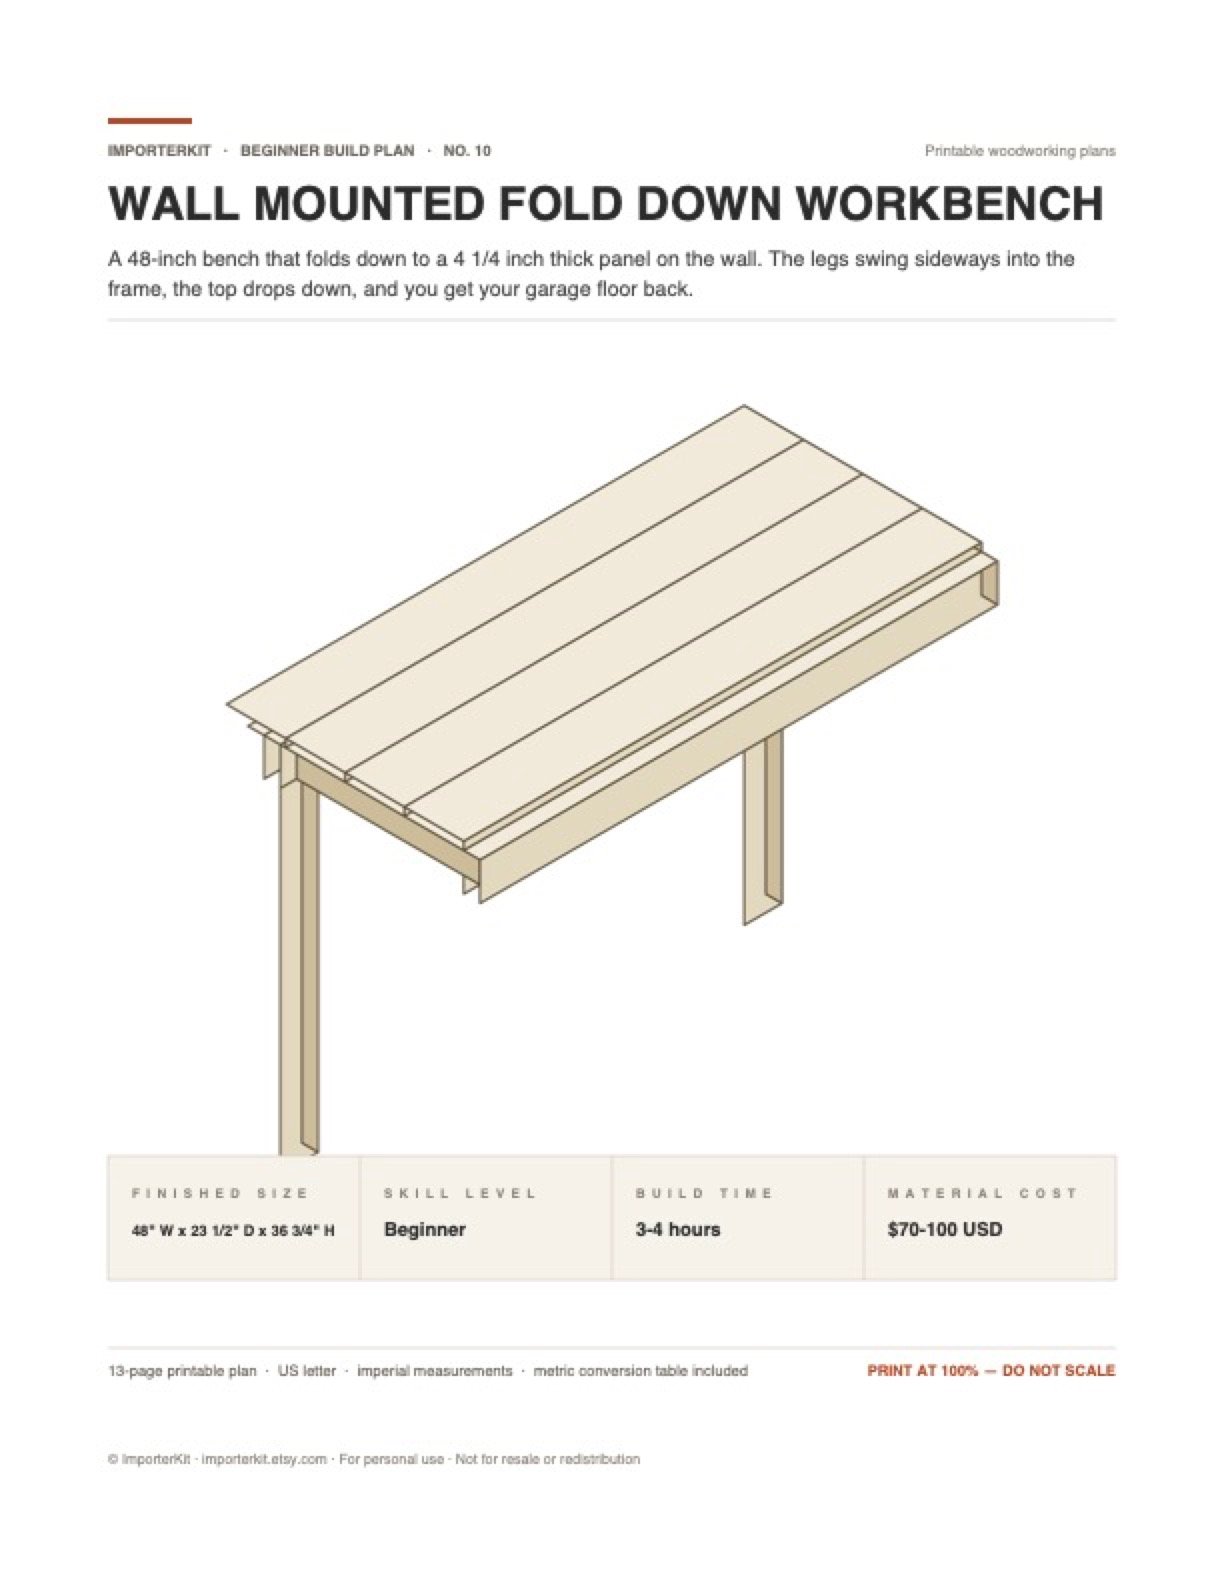
Fold Down Workbench Plans PDF, Wall Mounted Folding Work Bench for Small Garage, 48 Inch 2x4 Woodworking Plan, Instant Download
A 48 inch workbench that folds down to a 4 1/4 inch thick panel on the wall. The two legs swing SIDEWAYS into the frame - each one hinges on its own rail so they pass each other instead of jamming - the top drops down, and you get your garage floor back.
DIGITAL PLAN (PDF) - this is a downloadable build plan, not a physical product.
WHAT YOU GET
- 13 page printable PDF, US letter
- 3D isometric drawing of the finished build
- Front, side and top views with dimensions
- Exploded assembly drawing with every part labelled
- Complete cut list with quantities and exact lengths
- Shopping list including every hinge, lag screw and washer
- Cut diagram board by board, saw kerf already accounted for
- 4 illustrated assembly steps, one page each
- Nominal vs actual lumber table and a metric conversion table
FINISHED SIZE
48" W x 23 1/2" D x 36 3/4" H open.
Folded, the bench is 4 1/4" thick and sits about 5 3/4" off the wall, including the wall cleat. Fasten the wall cleat into at least two wall studs with lag screws - never into drywall anchors alone. Folded, it hangs down to about 10 1/2 inches above the floor, so nothing standing on the floor is in its way.
SKILL LEVEL
Beginner. Every cut is square - there is not a single angle in this bench.
BUILD TIME AND COST
3 to 4 hours. About $70-100 in lumber and hardware in the US.
WHY THIS PLAN
Every part was modelled in 3D and machine checked for fit before it was drawn, so the parts actually assemble. Measurements use ACTUAL lumber sizes, not nominal. Hinge placement, the two-rail leg trick and the exact lag screw length are all spelled out - a leg longer than the bench is deep cannot fold flat, and that is where most fold down bench plans quietly fail.
Designed by ImporterKit with the help of AI design tools. For personal use. Not for resale or redistribution.