

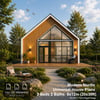
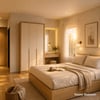
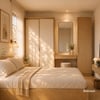
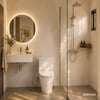
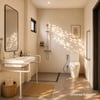
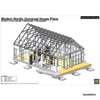
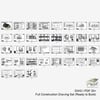
Modern Nordic House Plans | 8x12m (26x39ft) | 3 Bedrooms | 2 Bathrooms | Universal Design | PDF + DWG + SKP
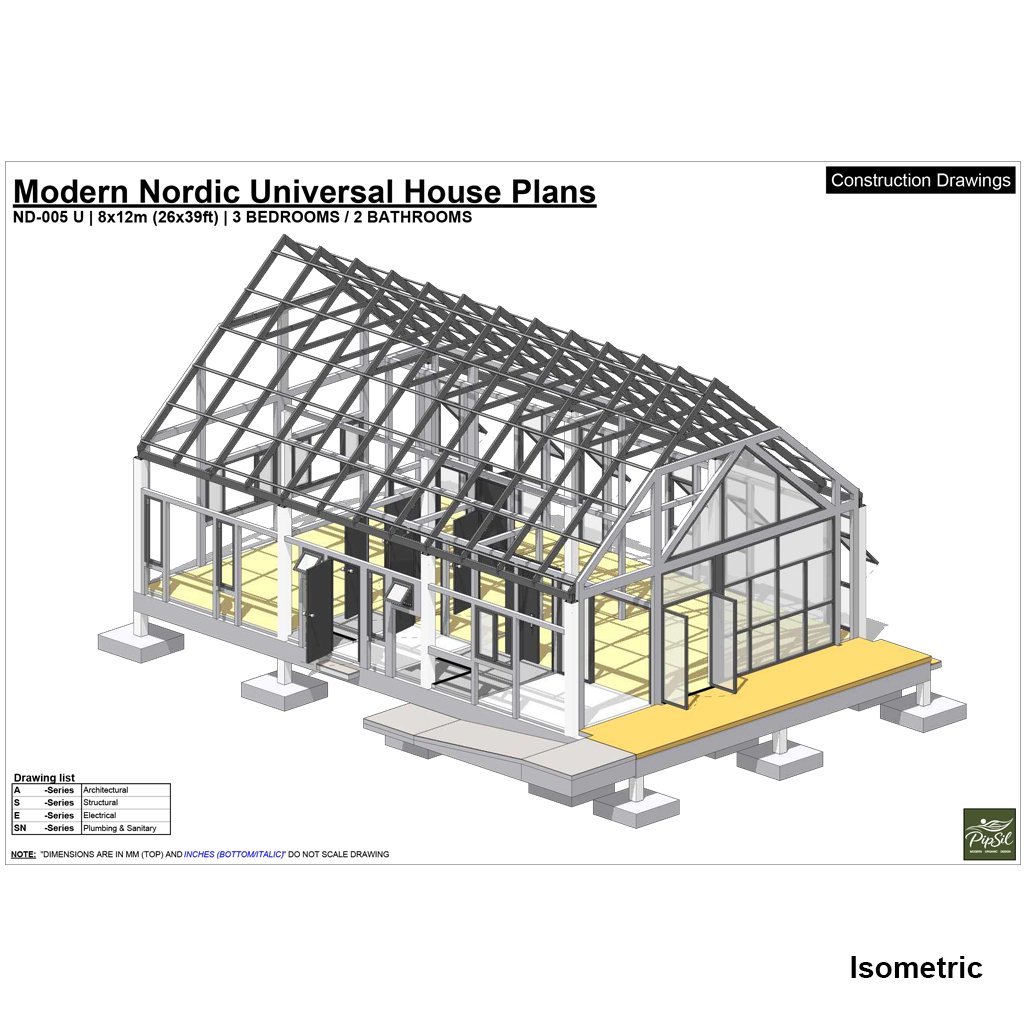
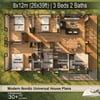
Modern Nordic House Plans 8×12m (26×39ft)
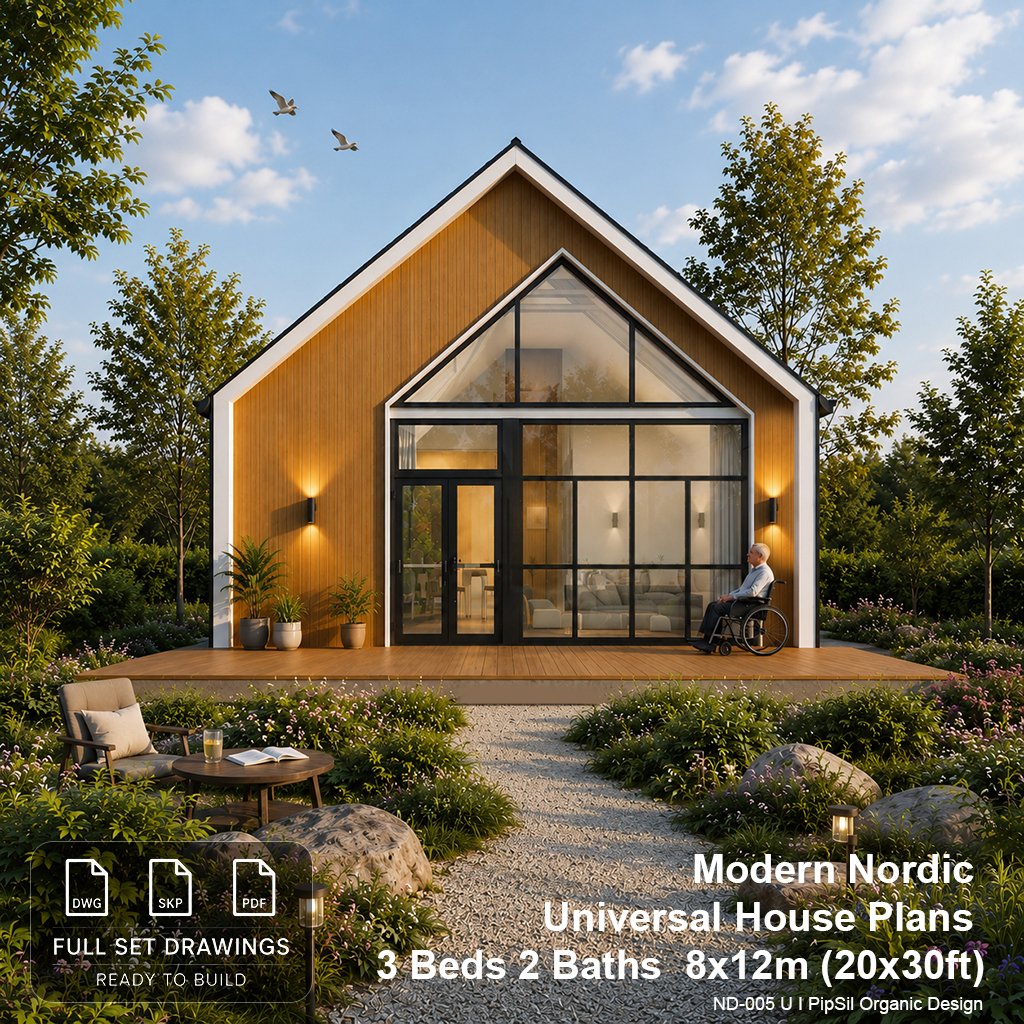
Create your dream Scandinavian-inspired home with this thoughtfully designed Modern Nordic House Plan. This reinforced concrete (RC) home combines clean architectural lines, natural materials, and highly functional living spaces, making it perfect for modern families or vacation homes.
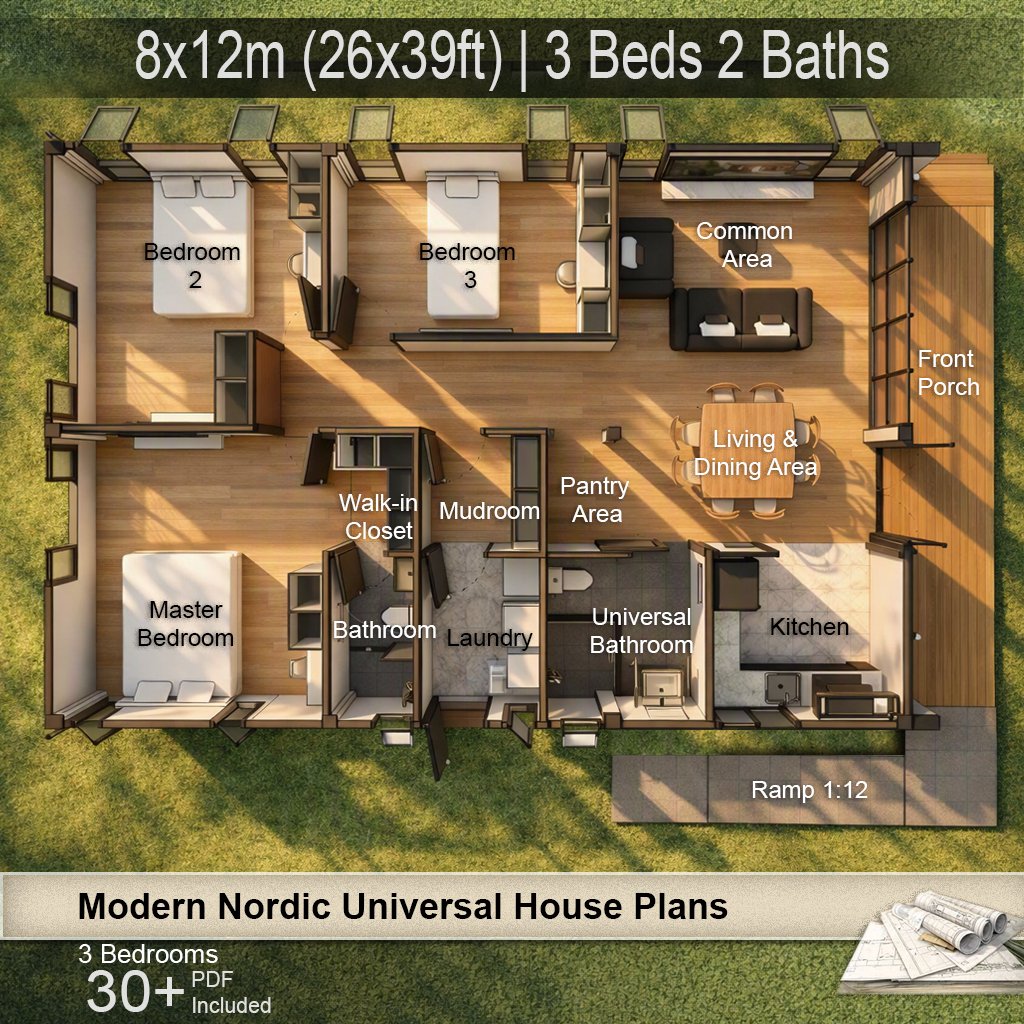
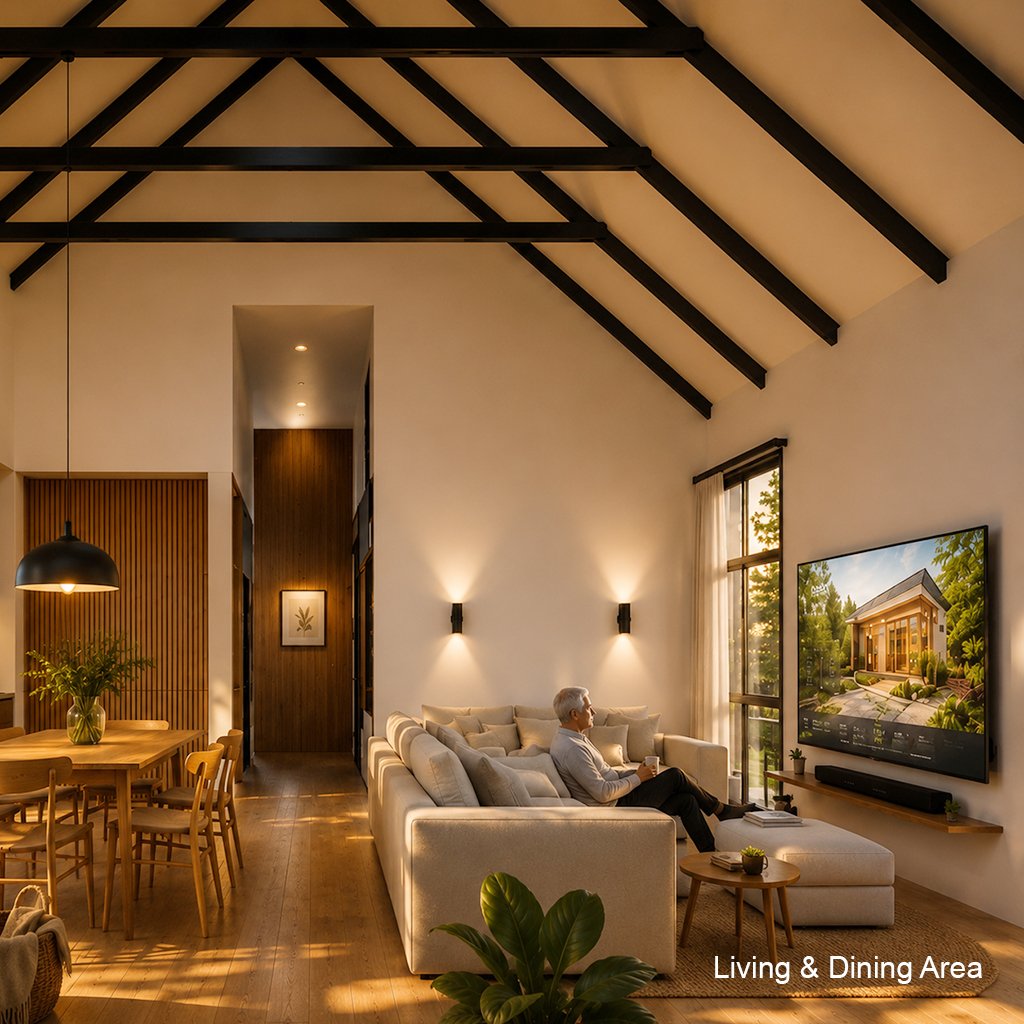
With 96 sq.m. (1,033 sq.ft.) of living space, this design features an open-concept living and dining area, a spacious kitchen with pantry, dedicated laundry room, mudroom, walk-in closet, and two full bathrooms for comfortable everyday living.
House Features
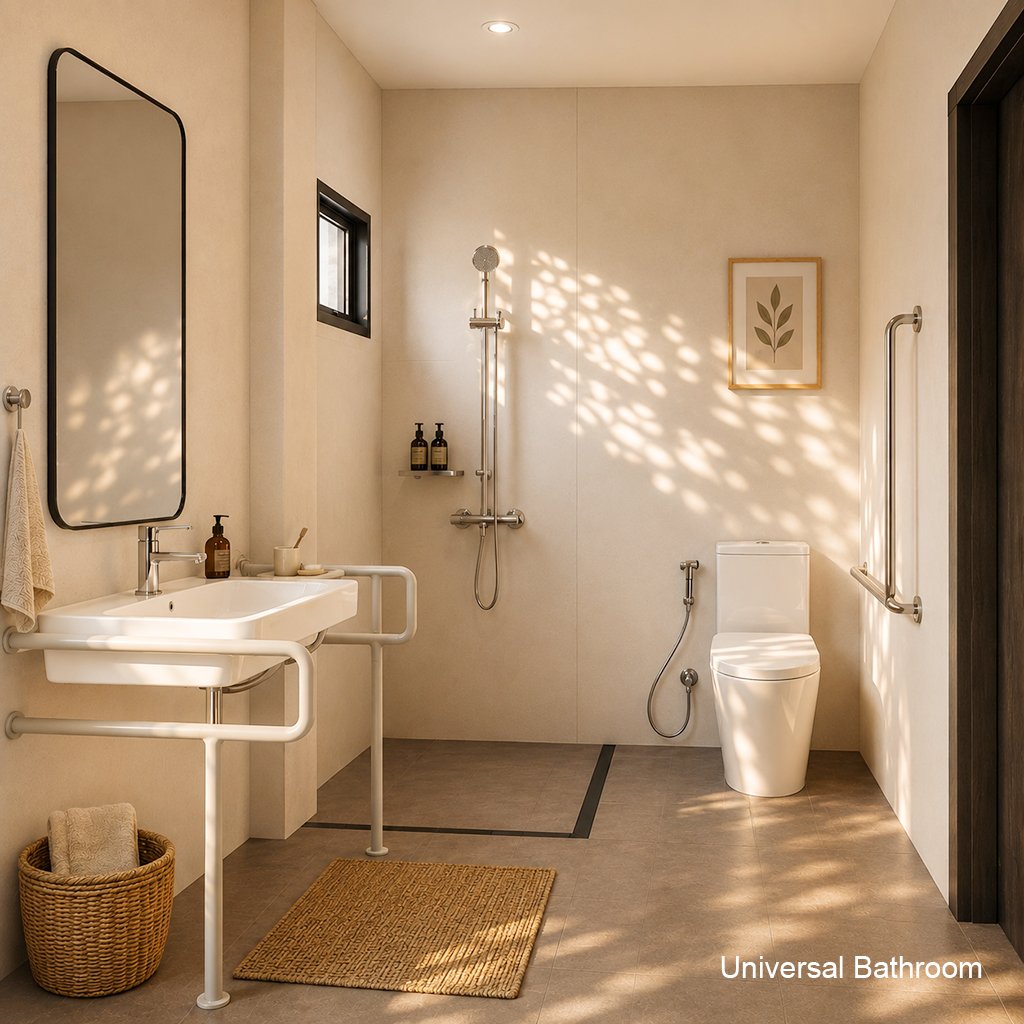
Wheelchair Accessible Design
Universal Design
Step-Free Bathroom
Linear Drain Shower
Ramp Access (1:12 Slope)
Aging in Place Design
Building Size: 8.00 × 12.00 m (26 × 39 ft)
Total Floor Area: 96 sq.m. (1,033 sq.ft.)
Reinforced Concrete Structure
FFL: +0.30 m
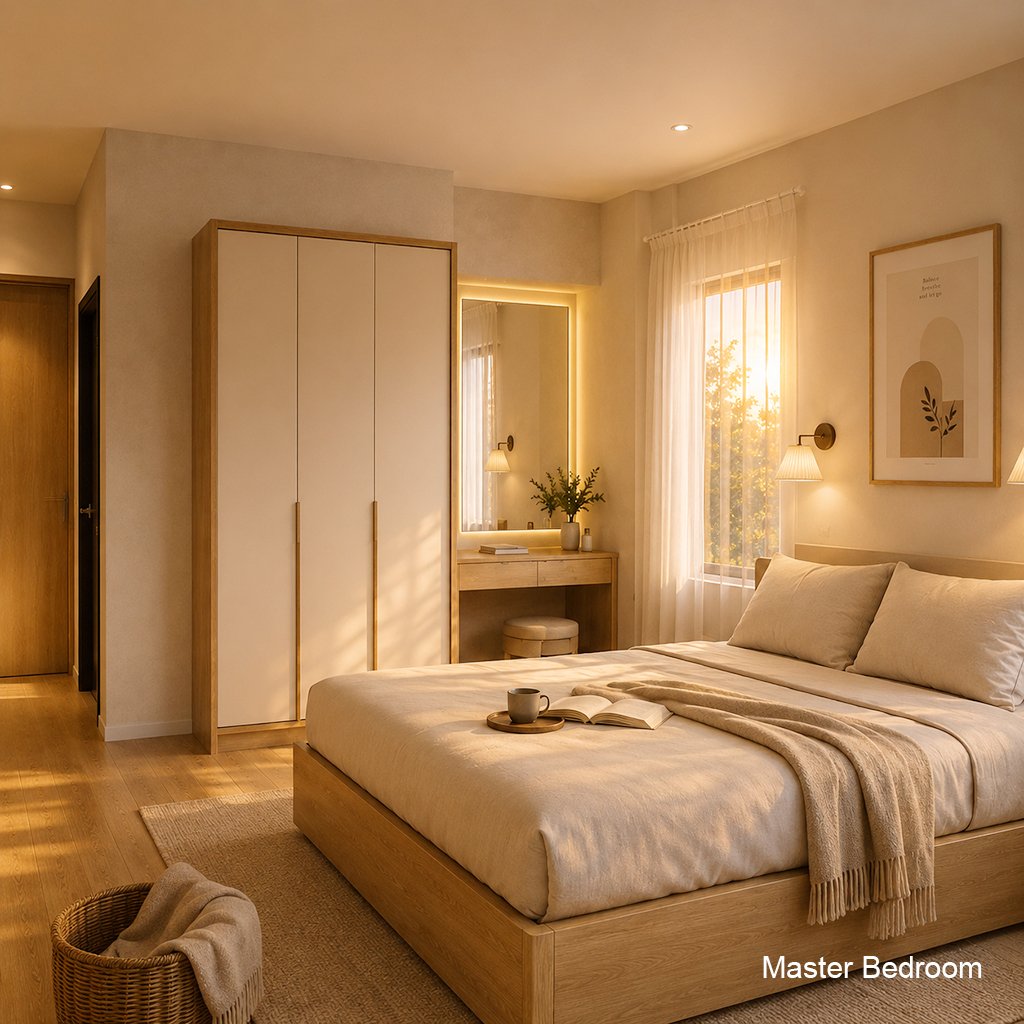
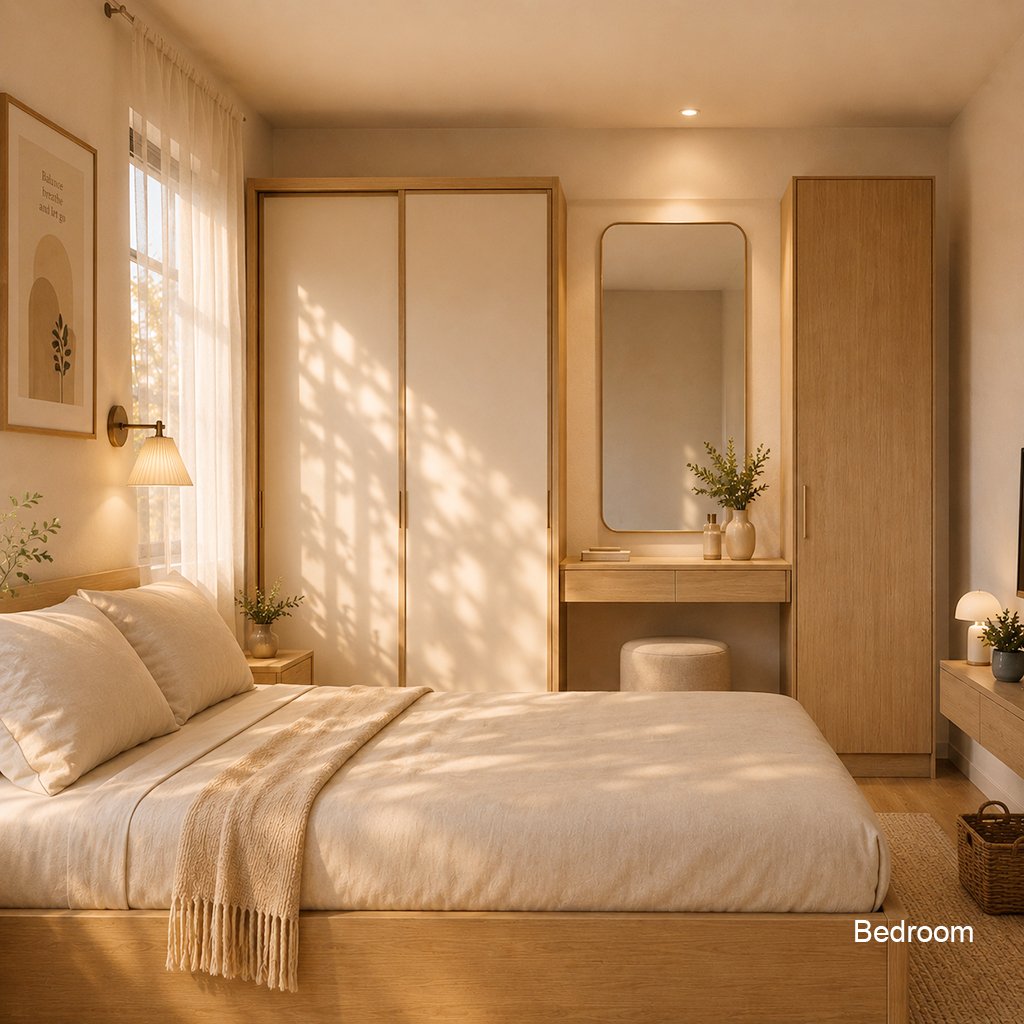
3 Bedrooms
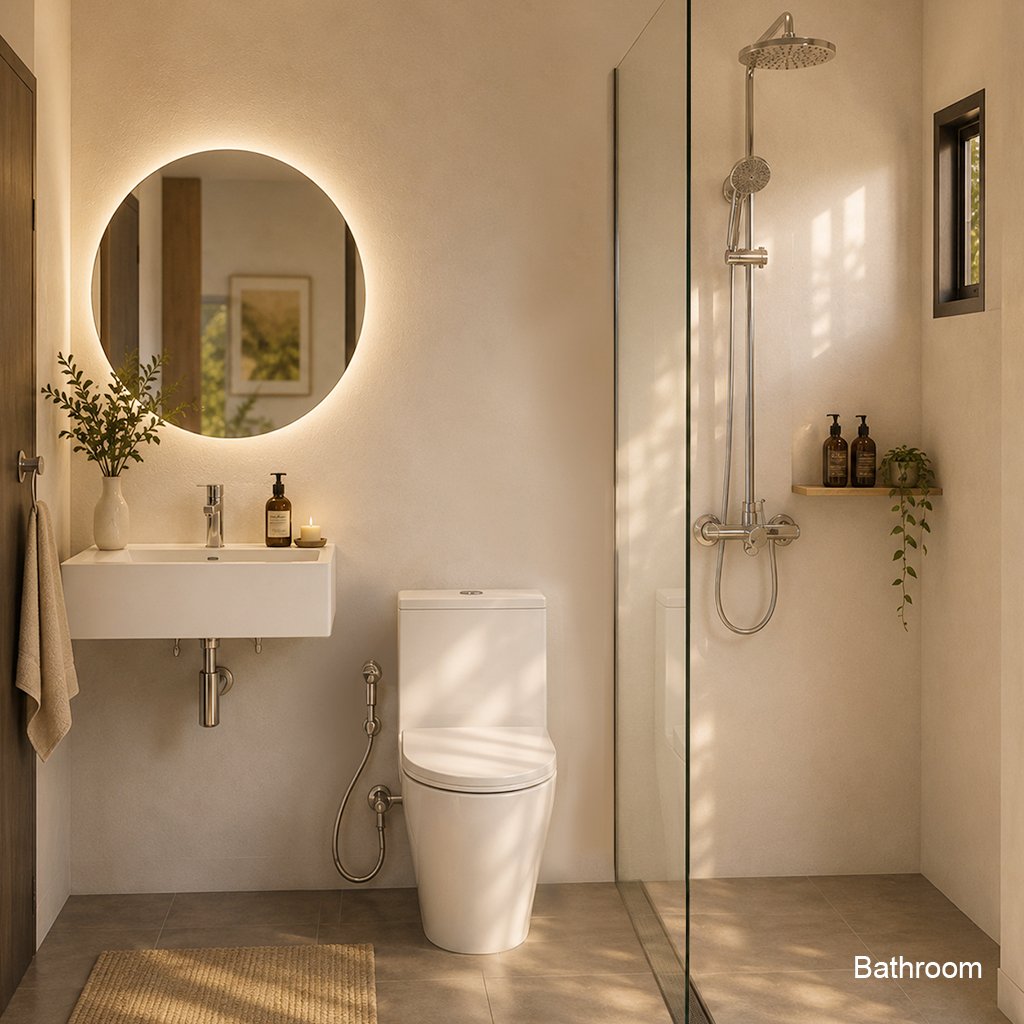
2 Bathrooms
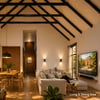
Open Living Room
Dining Area
Modern Kitchen
Pantry
Mudroom
Laundry Room
Walk-In Closet
Covered Front Terrace
Nordic Gable Roof Design
What's Included
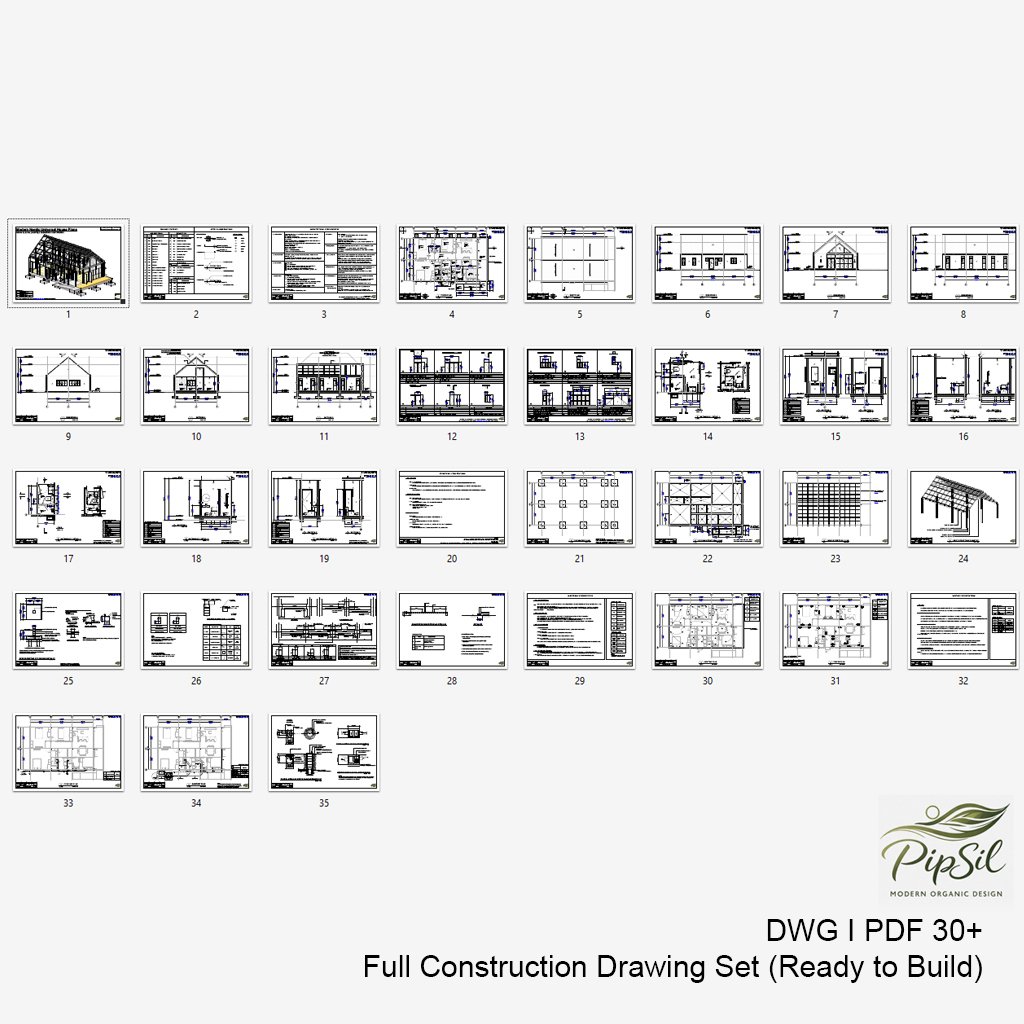
Complete Architectural Drawings (PDF)
Editable DWG Files
SketchUp (.SKP) 3D Model
Floor Plan
Elevations
Sections
Roof Plan
Foundation Plan
Structural Details
Door & Window Schedule
Electrical Layout
Plumbing Layout
Perfect For
Family Home
Vacation House
Airbnb Rental
Retirement Home
Scandinavian Style Living
Instant Digital Download
No physical product will be shipped.