

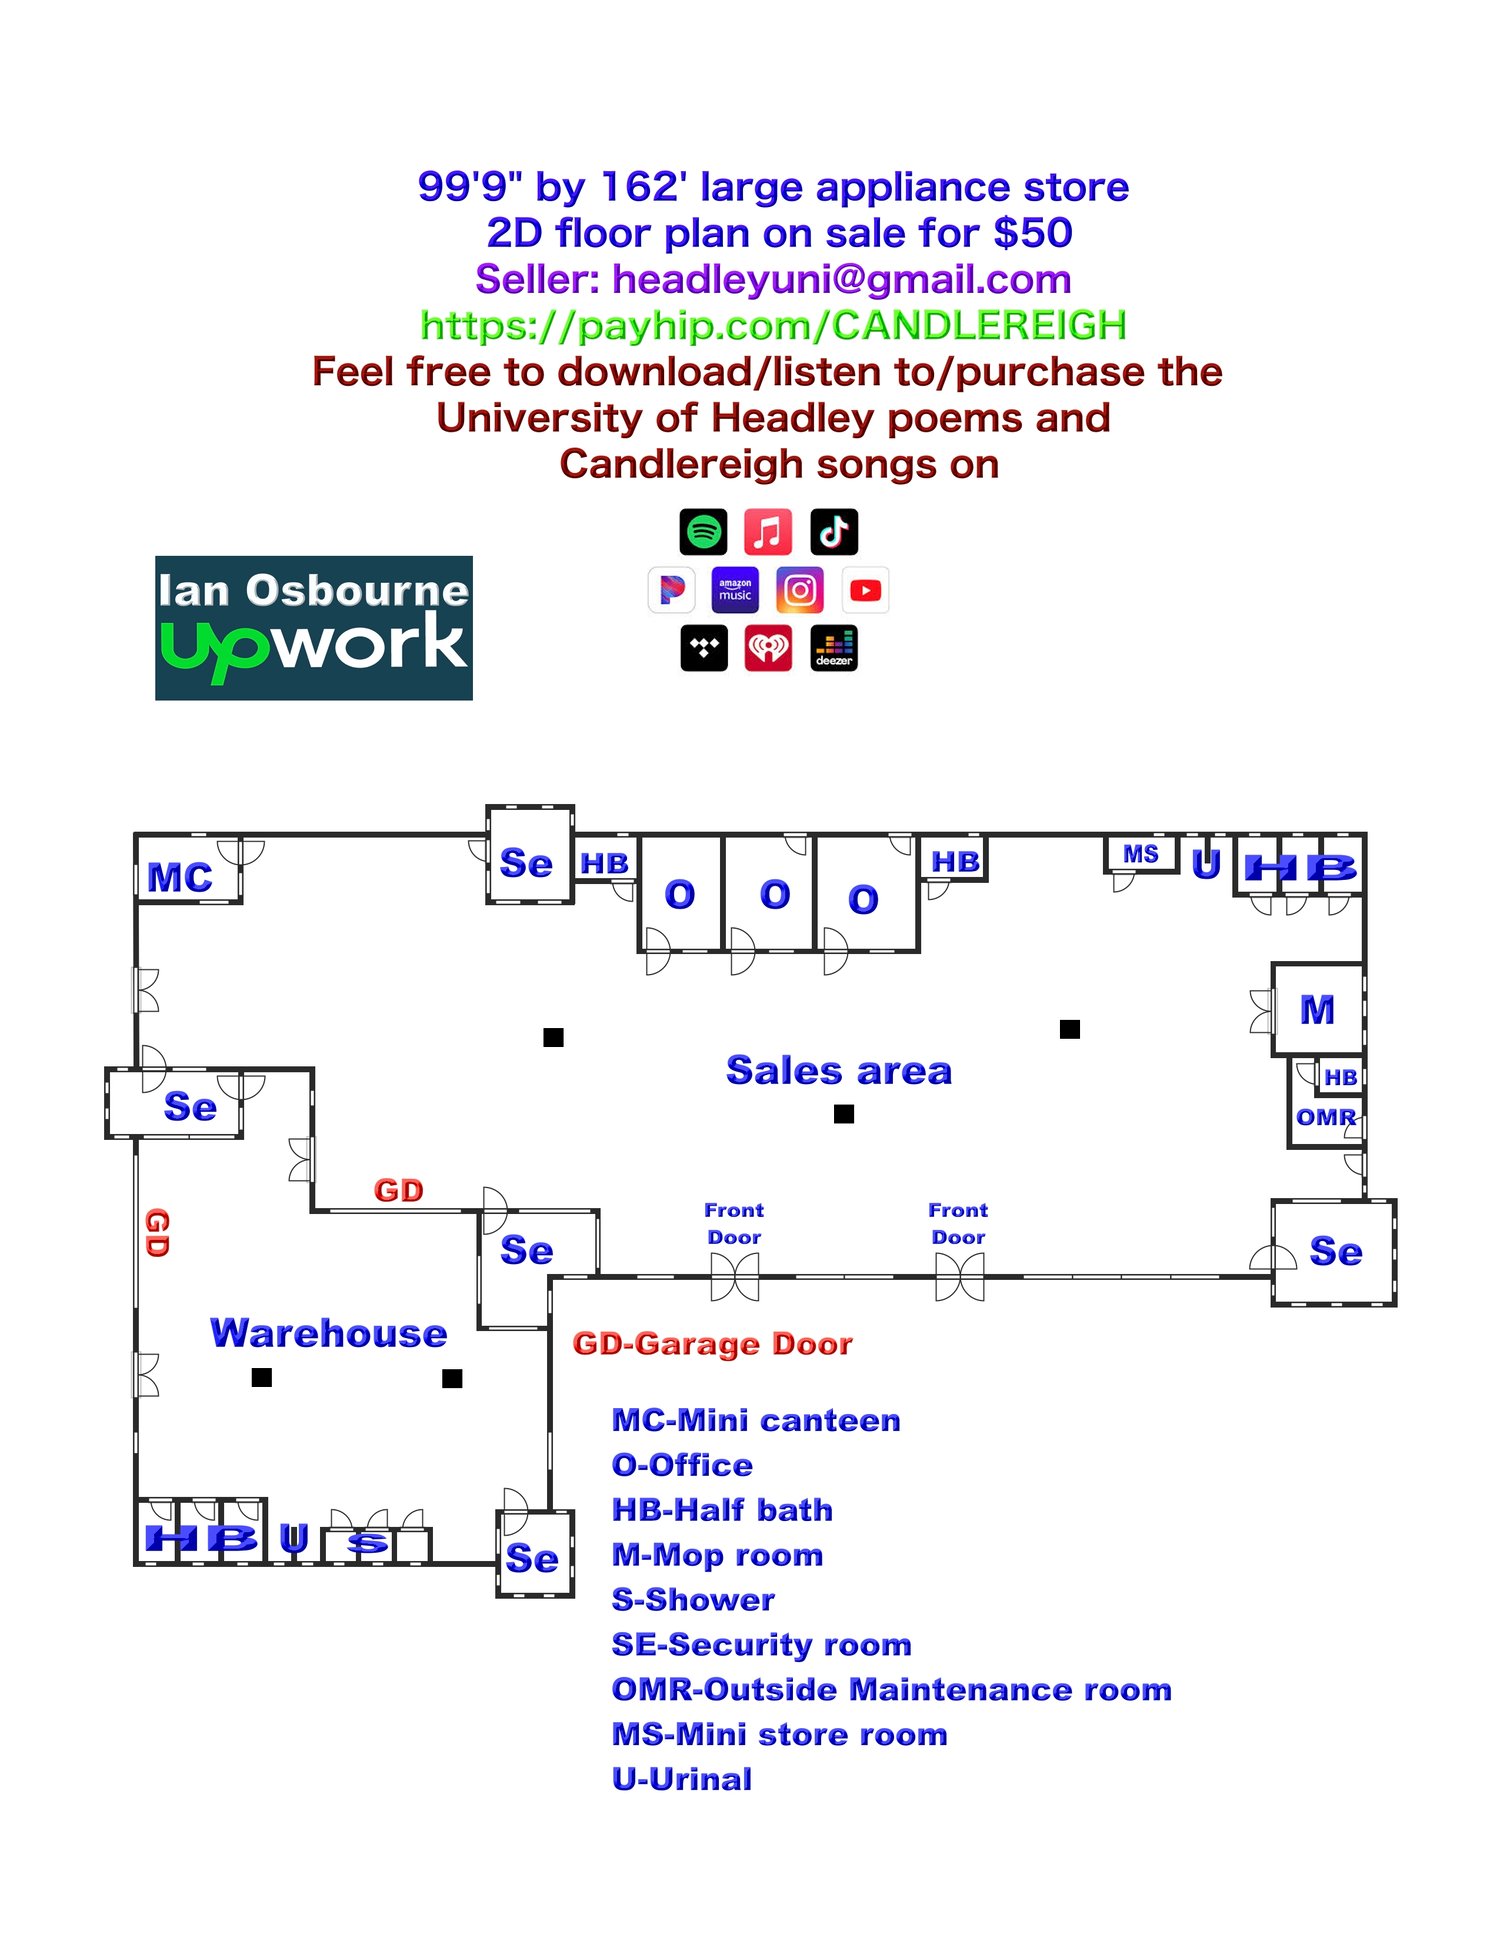
99'9" by 162' large appliance store 2D floor plan os sale for
A 99' 9" by 162' large appliance store, or what this building can do for you, 2D floor plan on sale for $50. On the front left of this building you have a warehouse. with 3 half baths, 2 urinals and 3 showers. The rest of the building is the sales area. There are three offices at the back centre of the building, carrying two bathrooms. The mini-canteen is at the back left of the building. At the back right of the building, you have 3 half baths, 2 urinals, and a mini-storeroom. At the right of the building, you have a mop room and a maintenance room for the outside of the building. In the maintenance room there is a half bath. If you notice, you have 5 security rooms covering the entire building on a different level than normal buildings. On payment of $50 you will receive the 2D floor plan of this building to your email address, inclusive of dimensions, electrical and plumbing, sent to your email address in JPG and PDF format.