


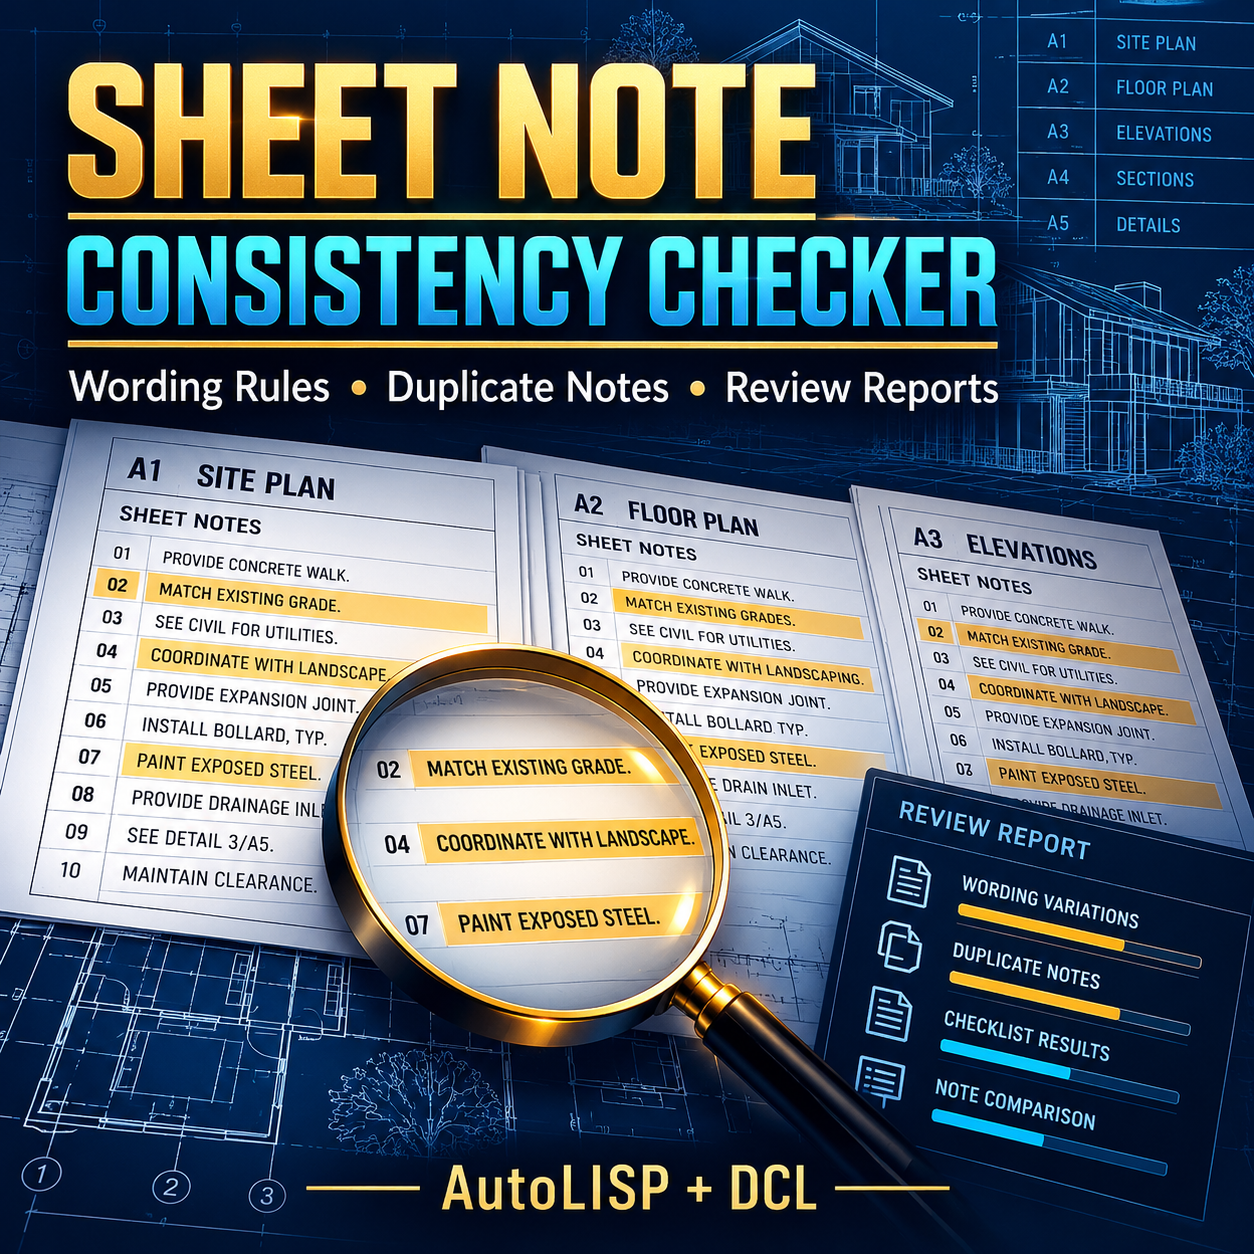
Sheet Note Consistency Checker
Catch outdated wording and repeated notes before your next drawing issue.
Review architectural drawing notes with an AutoLISP and DCL tool that flags text matching your office’s wording rules. Identify old project names, inconsistent phrases, and possible duplicate notes, then organize the findings for review.
Features include:
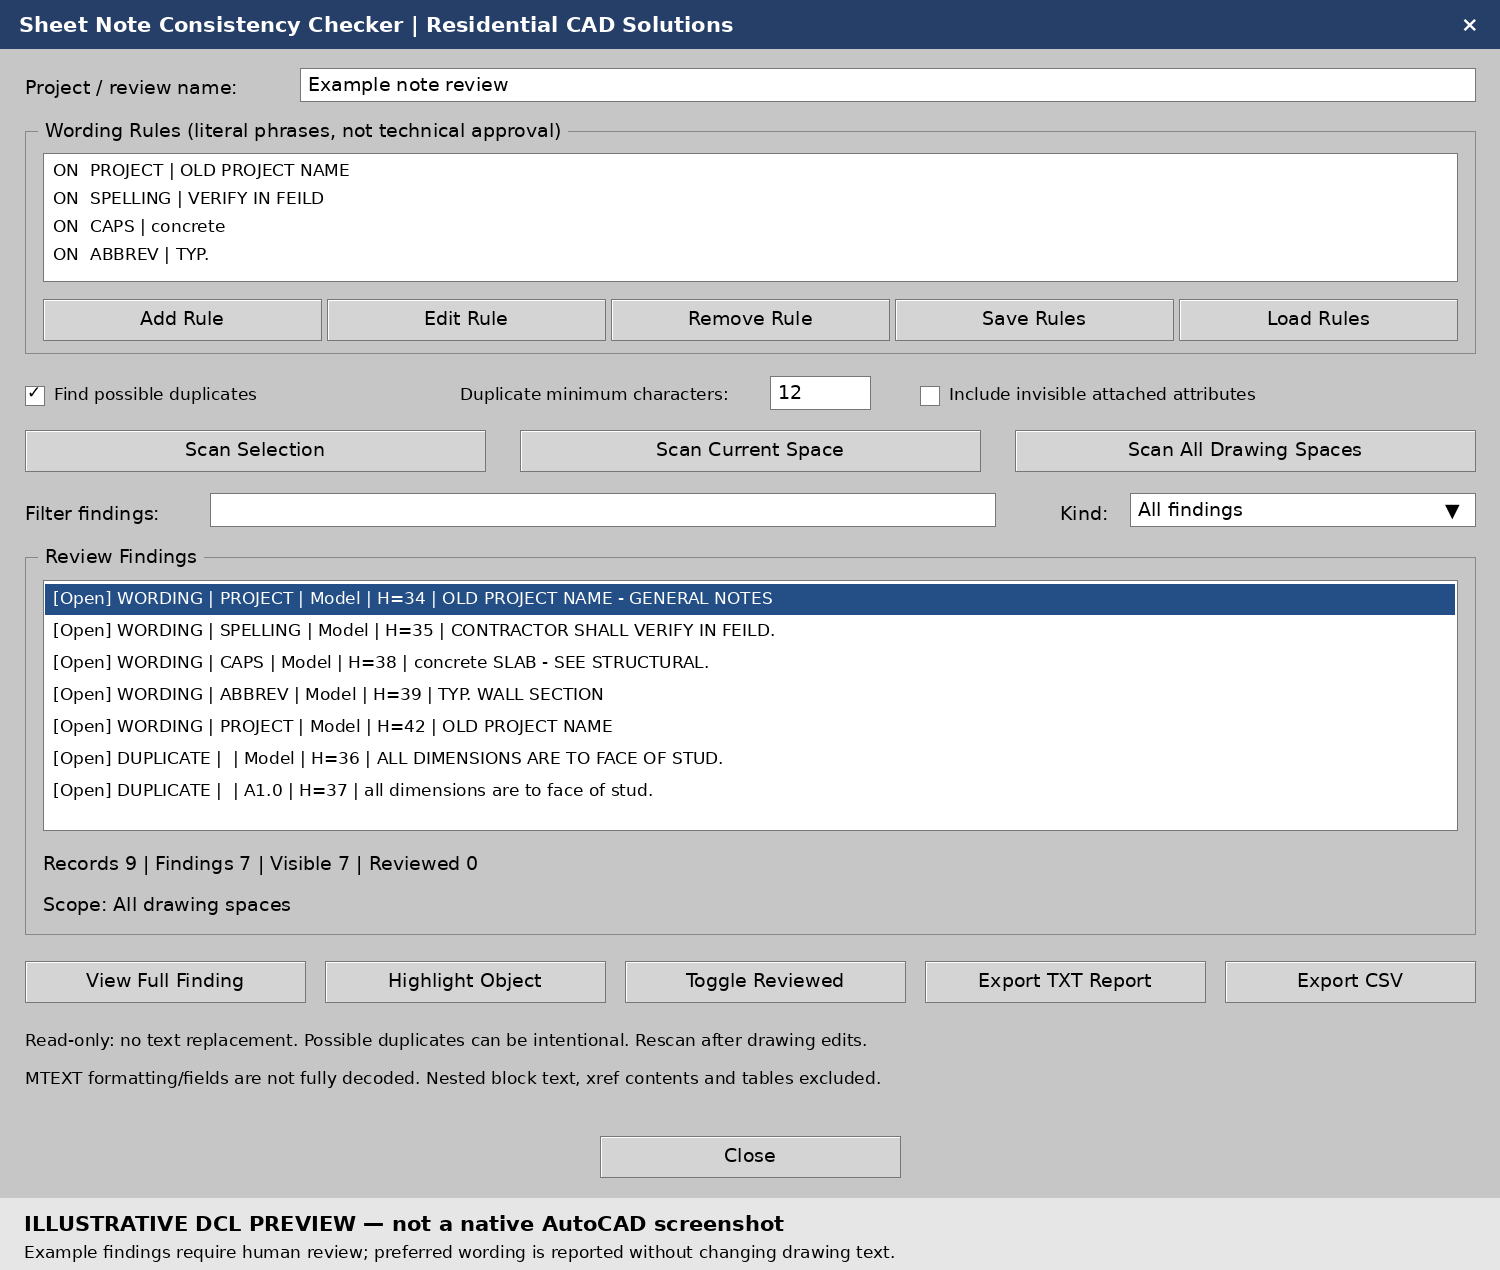
- Custom wording rules: Define phrases to find, preferred wording, and review instructions.
- Flexible matching: Choose case-sensitive or whole-phrase boundary checks.
- Possible duplicate detection: Find repeated full notes with a minimum character length to help exclude short tags.
- Three scan scopes: Check selected objects, the current space, or all model and layout spaces in the open drawing.
- Text and attribute checks: Scan top-level TEXT, MTEXT, and attached attributes, with an option to include invisible attributes.
- Review tools: Filter findings, view full text, highlight objects, and toggle a session-based Reviewed label.
- Reusable rule workbooks: Save and reload your wording rules and scan settings.
- TXT and CSV reports: Export findings with object handles, layers, spaces, raw text, preferred wording, and review notes.
Your download includes:
AutoLISP program, DCL dialog file, installation instructions, example rule workbook, sample DXF drawing, example reports, validation notes, Payhip cover, and dialog previews.
Please note: This is a read-only review tool. It reports preferred wording without replacing drawing text. Repeated notes may be intentional and require human review. Nested block text, xref contents, table cells, and text in PDFs or images are outside the scan scope. MTEXT formatting and fields are not fully decoded.
Scans are limited to 5,000 text records, with an incomplete-scan warning when reached. Results are snapshots; rescan after drawing edits.
Designed for Windows AutoCAD with Visual LISP, targeting AutoCAD 2002. Local source and data checks passed; native AutoCAD 2002 testing remains required. AutoCAD software is not included.
Residential CAD Solutions — Keep your drawing notes consistent and ready for review.