
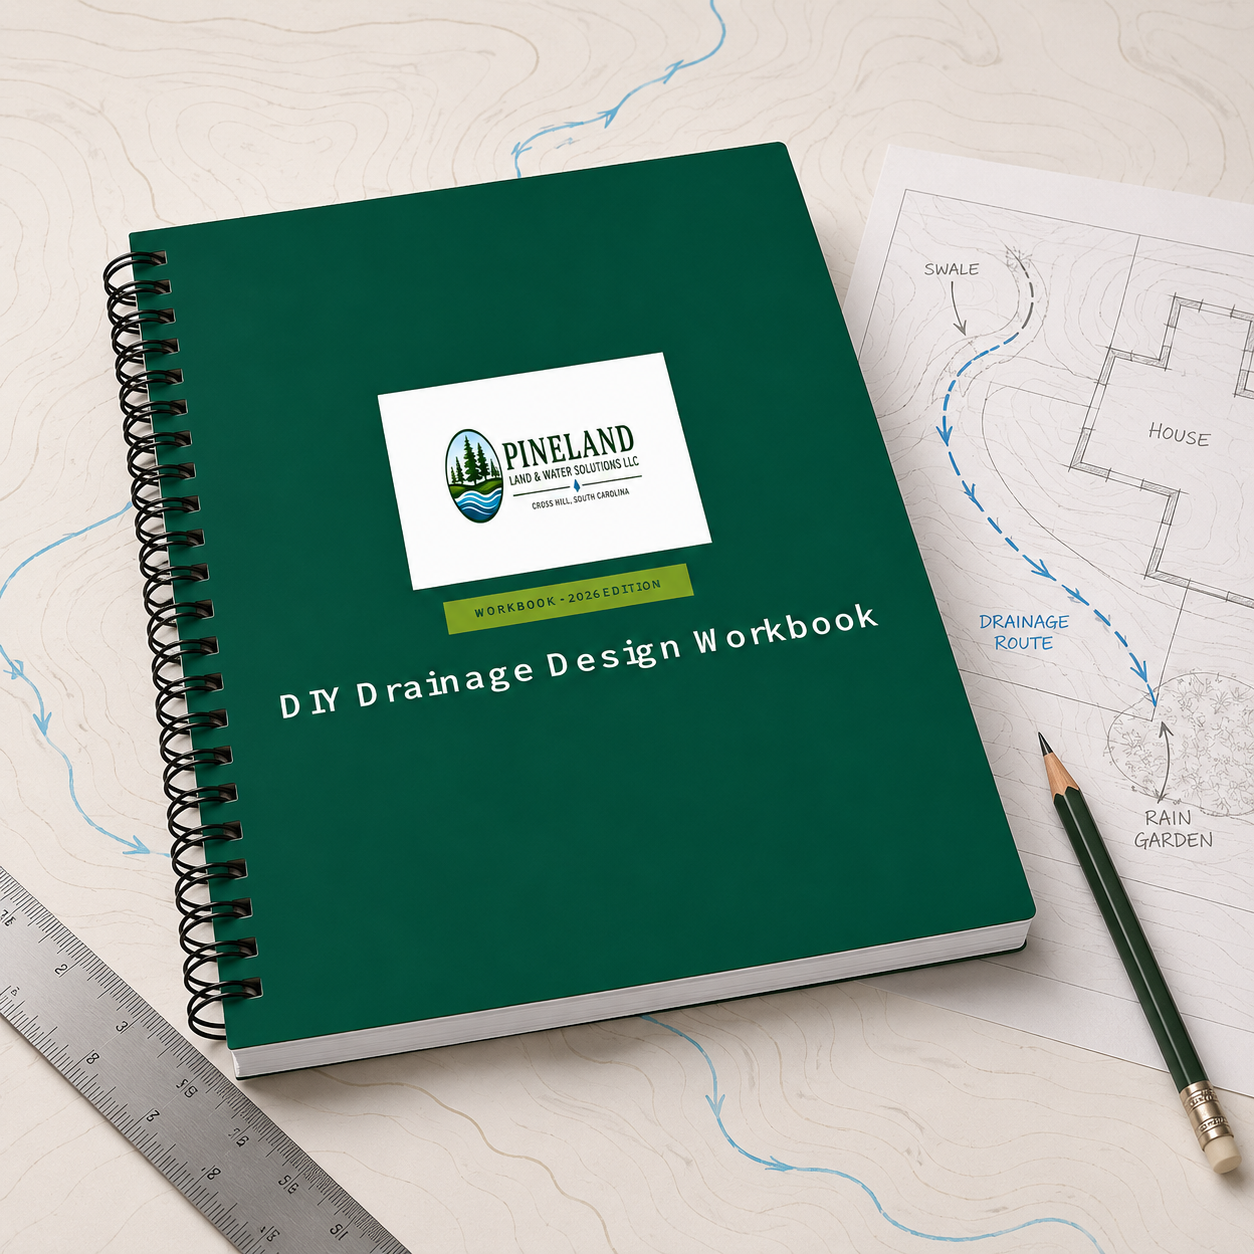
DIY Drainage Design Workbook
Good drainage work starts with careful observation—not a trench or a material order.
The DIY Drainage Design Workbook gives property owners a practical, step-by-step process for investigating drainage and erosion concerns before choosing a solution or beginning construction.
Use the workbook to define the problem, document what happens during rainfall, sketch the site, identify water sources and flow paths, record elevations and slope, assess soil conditions, compare potential solutions, estimate preliminary quantities and organize a construction plan.
The workbook also includes pages for comparing contractor bids, recording the final design and evaluating performance after installation.
What’s included
- 14-page printable PDF workbook
- Property and drainage-problem assessment
- Rain-event observation log
- Site sketch and water-source inventory
- Elevation, slope and soil-condition records
- Drainage solution comparison matrix
- Concept-design worksheet
- Preliminary quantity planning
- Construction-sequence planner
- Contractor bid-comparison worksheet
- Final plan and post-installation record
Who it’s for
- Homeowners planning yard or landscape drainage improvements
- Rural and lakefront property owners documenting runoff or erosion
- Property managers preparing for contractor conversations
- DIY planners who want to understand a problem before purchasing materials
File format
The workbook is supplied as a PDF formatted for standard US Letter paper. It can be printed or viewed on a phone, tablet or computer.
This workbook provides a disciplined planning process but does not provide engineered sizing or guarantee that a particular drainage method is appropriate for your property.