

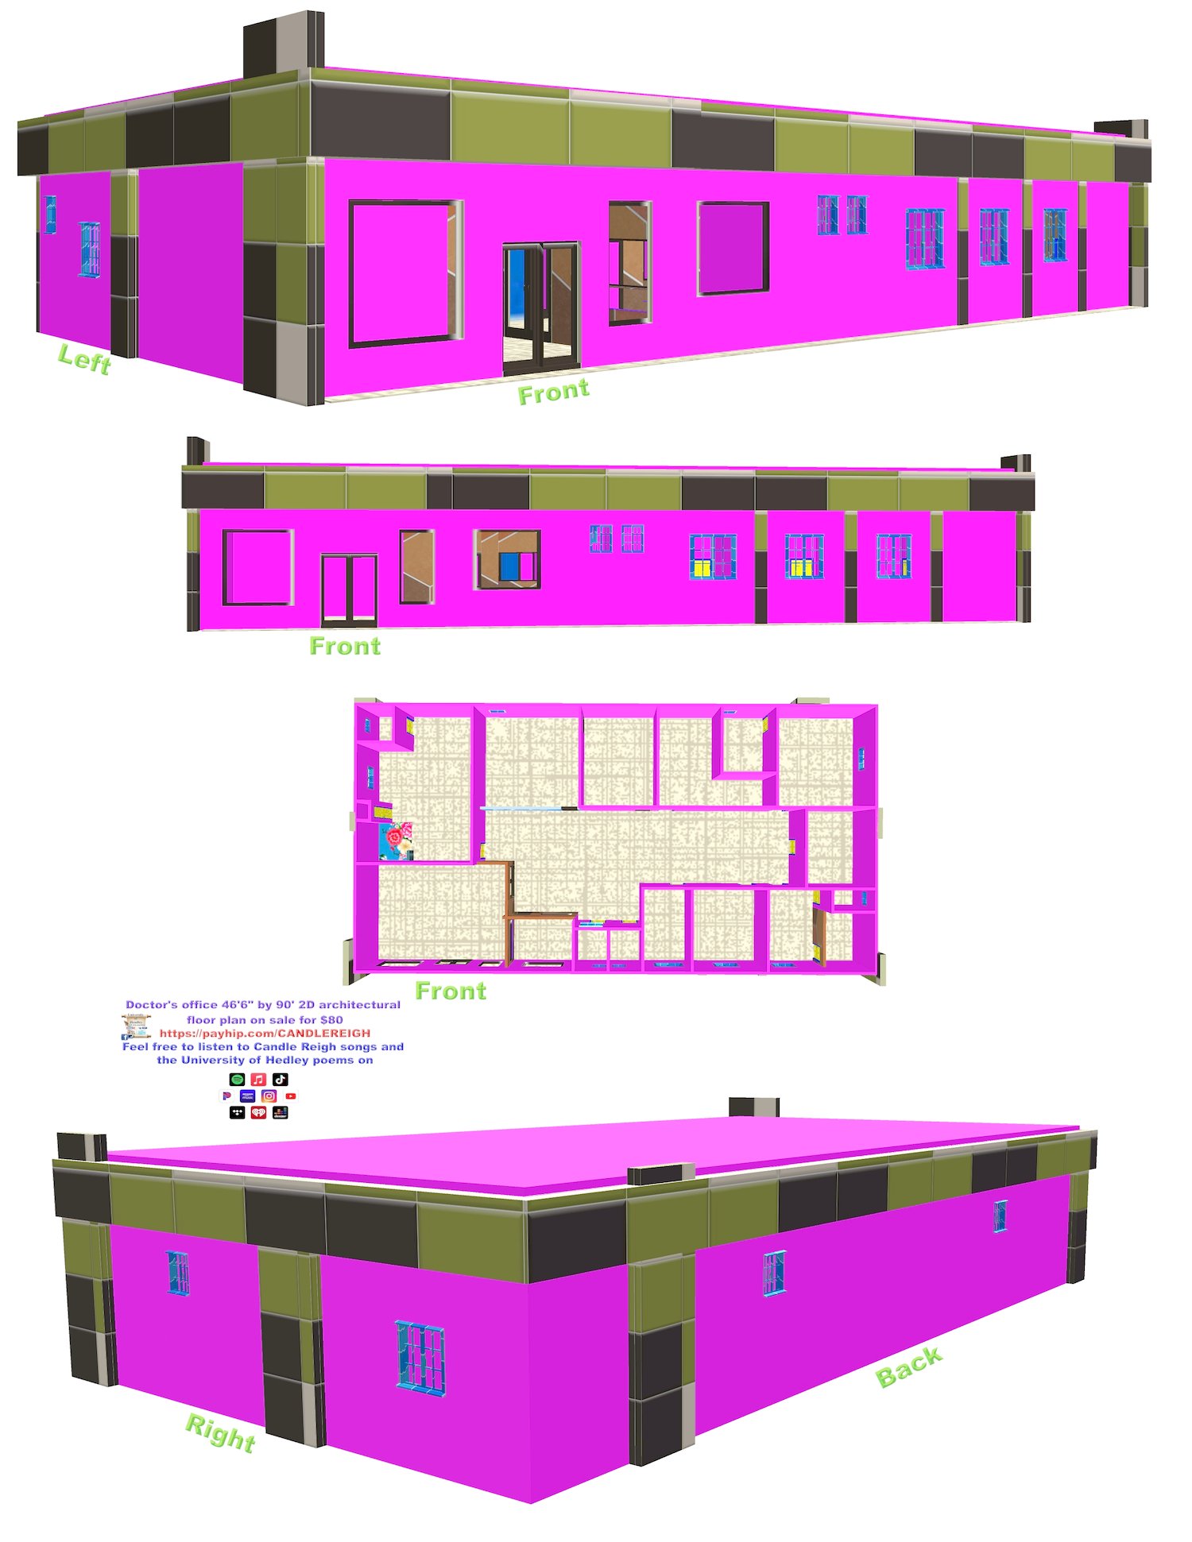
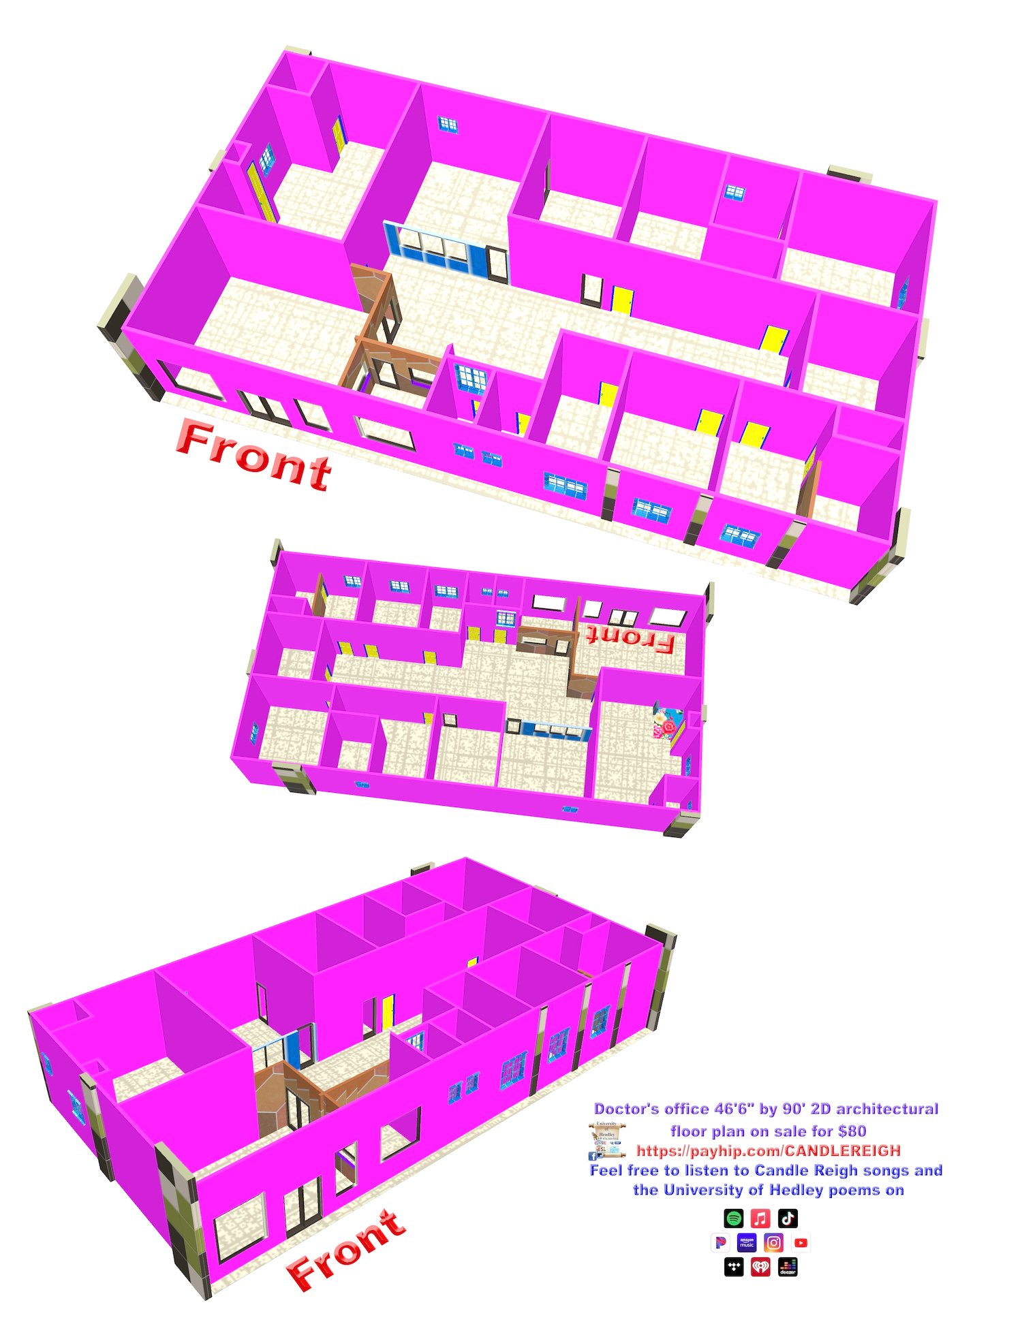
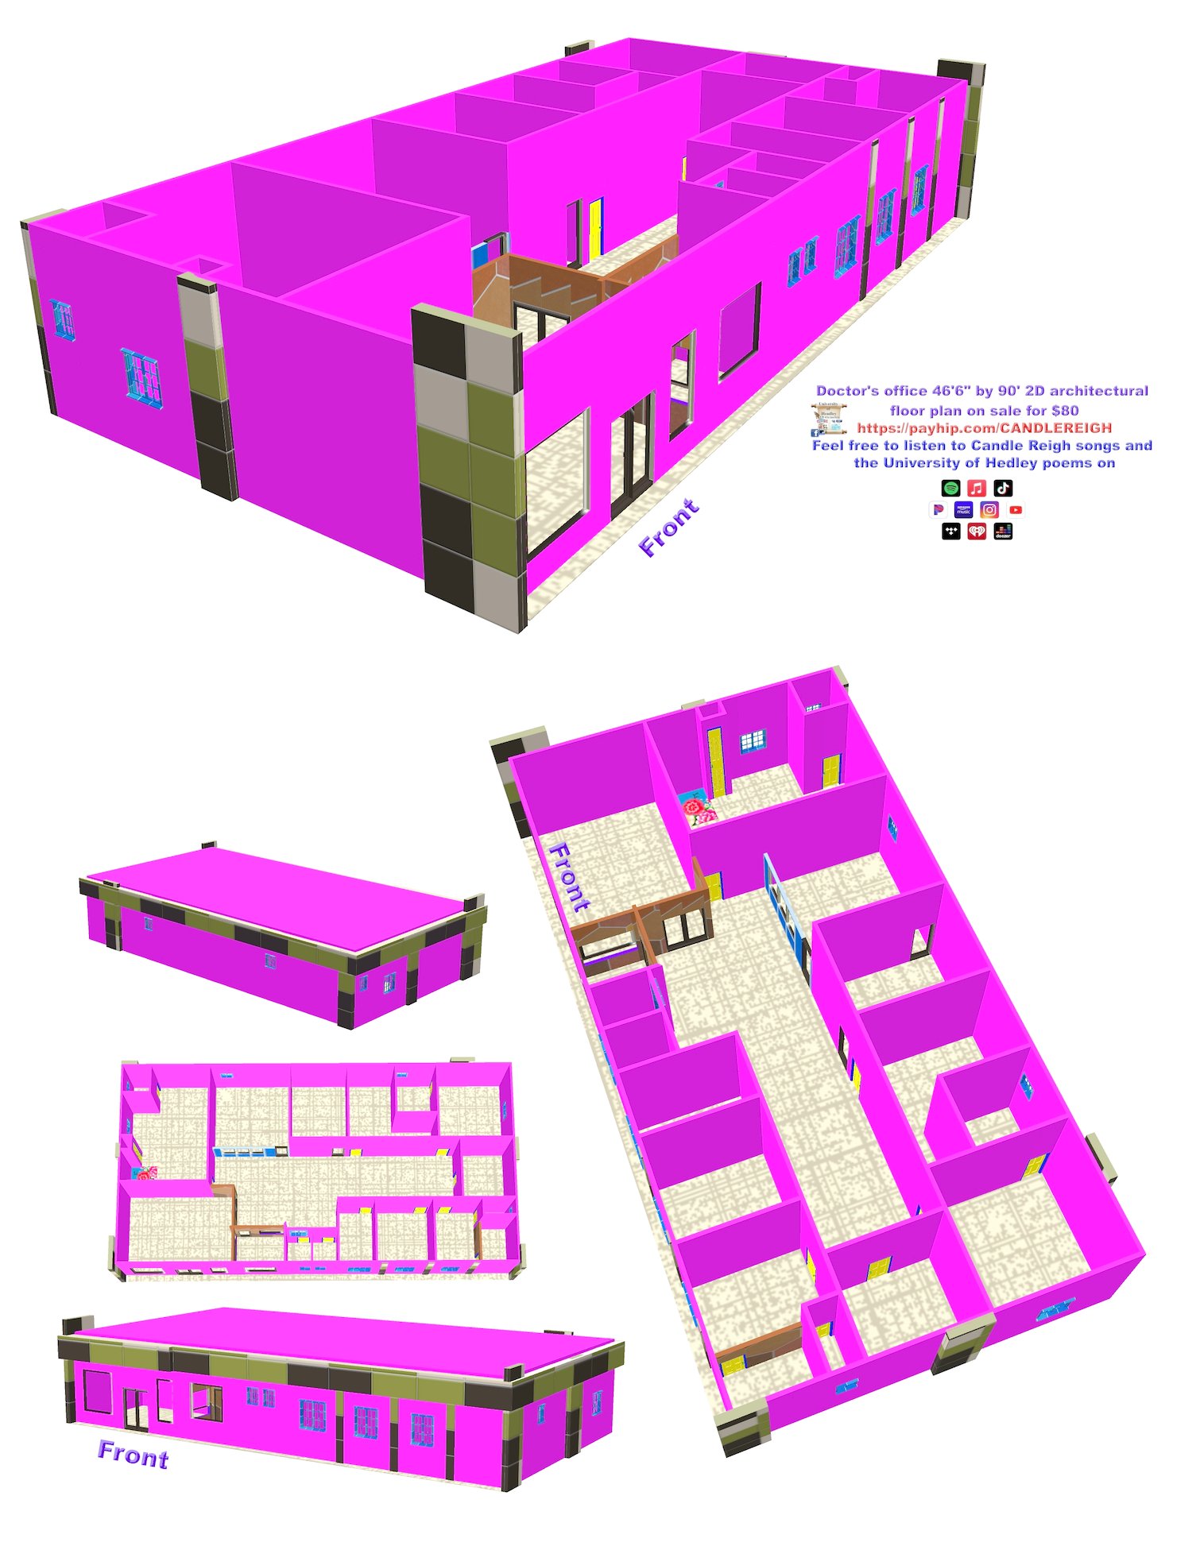
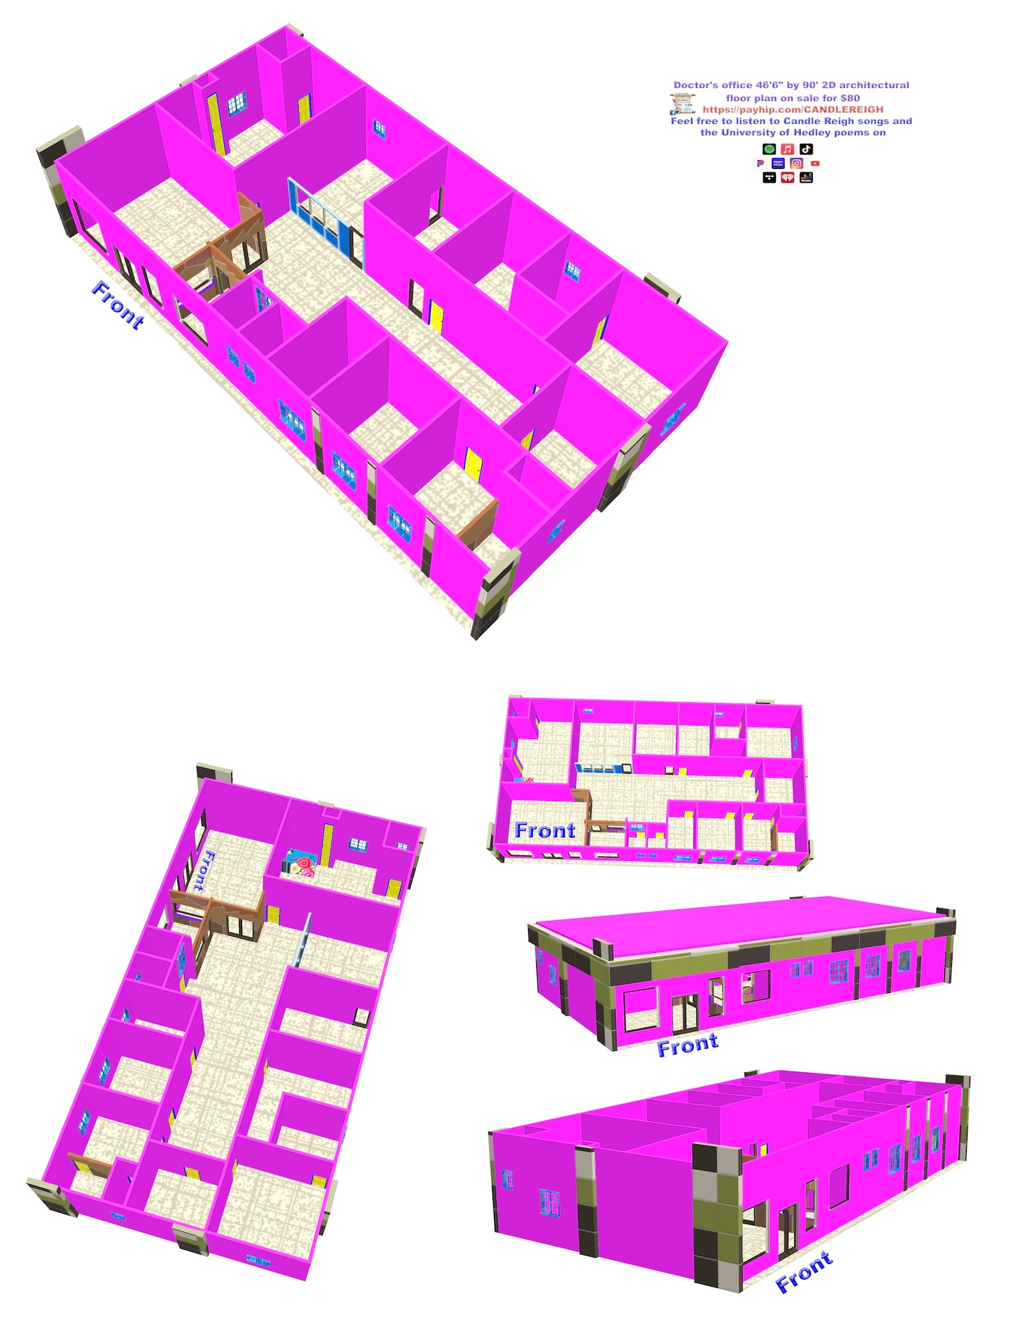
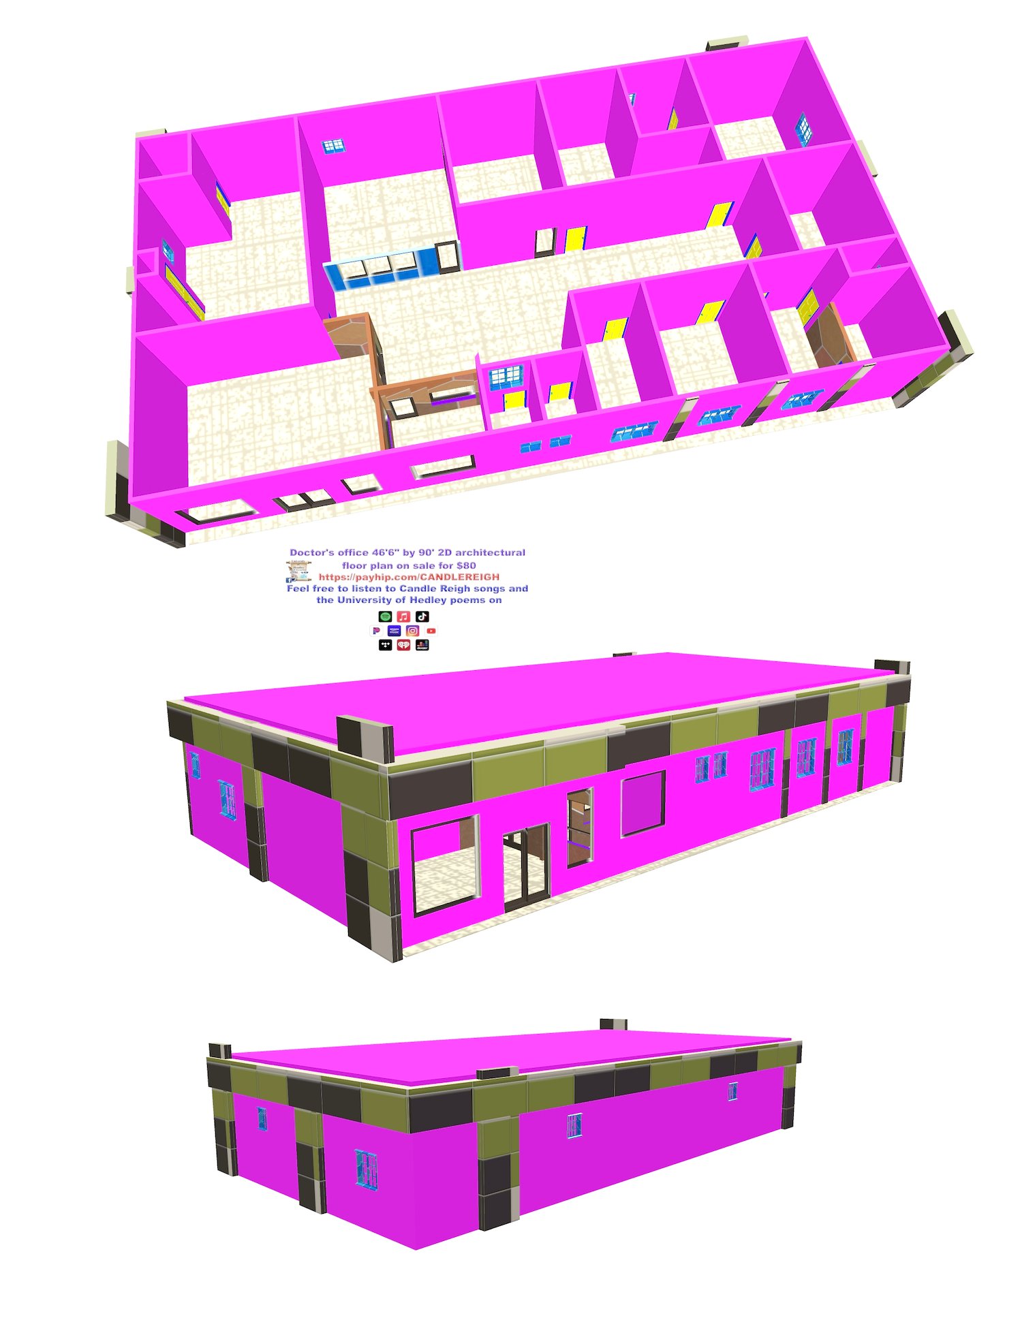
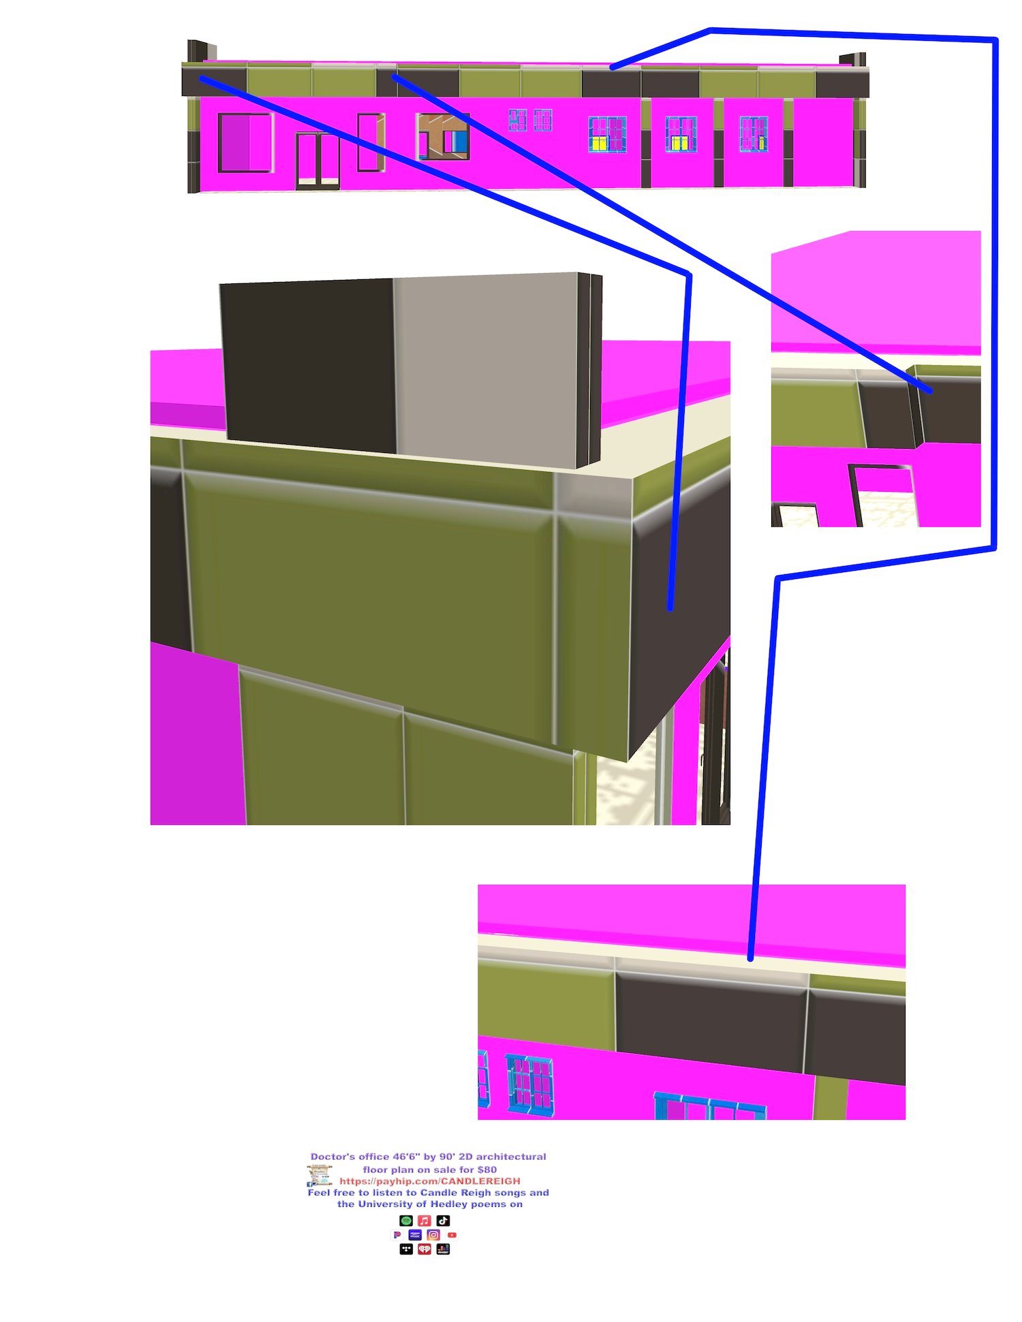
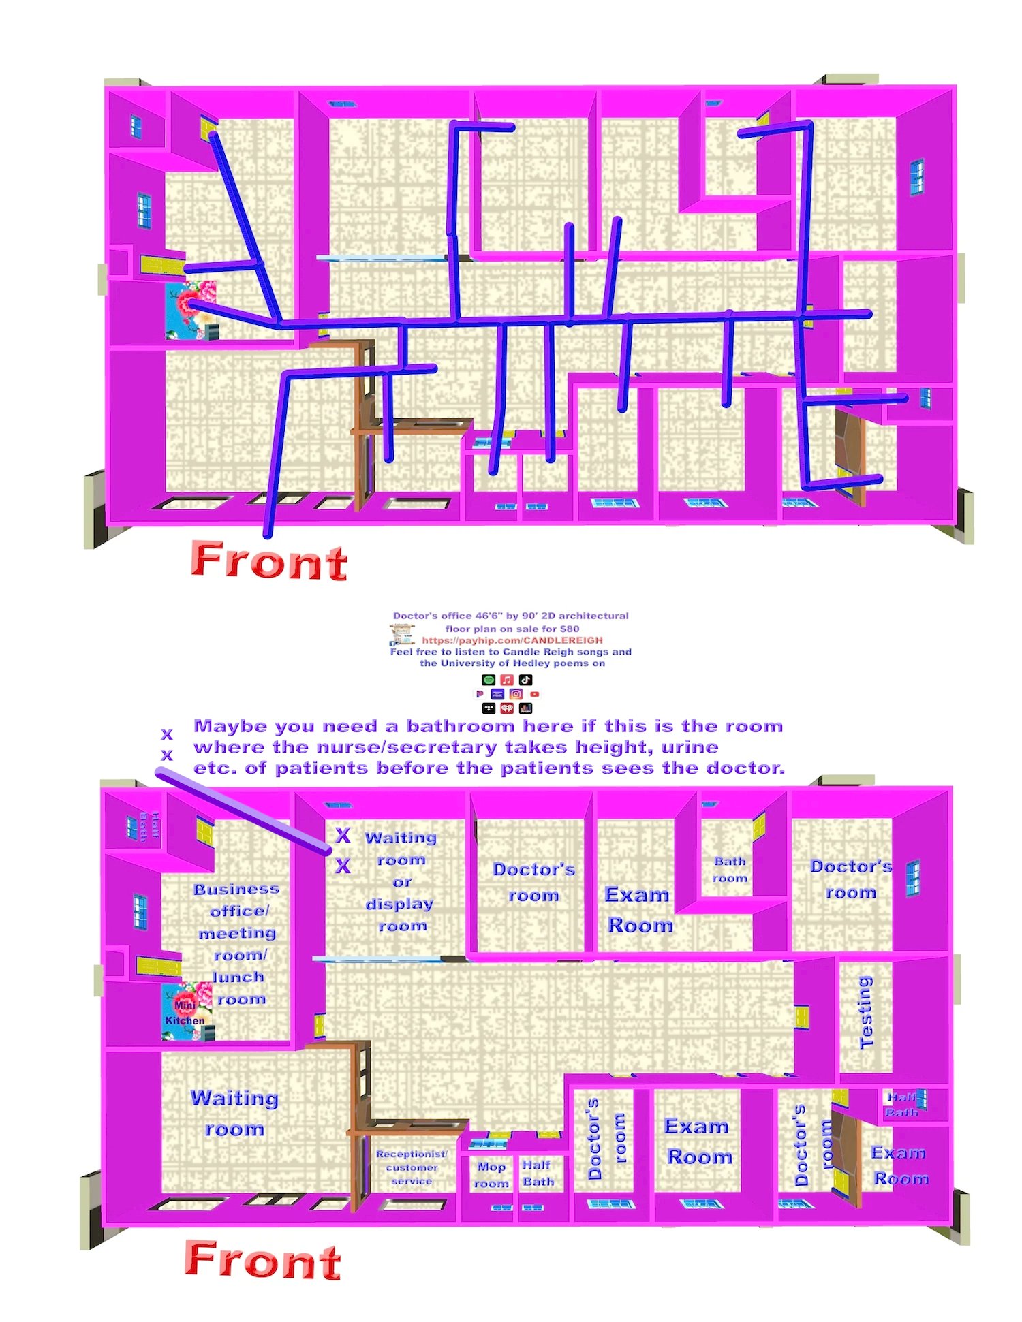
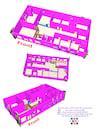
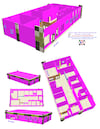
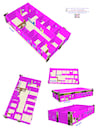
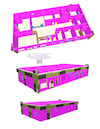
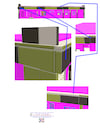
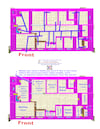
Doctor's office, 46'6" by 90' 2D architectural floor plan on sale
On Sale
$80.00
$80.00
Doctor's office, 46'6" by 90', 2D architectural floor plan on sale for $80. This doctor's office consists of 4 doctor rooms, 3 exam rooms, 1 testing room, and 1 receptionist room. Also included in this building are 1 waiting room, 1 waiting or display room, 1 meeting room with a mini-kitchen, 1 bathroom and 3 half baths, 1 mop room, and 1 testing room. On purchase of $80, you will receive 4 files. 2 files in JPG and the same 2 in PDF format sent to your email (digital product). These files are inclusive of the dimensions, electrical, plumbing, and roofing of this 46'6" by 90' doctor's office.