
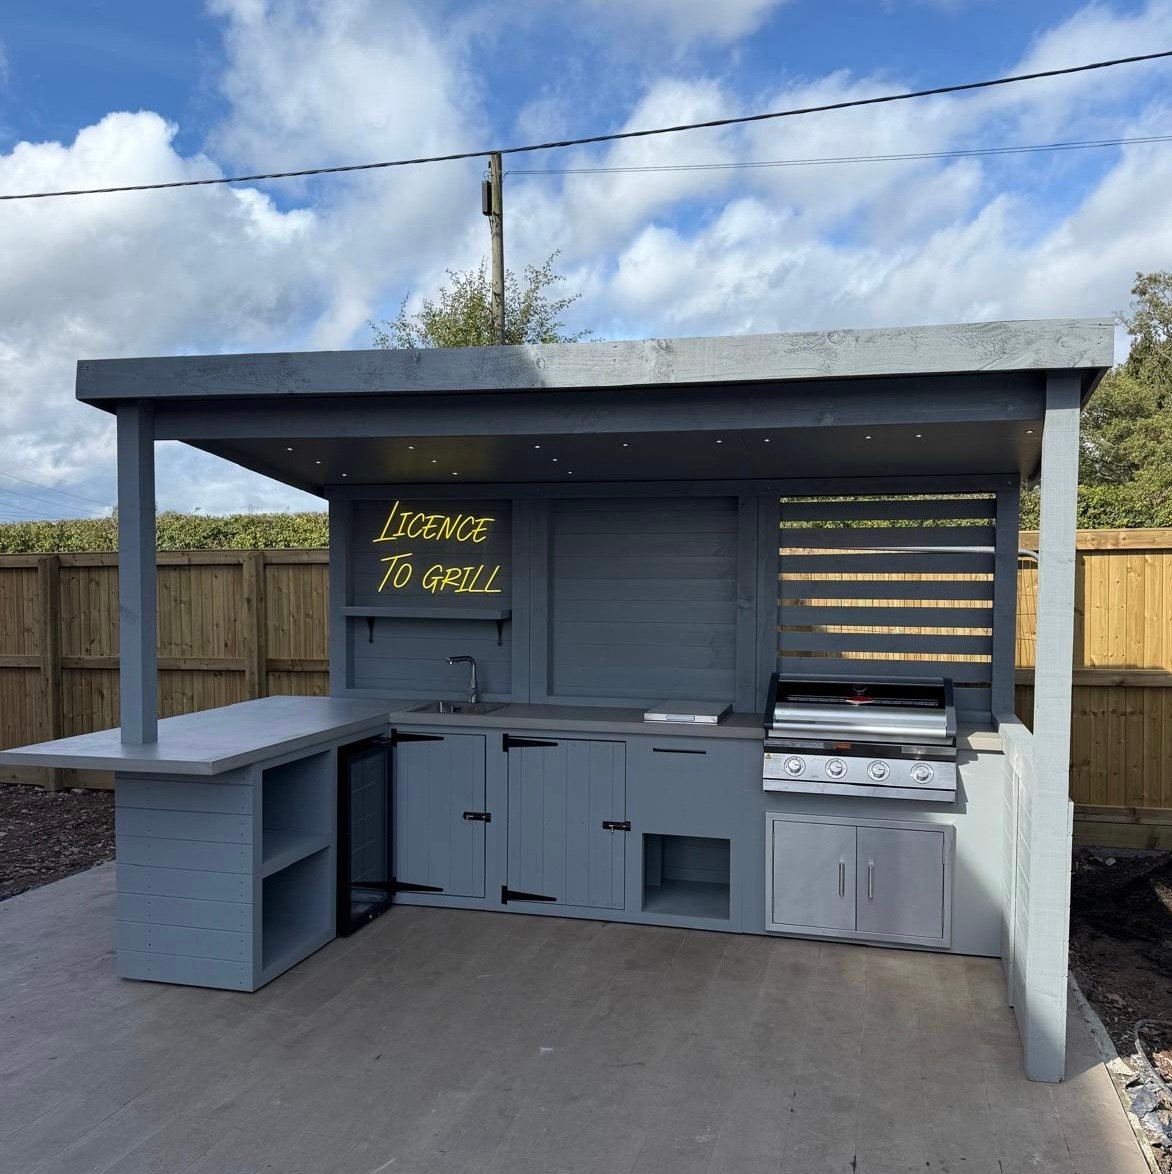
The "Licence to Grill" L-Shape - approx 3.6m x 1.8m
On Sale
£7.99
£7.99
A full build plan based on one of our real premium builds — an L-shaped layout with a built-in grill, bar-style overhang seating, and a mono-pitch roof with recessed lighting. Includes a floor plan and front elevation diagram, starting dimensions, a full materials and cut list, estimated quantities, and a step-by-step assembly sequence. Illustrative dimensions to adapt to your own space — pairs well with the full Self-Build Outdoor Kitchen Guide.