
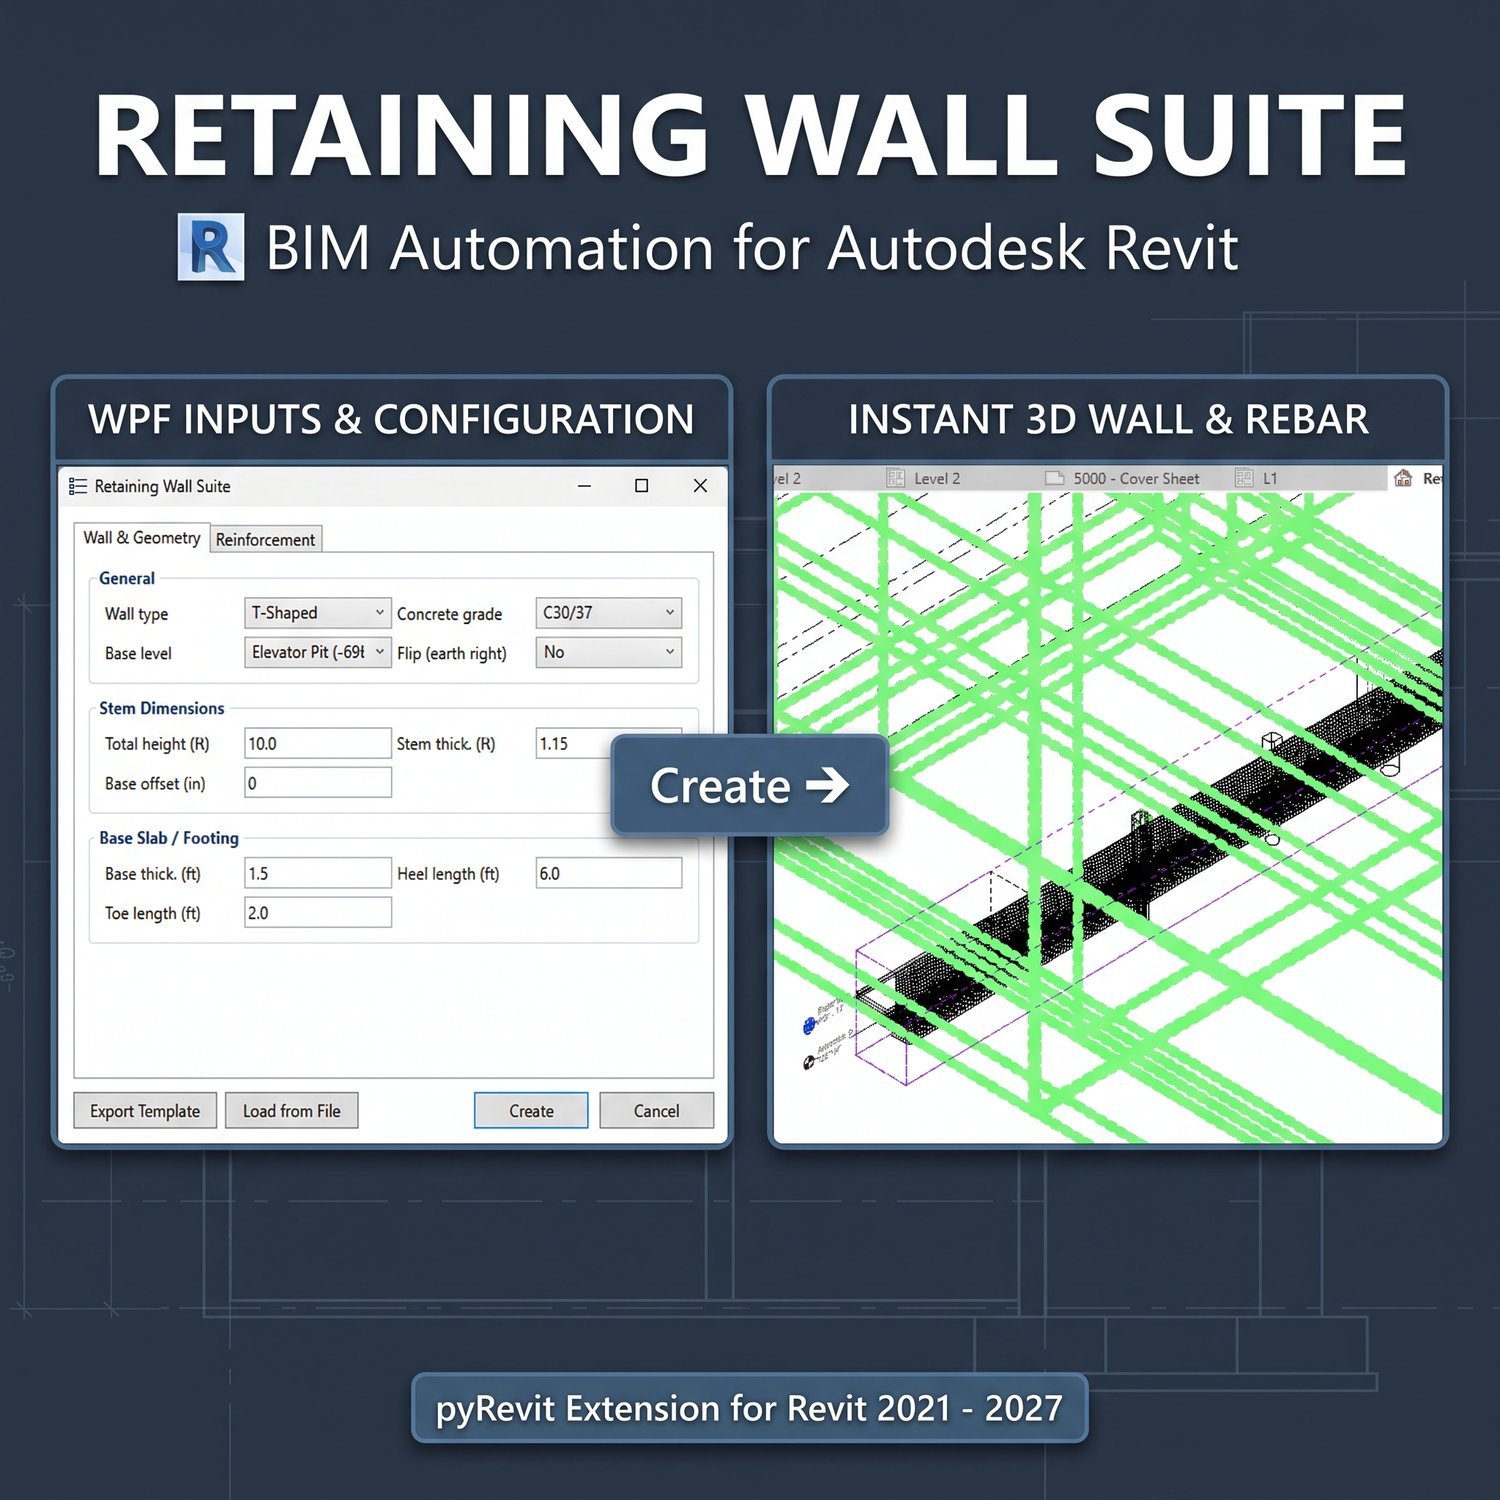
Retaining Wall Suite: 1-Click BIM Modeling & Rebar Automation for Revit
The Problem
Modeling reinforced concrete retaining walls manually in Revit is a tedious and highly repetitive process. Structural engineers and BIM detailers often waste valuable hours manually configuring wall dimensions, calculating footing eccentricities, adjusting rebar covers, and painstakingly placing individual vertical, horizontal, and foundation reinforcement sets. This manual workflow is difficult to scale and prone to dimensional errors.
The Solution & Features
The Retaining Wall Suite is a custom pyRevit-based WPF automation tool engineered to eliminate manual friction from your structural modeling workflow. By leveraging external data and advanced API scripting, it delivers construction-ready elements in seconds.
- Excel/CSV Integration: Import standardized structural engineering parameters directly into Revit. The tool reads your Excel data to instantly populate all wall geometry, footing dimensions, and reinforcement rules.
- 1-Click Generation: Automatically models the structural stem wall, the customized foundation (toe and heel), and places all required main and distribution rebar sets simultaneously.
- Automated Graphic Control: Instantly isolates the generated wall inside a 3D section box, automatically applying "View Unobscured" and "View as Solid" visibility states to the reinforcement.
- Intelligent Alignment: Handles complex API sub-transactions and automatic unit conversions, ensuring perfect alignment between the stem wall and structural foundation elements.
Compatibility
- Autodesk Revit (Compatible with standard modern versions: 2020 and newer)
- Requires pyRevit installation to run the custom script.
How to Use It
- Select the "Retaining Wall Suite" tool from your custom pyRevit ribbon.
- Click "Load from File" to import your predefined CSV engineering parameters, or manually adjust the parameters within the clean UI.
- Click "Create" and the tool will instantly model the geometry, place the rebar, and generate an isolated 3D view for immediate verification.