

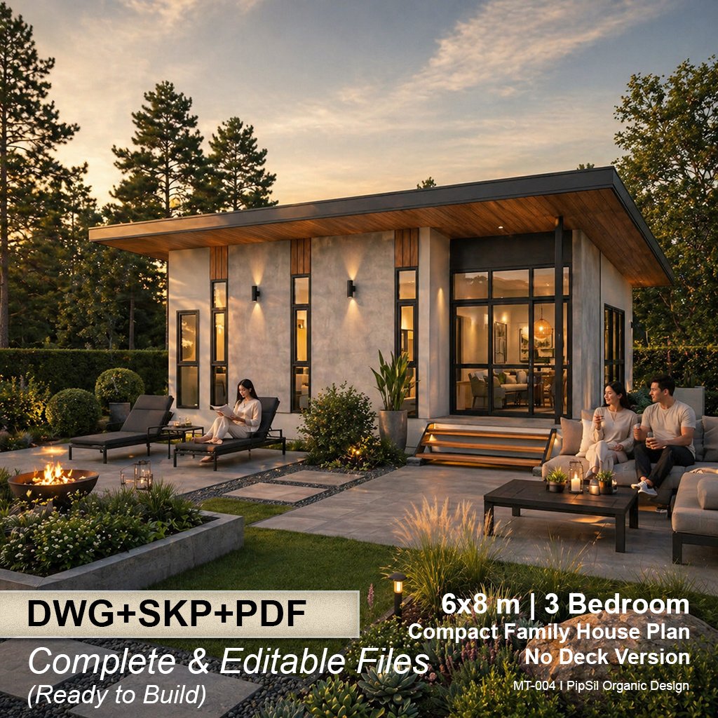
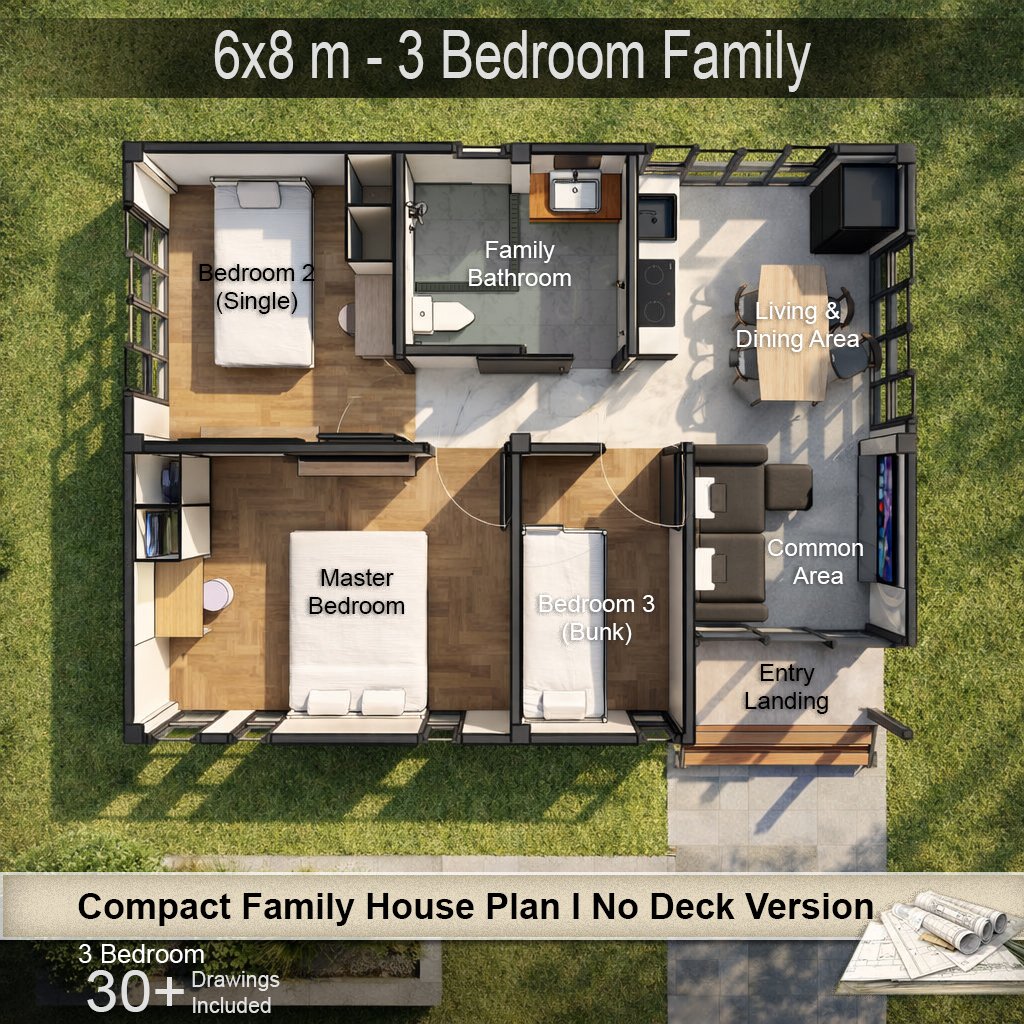
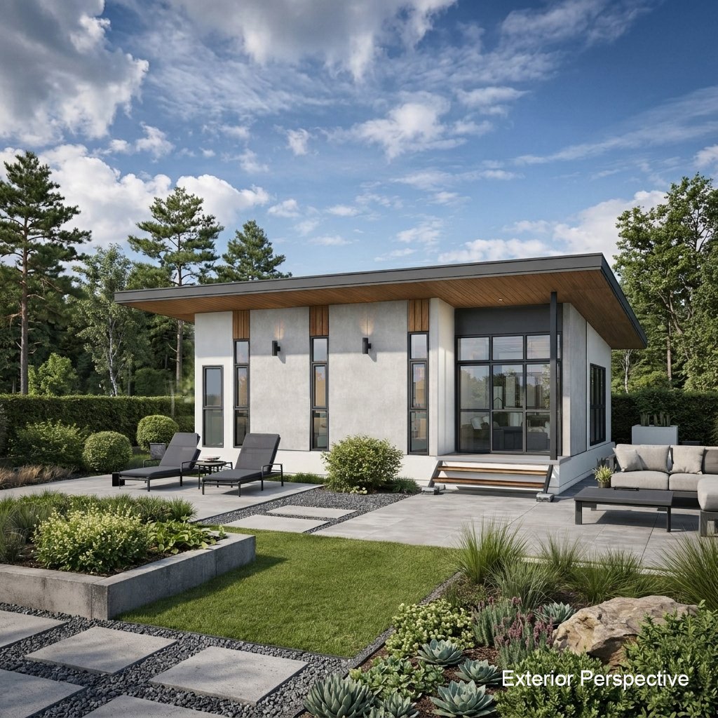
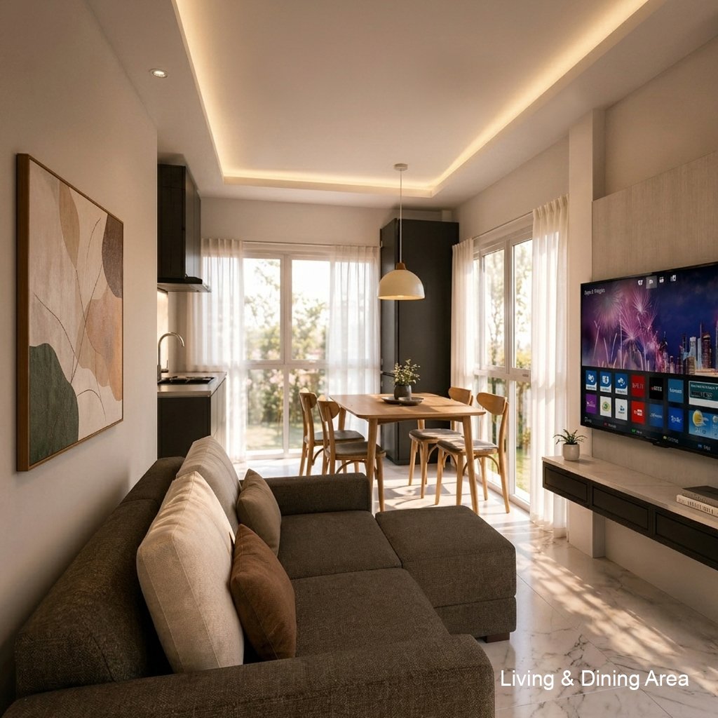
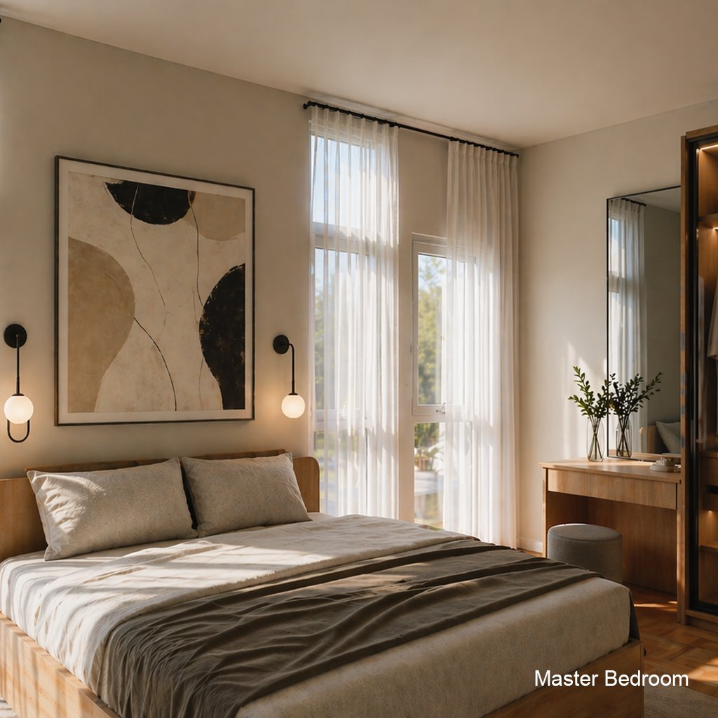
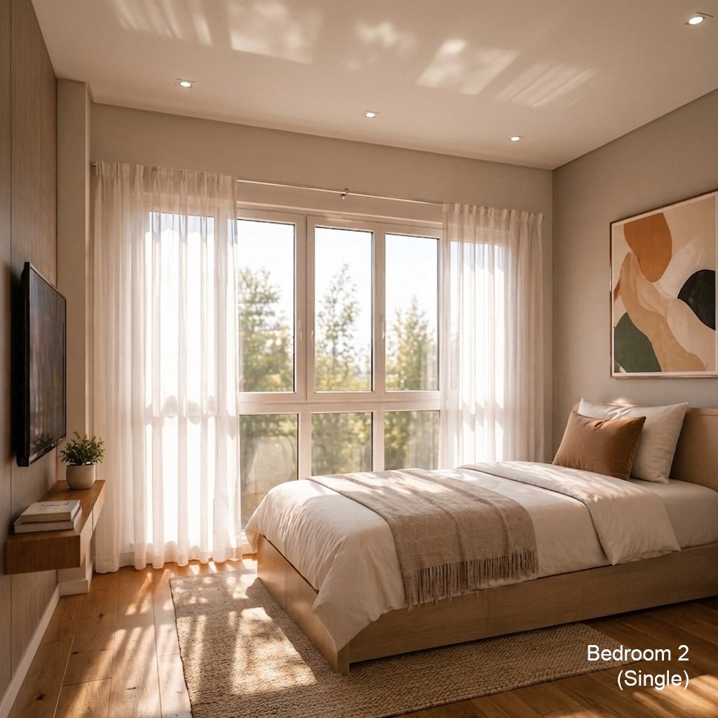
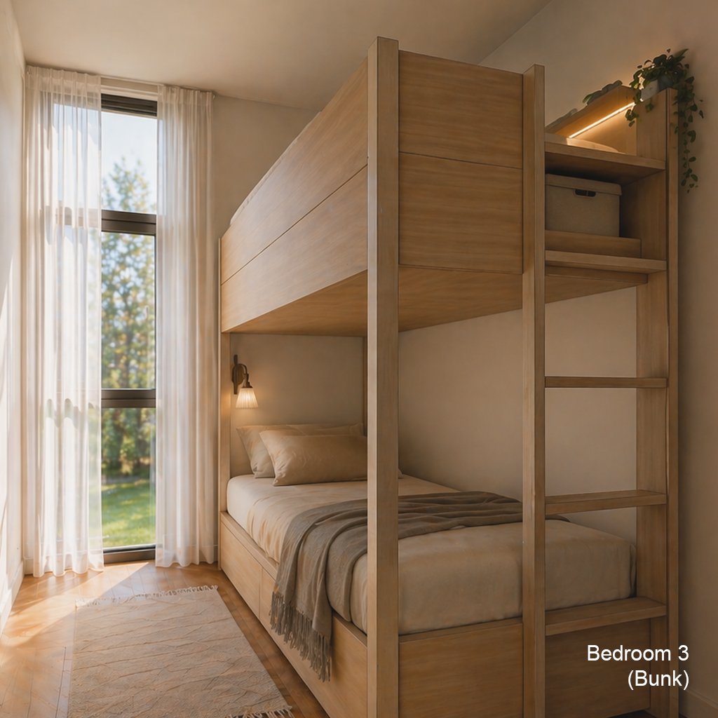
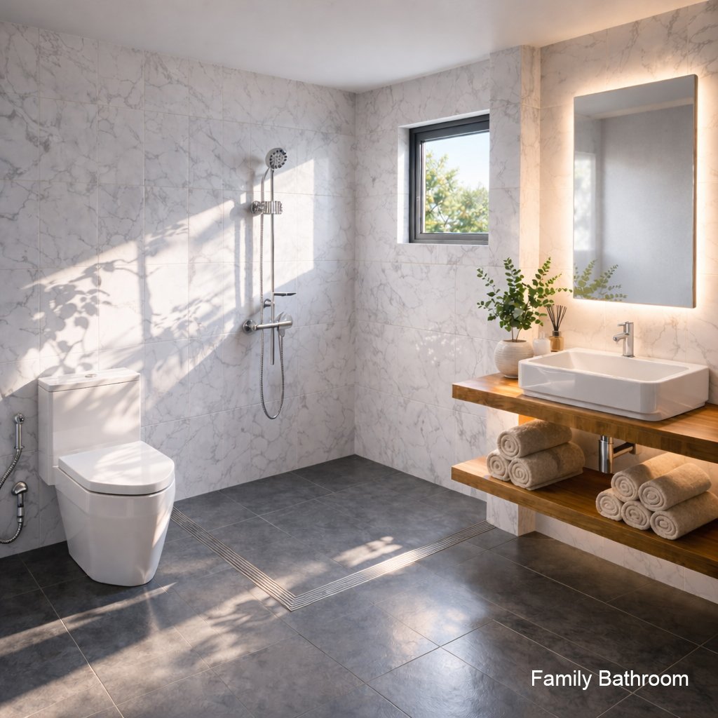



3 Bedroom House Plan 6x8m(20x26 ft) | Modern Cabin Layout, Compact Family Design (PDF+DWG+SKP)
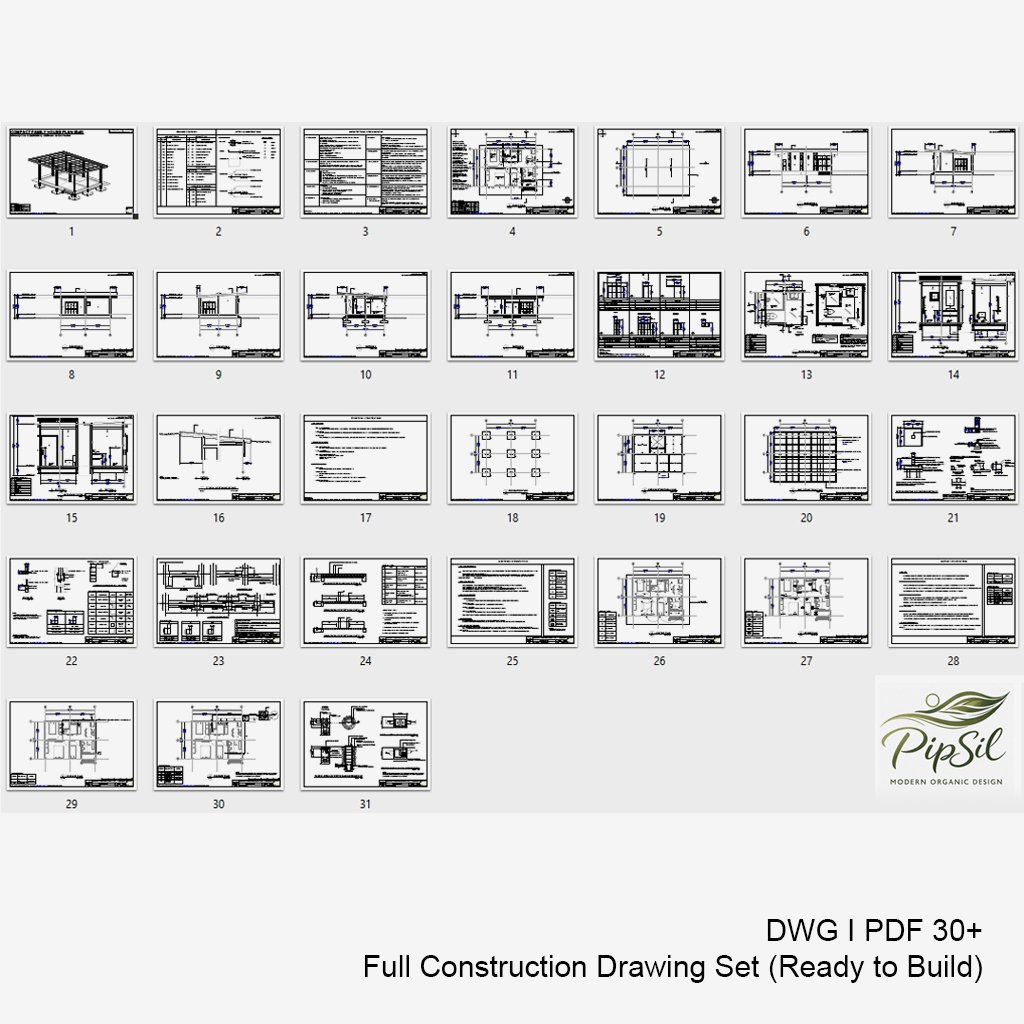
This package is designed for those who want a complete and ready-to-build house plan.
Includes detailed construction drawings and editable files, making it ideal for real construction projects or professional use.
About This Design
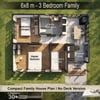
Compact 3 bedroom house plan (6x8 m) with no deck, maximizing interior living space and minimizing construction cost.
A practical and efficient layout suitable for small families and modern living.
What’s Included
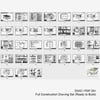
-Complete Floor Plans with dimensions
-Furniture Layout
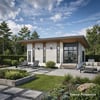
-3D Floor Plan & Perspective Views
-Elevations (Front, Side)
-Section Drawings
-Roof Plan
-Basic Structural Layout
-Door & Window Schedule
-Electrical Layout
-PDF Files (Ready to Use)
Bonus (Pro Only)
-Editable files (DWG / SKP)
-Easy customization for your project
-Suitable for architects, builders, and advanced users
Perfect For
-Real construction projects
-Builders and contractors
-Clients who want editable plans
-Customization and modifications
Why Choose Pro?
-Ready for real construction use
-Complete drawing set in one package
-Save time and design cost
-Professional-level documentation
Important Notes
-This is a digital product (instant download)
-No physical item will be shipped
-Files are provided for personal use (contact for commercial use)