




Residential Garage Storage & Workshop Planner Pro
Residential Garage Storage & Workshop Planner Pro v1.0
Organize garage storage, plan workshop layouts, and coordinate vehicle and equipment space directly inside AutoCAD.
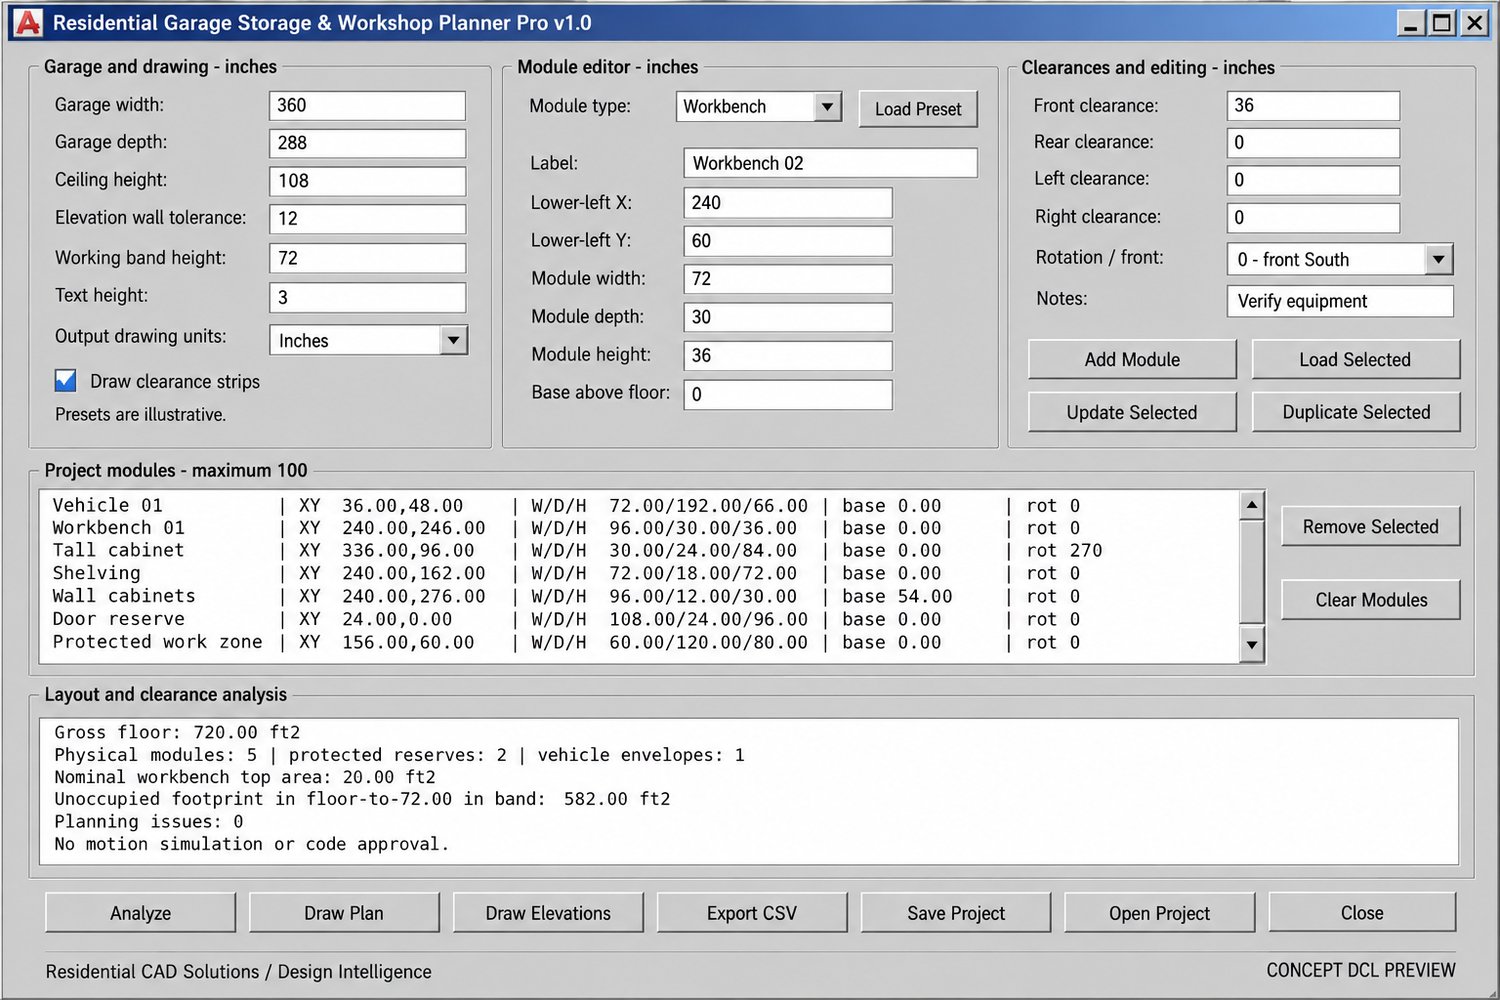
Residential Garage Storage & Workshop Planner Pro combines an AutoLISP program with a matching DCL interface to help residential drafters arrange cabinets, shelving, workbenches, and equipment while reviewing placement and clearance conflicts.
Features include:
- 14 editable presets covering workbenches, cabinets, shelving, pegboards, tool chests, bicycles, utility sinks, vehicle envelopes, equipment, and protected reserves
- Manage up to 100 modules with custom dimensions, locations, heights, and notes
- Rotate modules in 90-degree increments
- Set separate front, rear, left, and right clearance strips
- Account for vertical separation when placing overhead storage above lower modules
- Reserve rectangular spaces for work areas, access, garage doors, and overhead movement
- Flag overlapping bodies, blocked clearance strips, obstructed reserves, and room or ceiling conflicts
- Generate labeled schematic garage plans and four wall elevations
- Review gross floor area, module counts, nominal workbench area, and an unoccupied-footprint estimate within your chosen working-height band
- Export module schedules and analysis reports to CSV
- Save and reopen project layouts
- Output drawing geometry in inches, feet, millimeters, or meters
Your download includes:
- AutoLISP program
- Matching DCL interface
- Installation and usage instructions
- Example project and DXF drawing
- Example module schedule and analysis report
- Validation notes
Command:
GARAGEPRO — Opens Residential Garage Storage & Workshop Planner Pro.
Important information:
This is a preliminary layout and schematic drafting tool. Preset dimensions and clearances are illustrative; verify actual manufacturer specifications and project requirements.
Vehicle envelopes and door reserves are static rectangular planning boxes. They do not simulate vehicle turning, door swings, overhead mechanisms, or equipment motion. Clearance strips do not include corner regions, and the analysis does not prove continuous safe circulation.
The program does not evaluate structural capacity, cabinet mounting, electrical or plumbing design, ventilation, fire separation, accessibility, or code compliance.
Built with an AutoCAD 2002-oriented foundation for Windows AutoCAD environments supporting AutoLISP, DCL, and Visual LISP/ActiveX. Core checks passed using a test interpreter; native AutoCAD operation has not yet been verified. Product artwork is illustrative, and the DCL image is a concept preview.
Residential CAD Solutions / Design Intelligence