




Ceiling Tile Balance Pro
Ceiling Tile Balance Pro — AutoLISP + DCL
Compare ceiling grid layouts and find balanced perimeter cuts before drawing.
Ceiling Tile Balance Pro helps architectural drafters and designers arrange ceiling tiles in rectangular rooms. Compare four centered layouts, review opposing border widths, and choose an arrangement that meets your preferred minimum cut size.
Four Layout Options
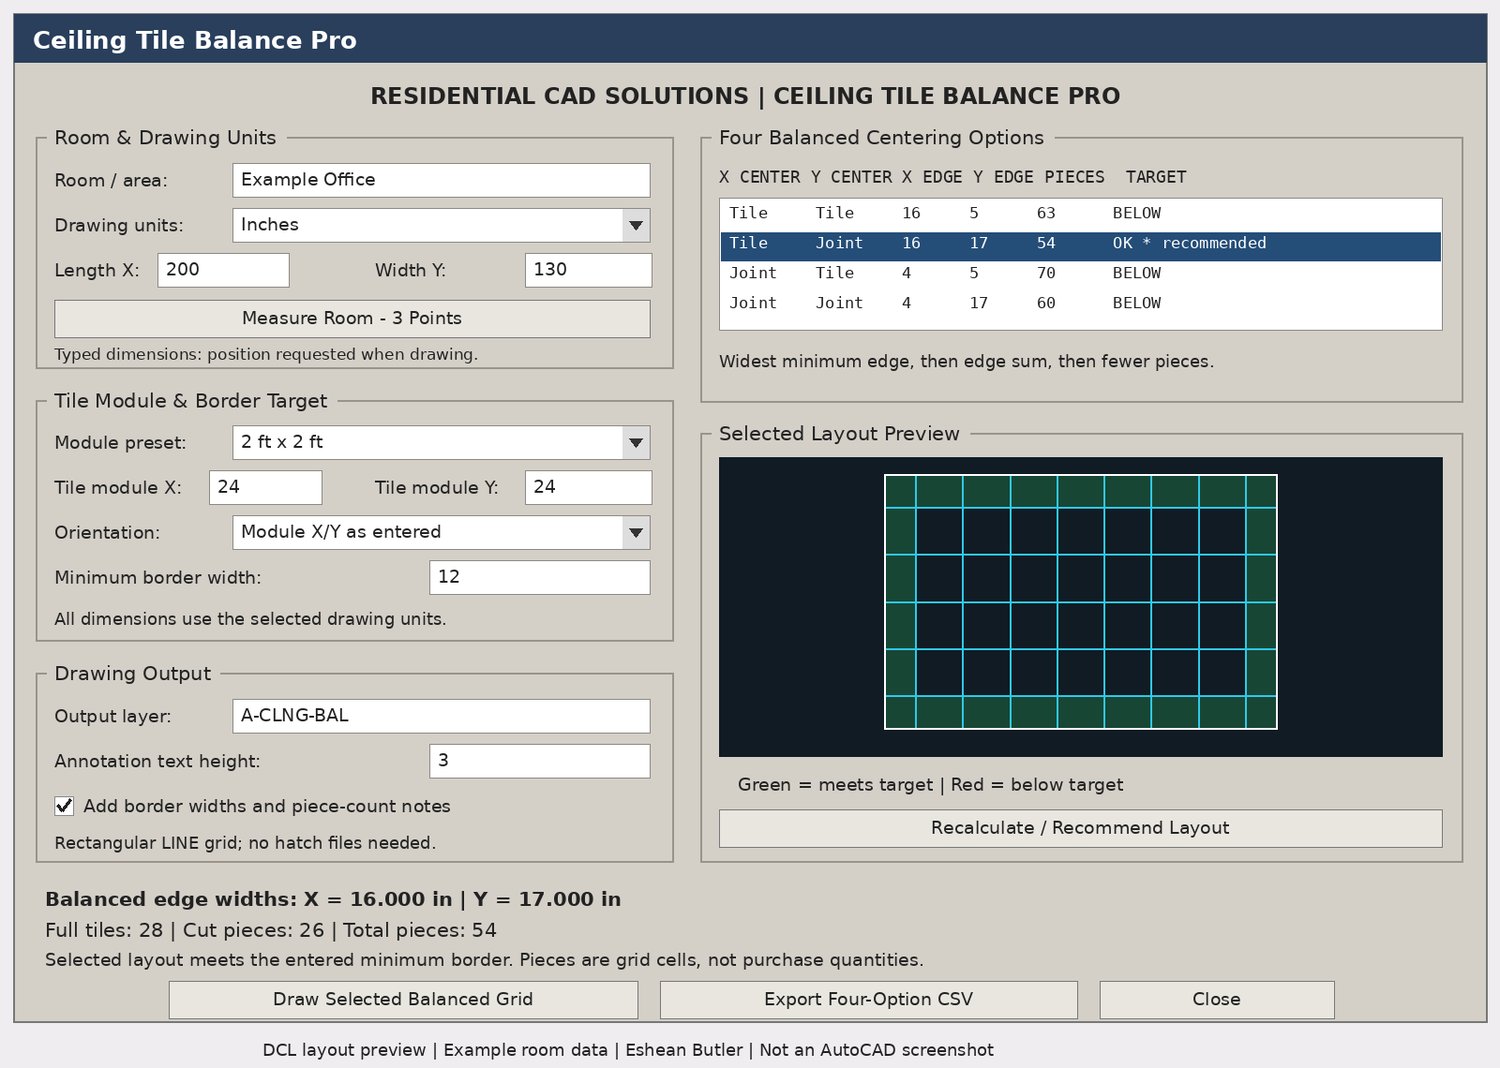
Compare tile-center and grid-joint centering in both room directions. The program recommends the option with the widest minimum border, using combined border widths and fewer pieces to break ties.
Features
- Room measurement: Enter dimensions or measure a rectangular room using three points, including rotated rooms.
- Tile modules: Choose 2′ × 2′, 2′ × 4′, or custom module dimensions.
- Orientation control: Swap module X/Y dimensions for a 90° orientation change.
- Minimum border target: Set your preferred cut width and flag layouts that fall below it.
- Layout preview: View the selected grid with green or red perimeter bands indicating target status.
- Piece counts: Review full tiles, cut pieces, and total placed pieces.
- Drawing output: Create rectangular grid linework with optional border-width and quantity notes.
- CSV comparison: Export all four alternatives, including recommended and selected layout flags.
Your Download Includes
AutoLISP routine, matching DCL dialog, installation instructions, user guide, AutoCAD verification checklist, Payhip cover, and gray DCL preview.
Commands: CTBALPRO · CTBAL
Compatibility & Scope
Intended for Windows AutoCAD with AutoLISP, DCL, and ActiveX support. Source-level calculation checks passed; testing inside your AutoCAD release is still required.
Designed for flat rectangular ceiling plans. Piece counts describe placed grid cells and do not calculate purchasing quantities, waste allowances, or offcut reuse. Minimum border width is your entered design target, not a code-compliance determination.
Residential CAD Solutions | Eshean Butler