



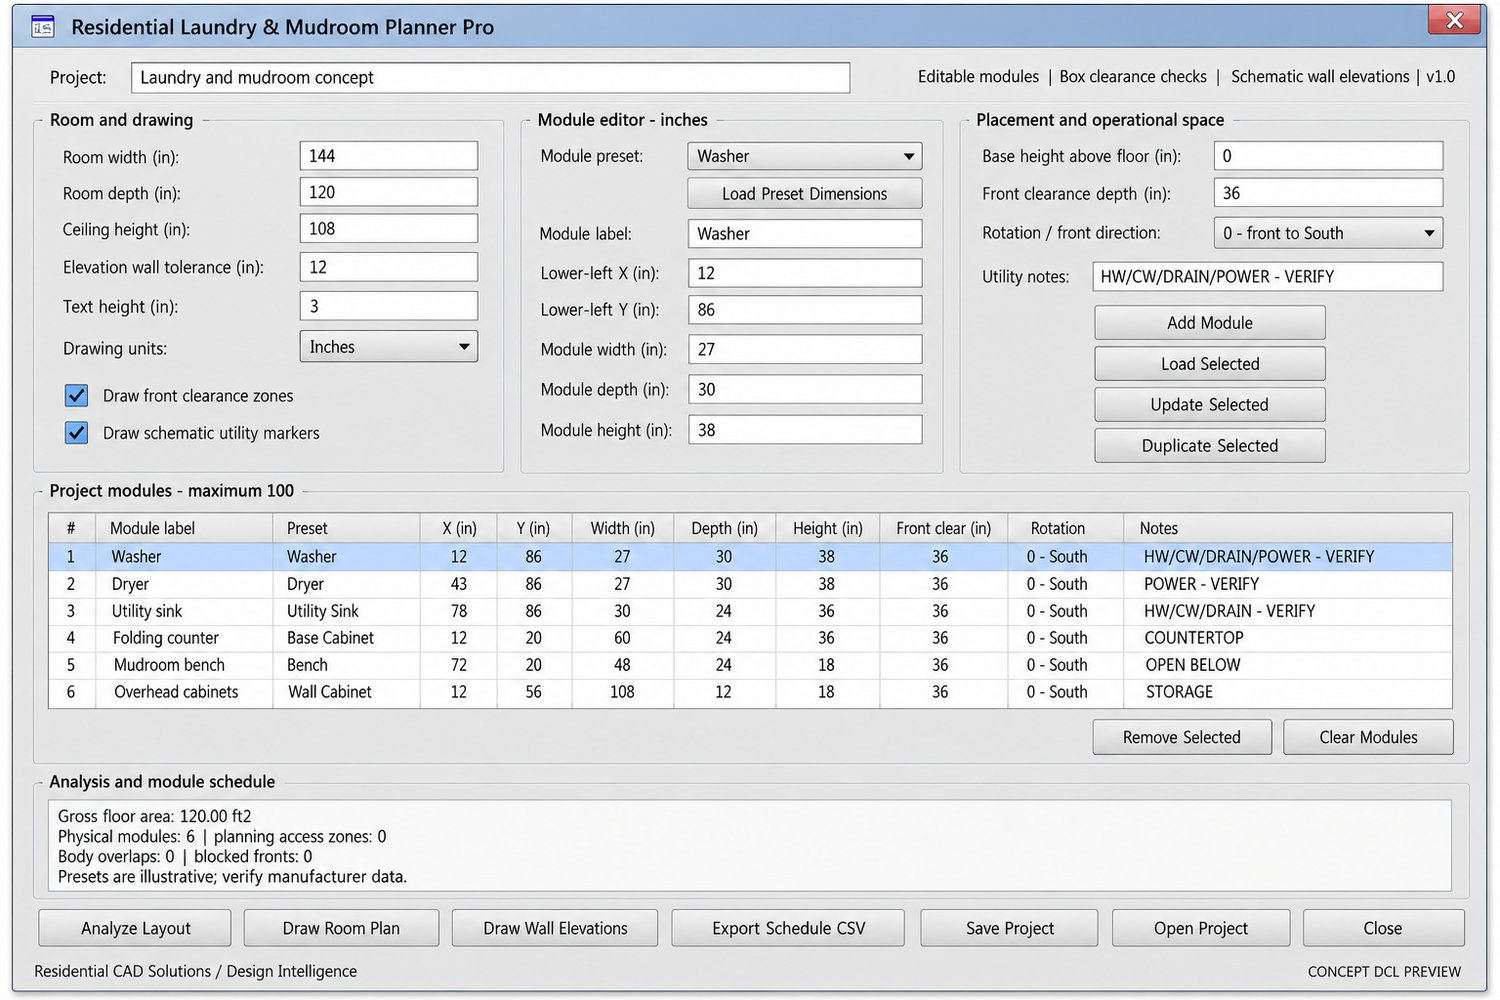

Residential Laundry & Mudroom Planner Pro
Residential Laundry & Mudroom Planner Pro v1.0
Organize laundry appliances, cabinetry, folding counters, benches, and storage directly inside AutoCAD with Residential Laundry & Mudroom Planner Pro.
This AutoLISP and DCL tool helps you develop preliminary room layouts, identify placement conflicts, and generate schematic plans and wall elevations through an organized interface.
Features include:
- 16 editable presets covering washers, dryers, stacked laundry, utility sinks, cabinets, counters, benches, lockers, and more
- Add, edit, duplicate, and remove up to 100 modules
- Customize module dimensions, position, height above the floor, and front clearance
- Rotate modules in 90-degree increments
- Check room and ceiling bounds, overlapping modules, blocked front spaces, and planning access zones
- Account for vertical separation when placing overhead cabinets above appliances
- Draw labeled room plans with optional clearance zones and schematic utility markers
- Generate four schematic wall elevations
- Review gross room area, perimeter, module counts, and nominal folding-counter area
- Save and reopen project layouts
- Export module schedules and analysis reports to CSV
- Output drawings in inches, feet, millimeters, or meters
Your download includes:
- AutoLISP program
- Matching DCL interface
- Installation and usage instructions
- Example project and DXF drawing
- Example module schedule and analysis report
- Validation notes
Command:
LMPRO — Opens Residential Laundry & Mudroom Planner Pro.
Important information:
This is a preliminary layout-planning tool. Preset dimensions and clearances are illustrative; verify actual manufacturer specifications and applicable project requirements. Utility markers and elevations are schematic. The program does not provide plumbing, electrical, ventilation, structural, or code-compliance design.
Built with an AutoCAD 2002-oriented foundation for Windows AutoCAD environments supporting AutoLISP, DCL, and Visual LISP/ActiveX. Core logic checks have passed using a test interpreter; native operation has not yet been verified in AutoCAD.
Residential CAD Solutions / Design Intelligence