

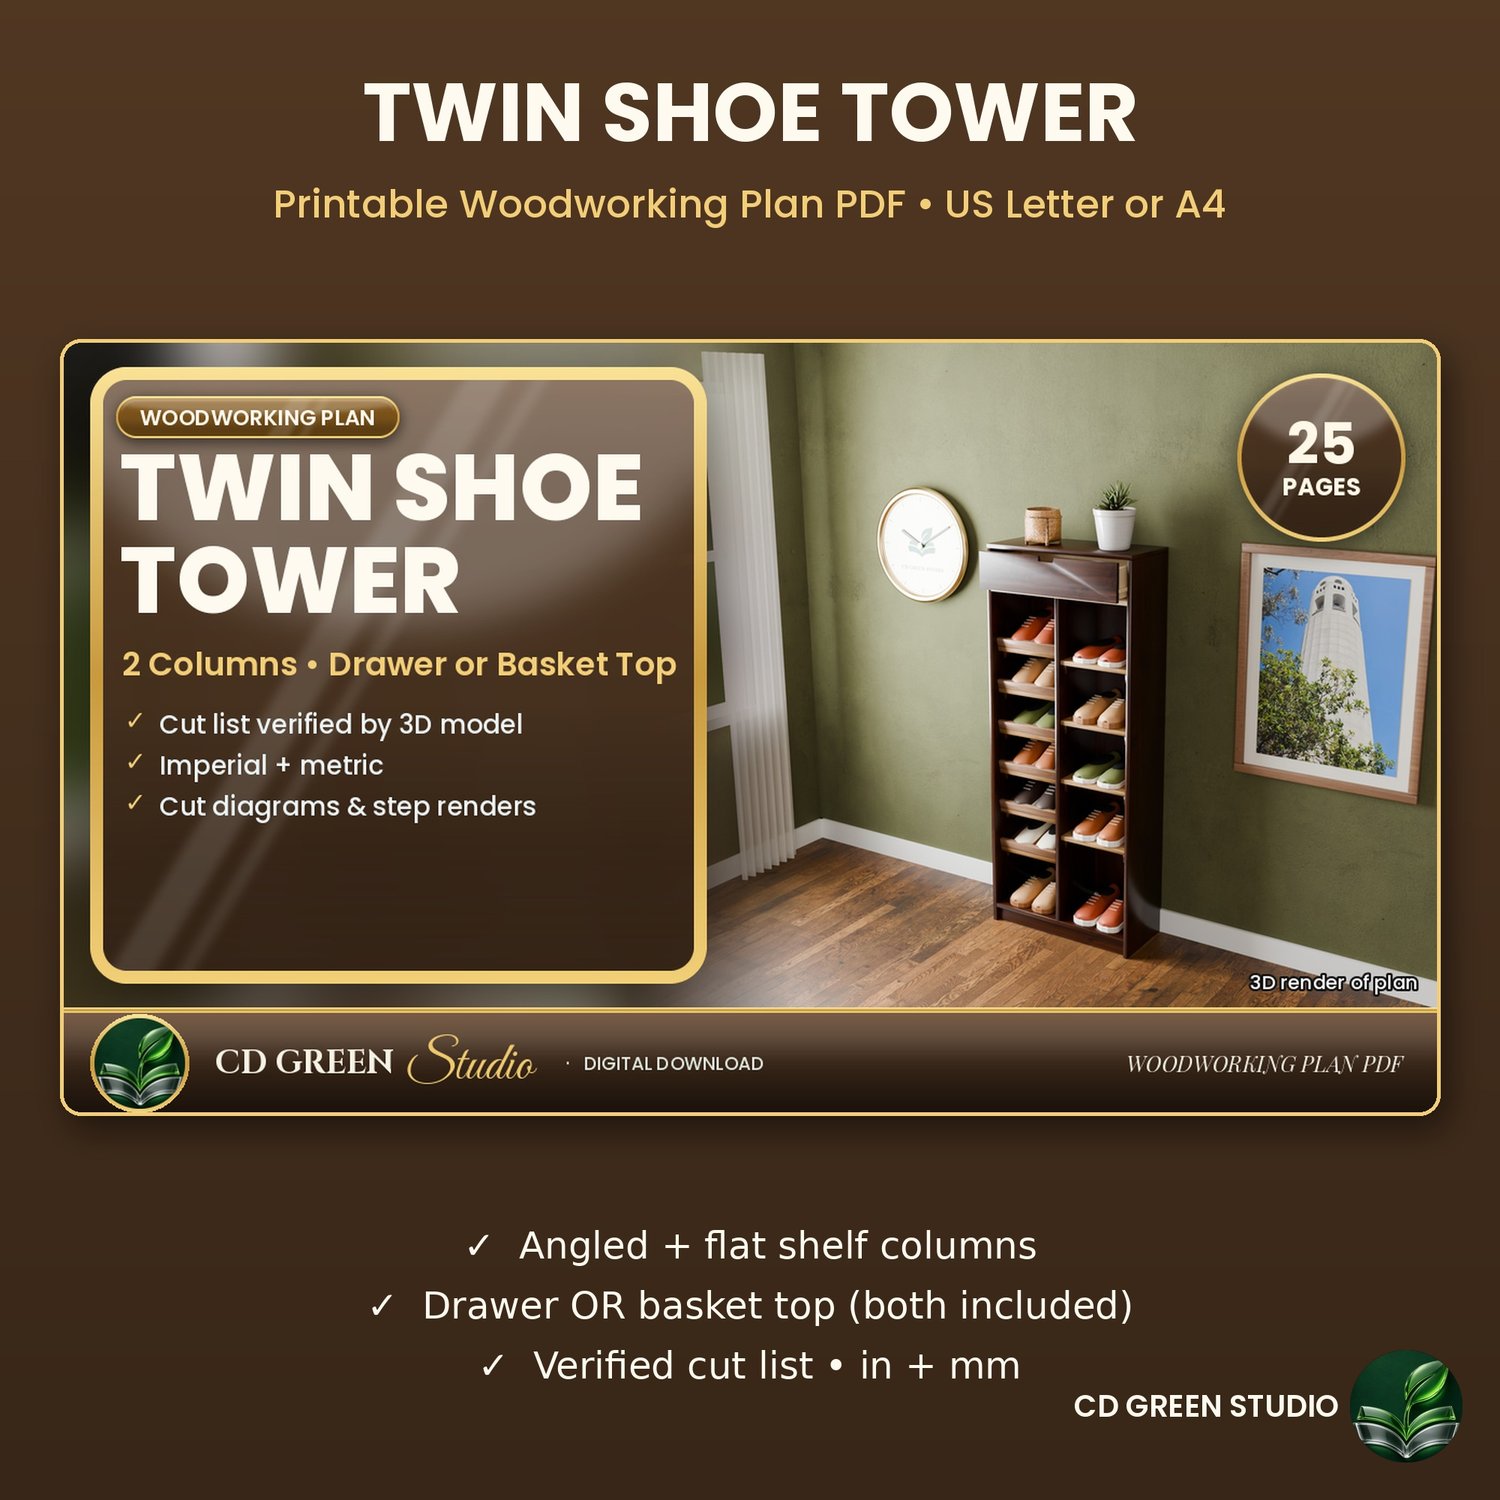


Printable Twin Shoe Tower Plans, Tall Shoe Rack Woodworking Plan PDF, Drawer or Basket Top, Angled + Flat Shelves, Entryway DIY, Letter/A4
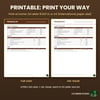
Print at home: US Letter 8.5x11 in or A4 (international paper size).
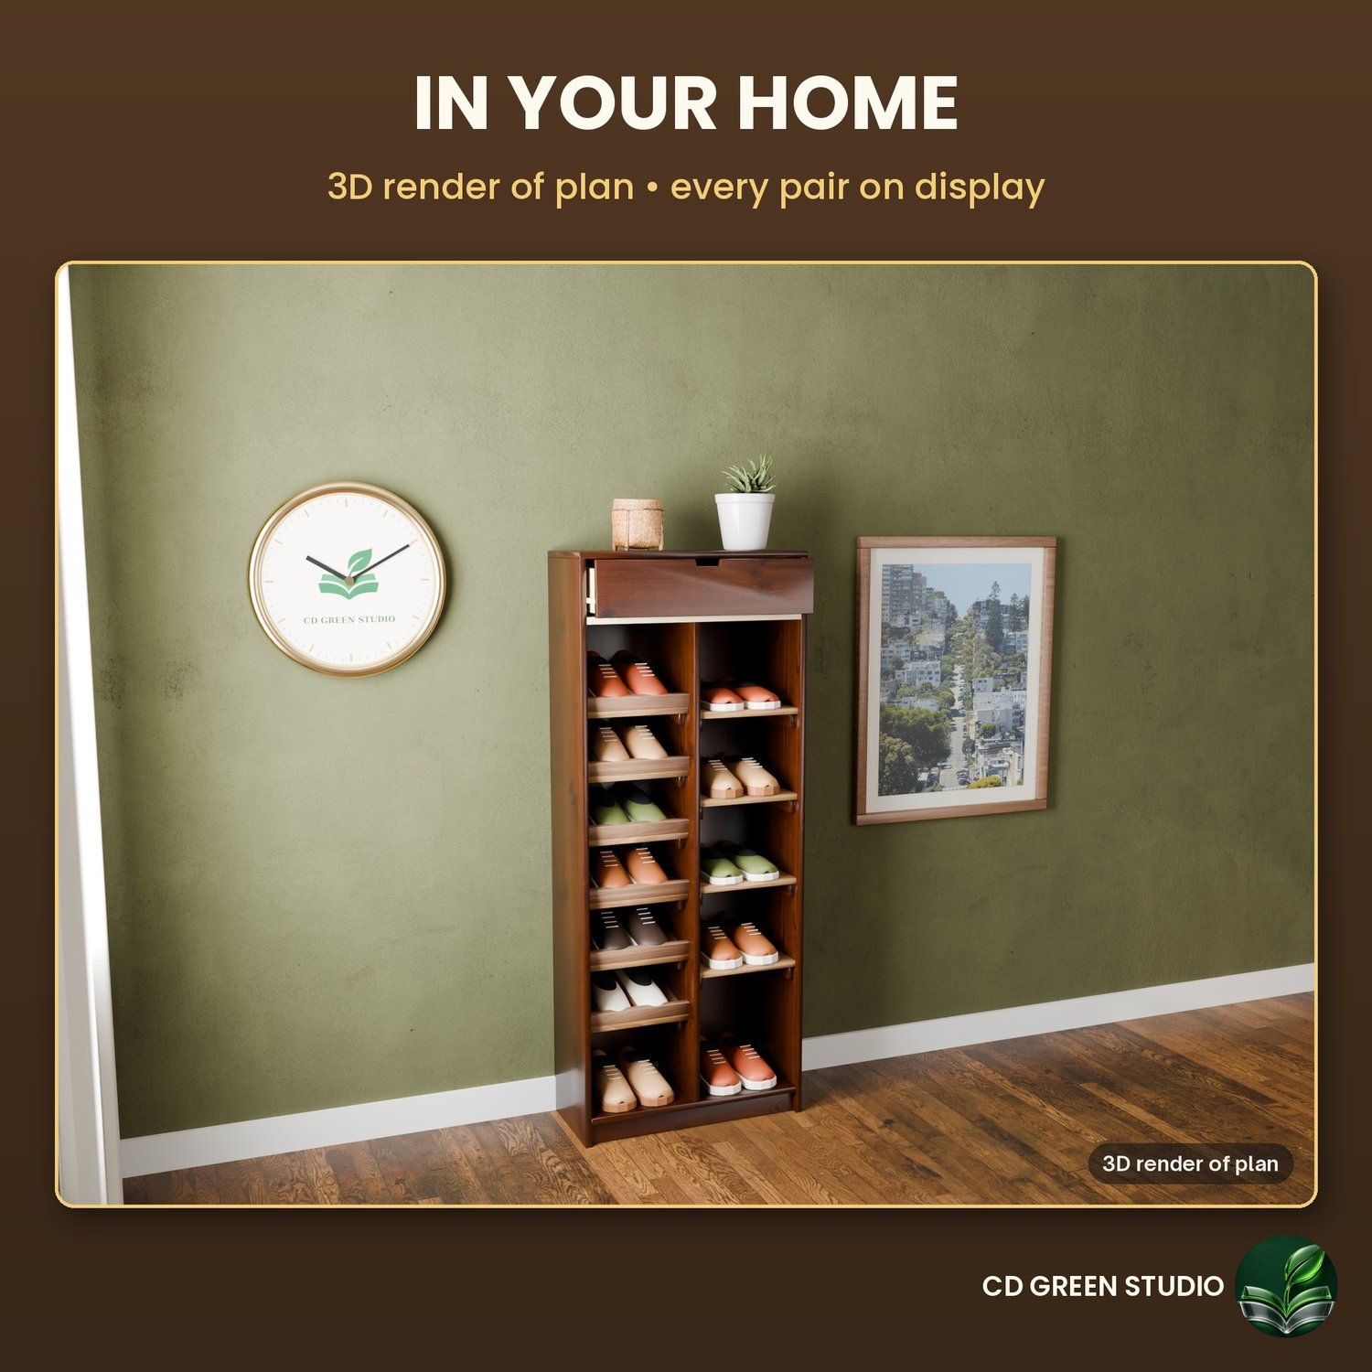
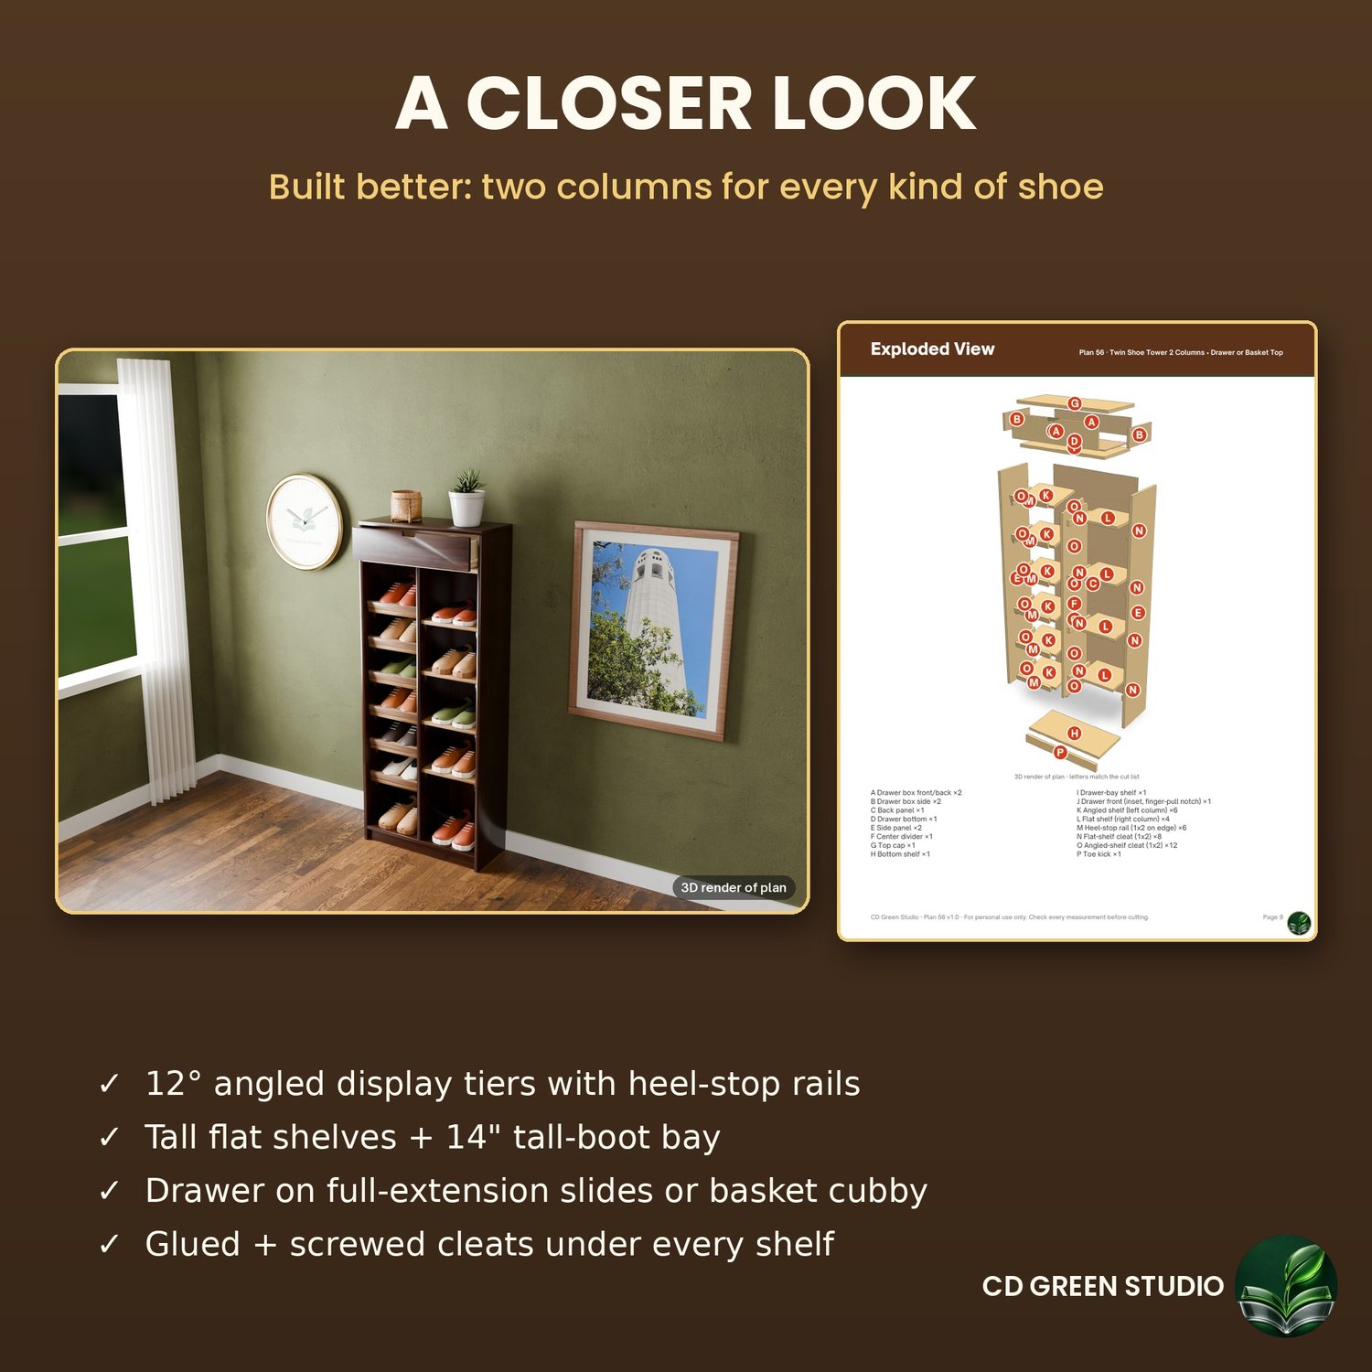
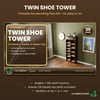
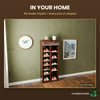
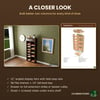
A tall two-column shoe tower in a 26" x 11-1/2" footprint. The LEFT column has 6 12° angled display tiers with heel-stop rails; the RIGHT column has 4 taller flat shelves for high-tops, heels and ankle boots over a 14" tall-boot bay. Holds 12 adult pairs (more with kids' shoes). Choose your top: a drawer on full-extension slides with a finger-pull notch, or an open basket cubby for one wide basket or two side by side (both options in this plan). Every shelf sits on glued + screwed cleats, and a full-size tier template is included.
This isn't a photo with a parts list. Every dimension comes from a parametric 3D model, and the cut list is checked against it by a second, independent calculation, so the parts actually fit. Finished size: 26" W x 11-1/2" D x 64" H (660 mm x 292 mm x 1626 mm).
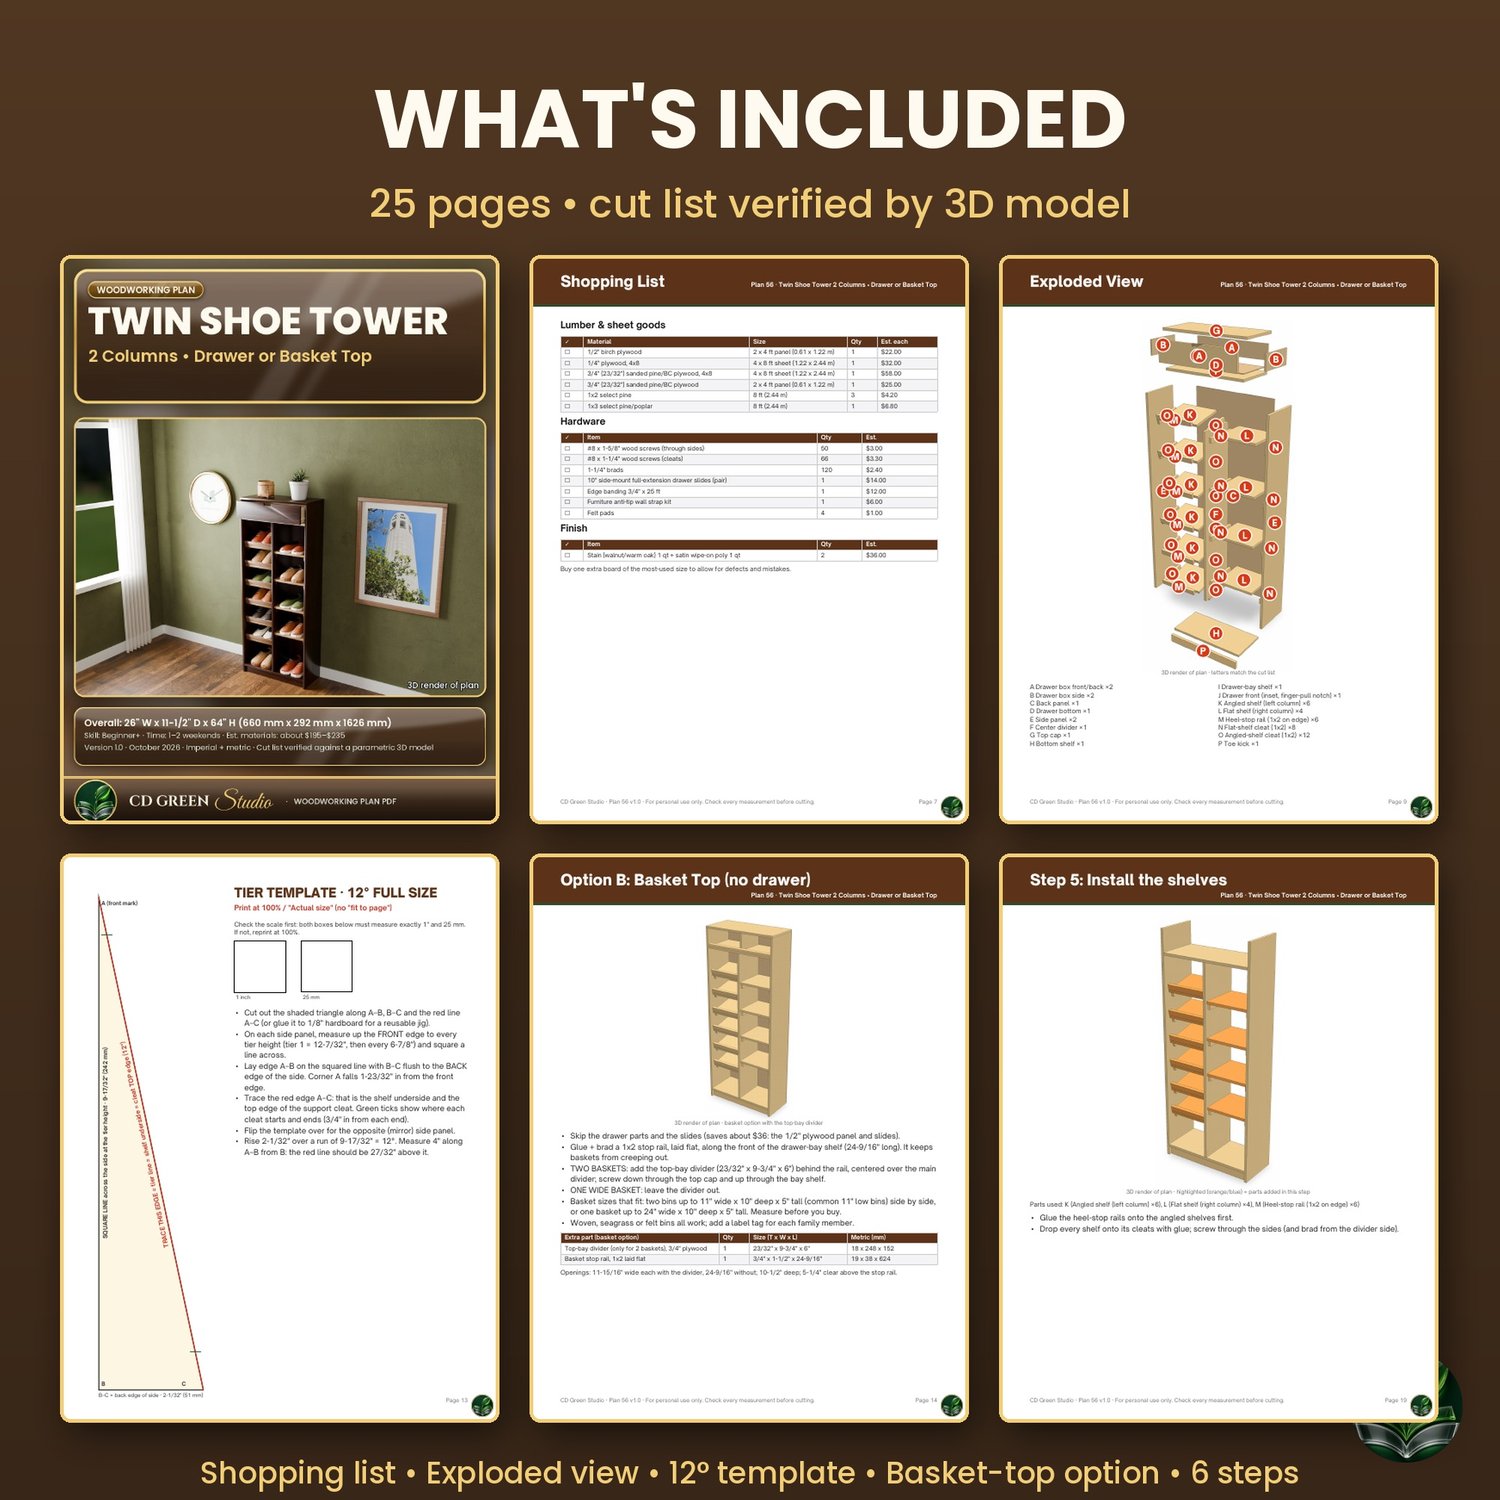
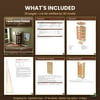
WHAT'S INCLUDED (25 pages, 4 printable PDFs: full color + Ink-Saver, each in US Letter and A4):
• Overview with overall dimensions + blueprint front/side/top views
• Skill level, build time and a cost estimate (about $195–$235 in materials, 2026 US prices)
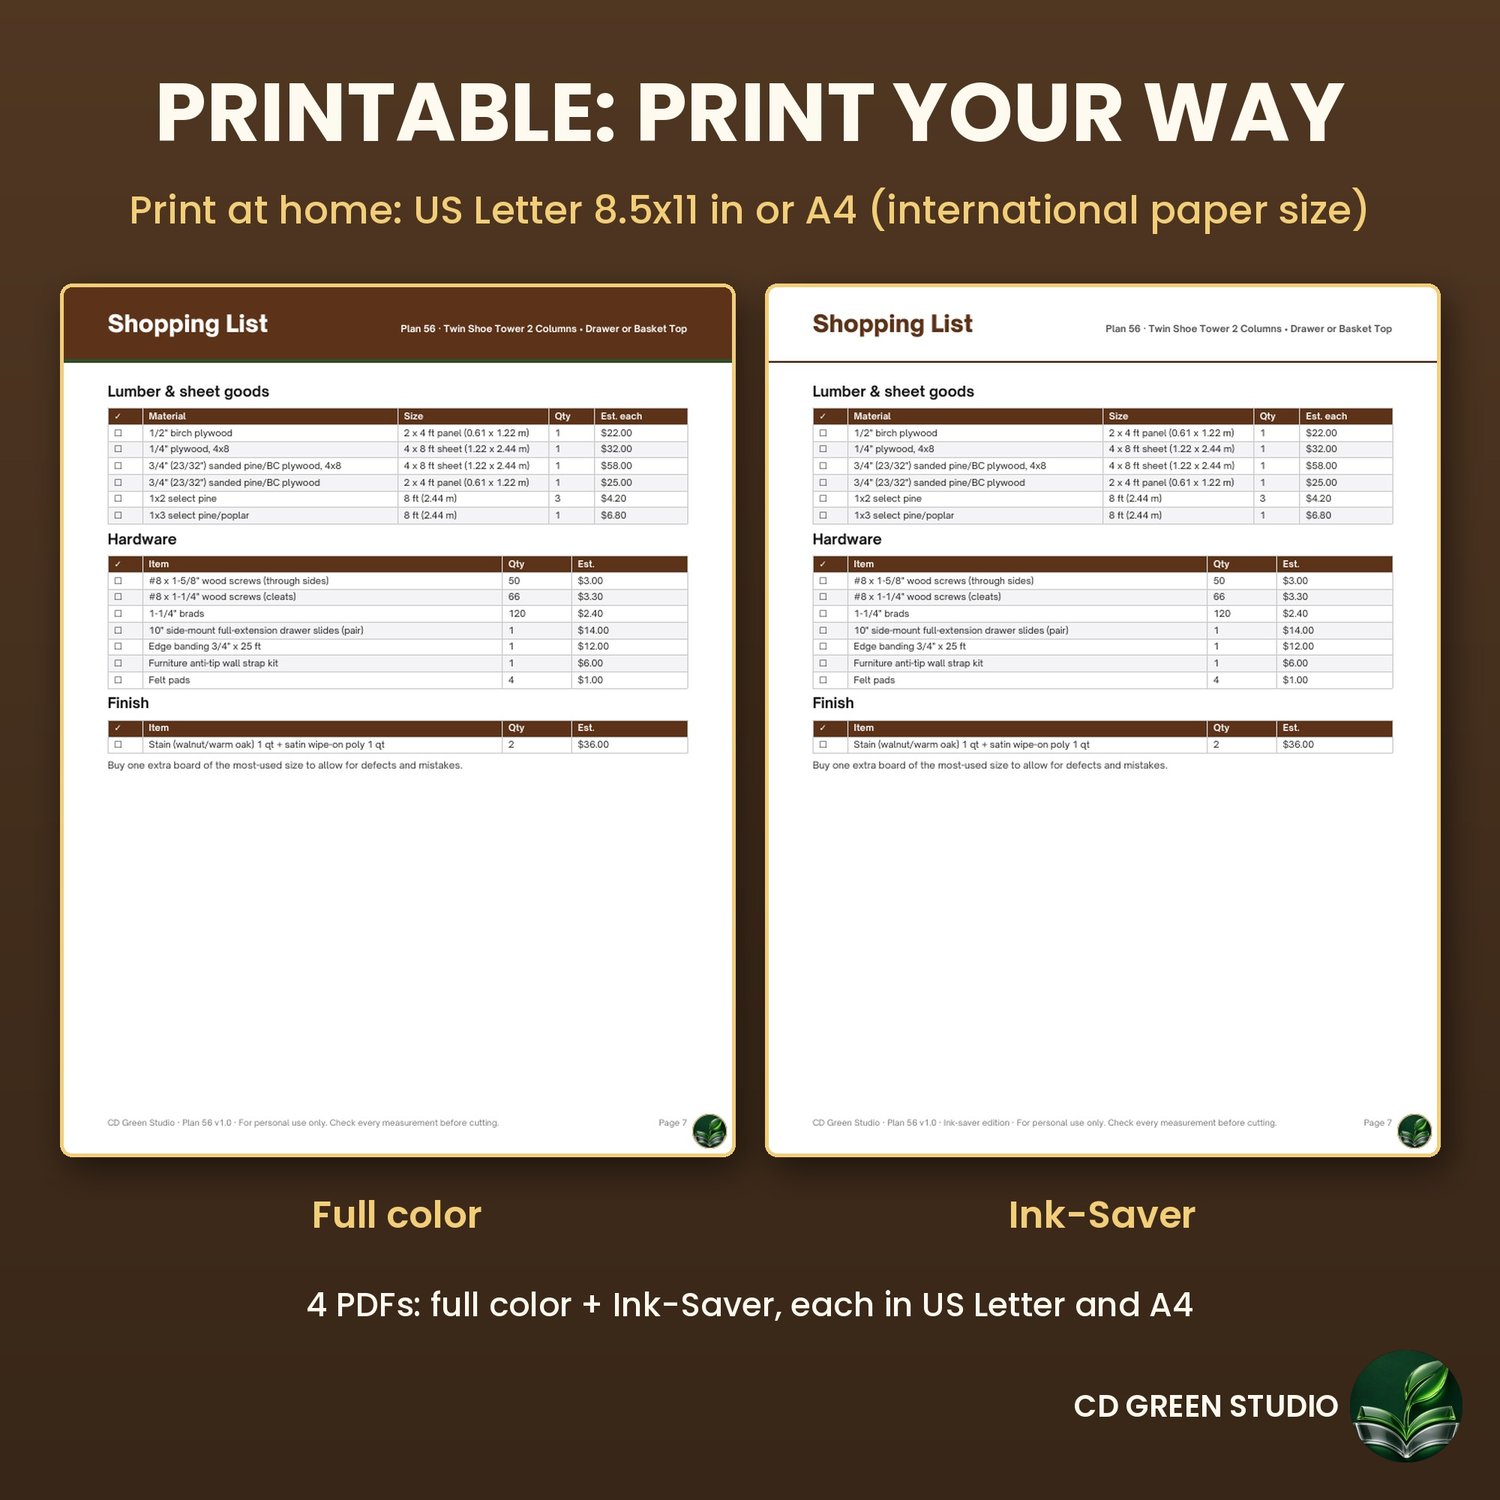
• Tools list and printable shopping list (lumber, sheets, hardware, finish)
• Verified cut list: 16 lettered items / 50 pieces, inches + millimeters
• Board cut diagrams and plywood sheet layouts with kerf allowance
• Exploded view with part letters
• 6 step-by-step assembly pages, each with a 3D render of plan
• Two top options in one plan: drawer (with finger-pull notch) OR open basket cubby for 1 wide or 2 side-by-side baskets
• Printable FULL-SIZE 12° tier marking template with a scale check
• Finishing guide, size and style variations, troubleshooting
• Verification report (the 3D model's automatic checks)
• Safety & disclaimer page, version number and corrections contact
DETAILS:
• Skill level: Beginner+ · Build time: 1–2 weekends
• Instant download: 4 printable PDFs (full color + Ink-Saver). Print at home: US Letter 8.5x11 in or A4 (international paper size)
• Imperial and metric measurements throughout
• Uses real lumber sizes (a 2x4 is 1-1/2" x 3-1/2"; 3/4" plywood is 23/32")
• Version 1.0. Free updated PDF if a correction is ever made
All product images and plan illustrations are 3D renders of the plan's own 3D model (labeled '3D render of plan'), not photos of a finished build. No AI image generators are used. AI disclosure: CD Green Studio made this plan with the help of AI tools (the 3D model code, cut list checks, drawings and written instructions were produced with AI assistance under our direction).
This is a digital download of a woodworking PLAN: no physical item or lumber is shipped. Build at your own risk; check all measurements and local codes. For personal use: you may sell furniture you build from it, but not the plan itself.
INK-SAVER EDITION: same plan with light page headers so it prints fast and cheap on a home printer.
Look for Yogi, our Studio Supervisor, napping in your plan. In memory of our nap-loving shop dog.
QUESTIONS? hello@cdgreenstudio.com
More from our studio: https://cdgreenstudio.com • https://cdgreenstudio.etsy.com
DIGITAL DOWNLOAD: no physical item ships. Personal use: build and sell the furniture, but don't copy, share or resell the plan.
AI DISCLOSURE: Made by CD Green Studio with help from AI tools (Etsy: "Created by me" + "with the help of AI"). Images are 3D renders of the plan model, not AI image generation.