

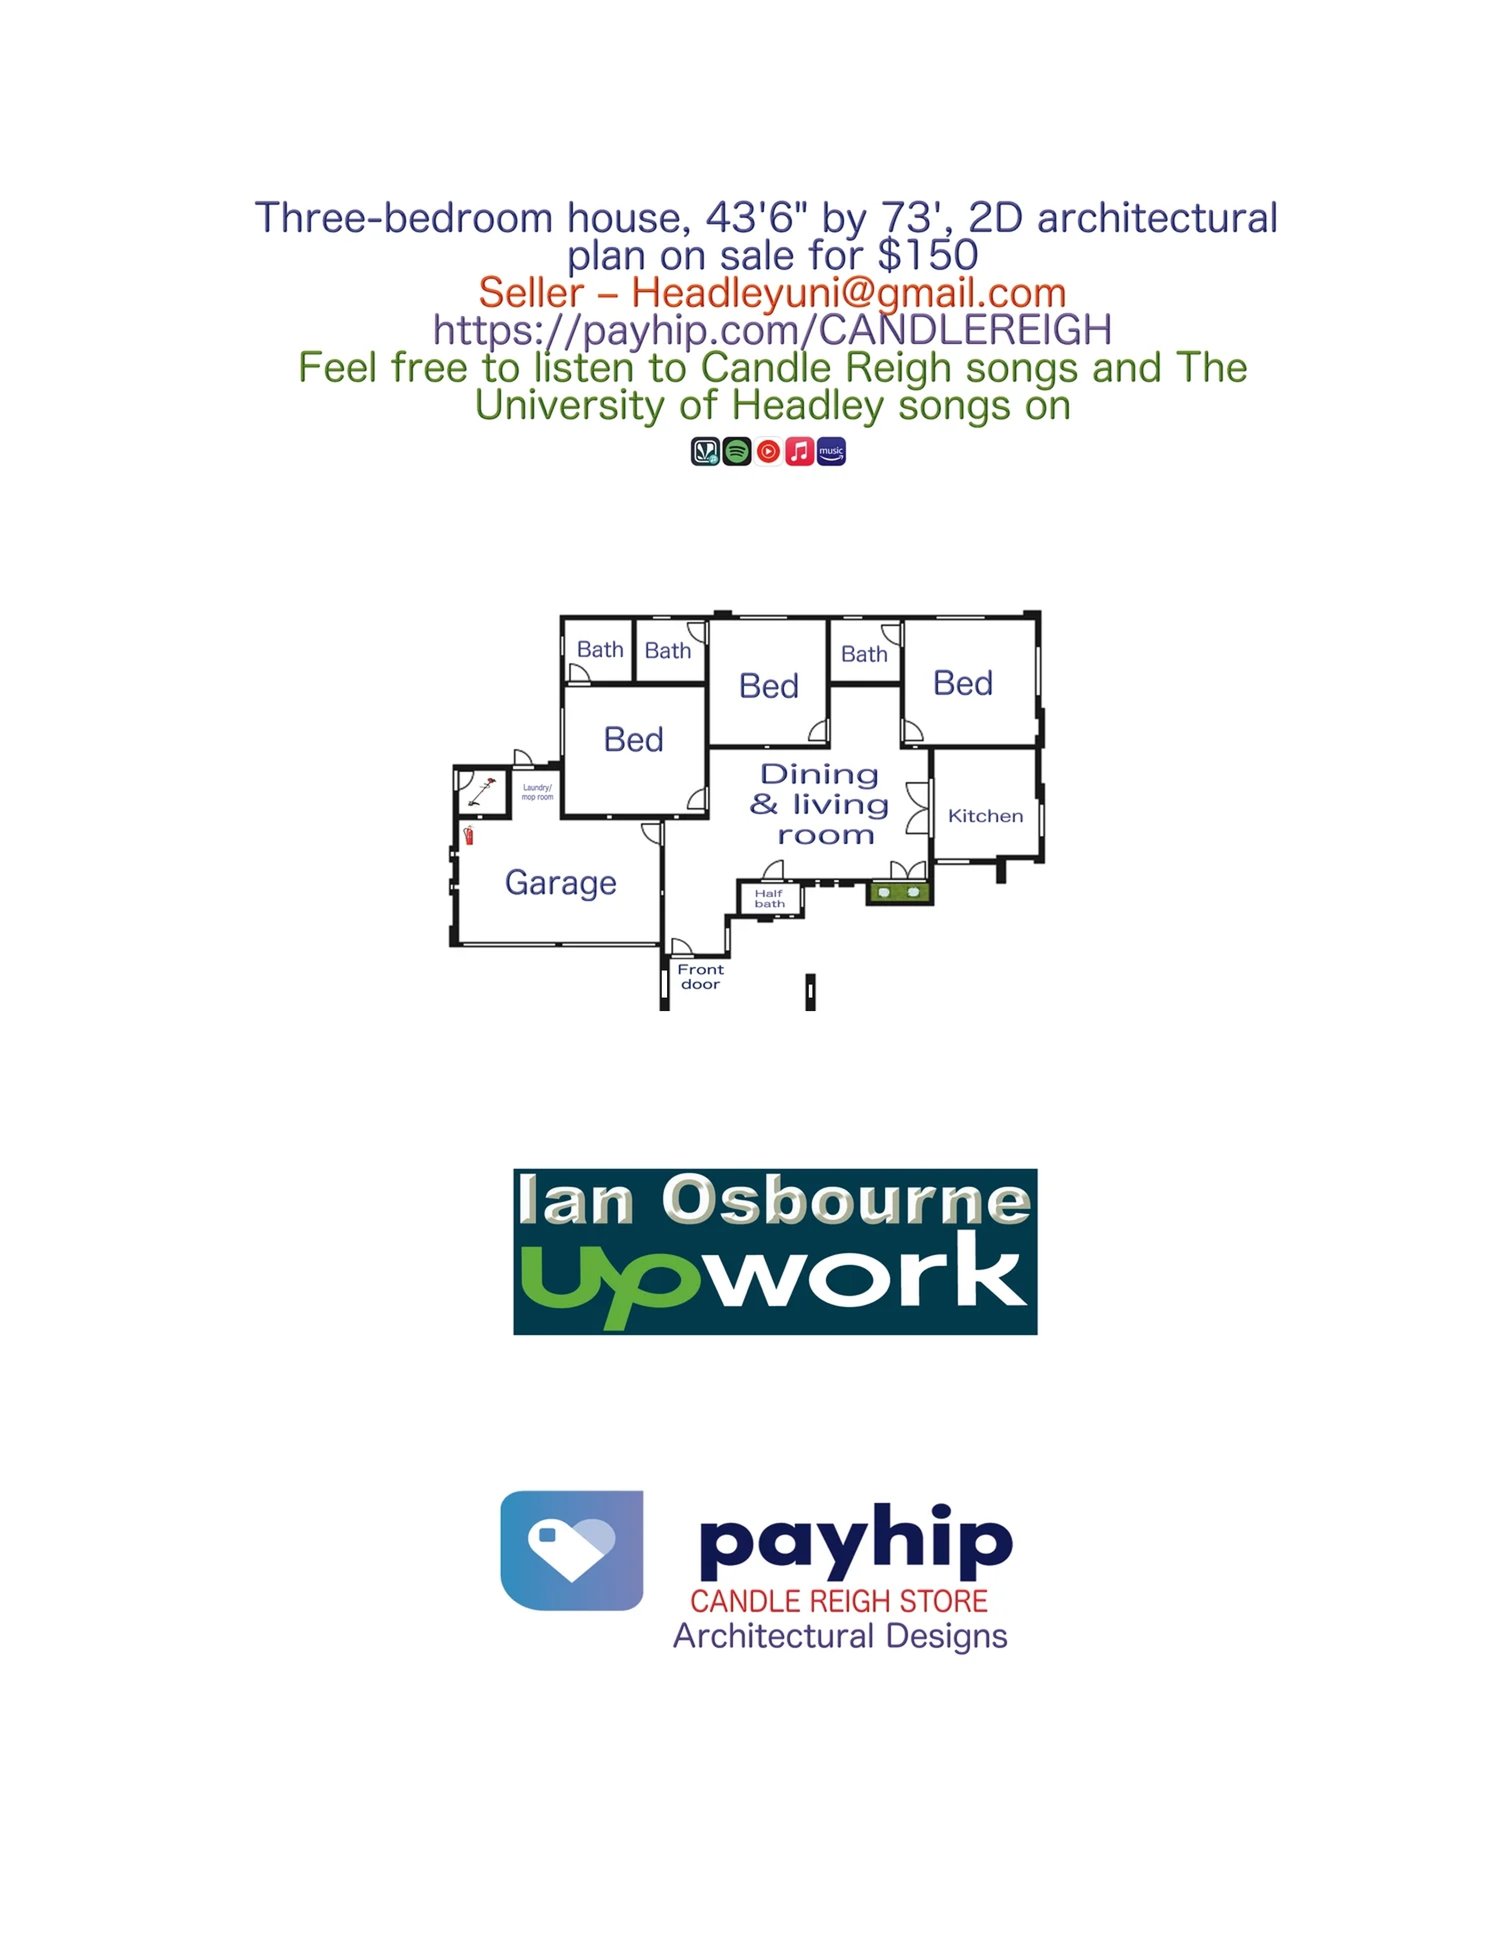
Three-bedroom house, 43'6" by 73'6", 2D architectural plan on sale
On Sale
$150.00
$150.00
Three-bedroom house, 43'6" by 73'6", 2D architectural plan on sale for $150. Look at the image. It is so obvious; what you see is what you get. Three bedrooms with their own bathrooms, one half bath for guests, one kitchen, and one garage for 2 vehicles inclusive of a laundry/mop room. One little external lawn trimmer room. You get a nice living and dining room—great. On payment of $150 you will get this 2D architectural plan of this 3-bedroom house, inclusive of dimensions, electrical, and plumbing, sent to your email in JPG and PDF format.