
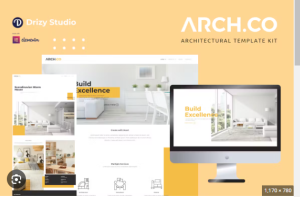
Archco – Architecture Elementor Template Kit for Architects and Design Studios
Archco is a powerful, visually striking Elementor Template Kit built exclusively for architecture firms, interior design studios, landscape architects, and construction companies. With a bold, contemporary aesthetic and a portfolio-first approach, Archco helps you showcase your most impressive projects, communicate your design philosophy, and attract high-value clients.
Unlike generic portfolio themes, Archco understands that architecture is about more than pretty pictures — it is about process, precision, and vision. That is why this kit includes dedicated sections for blueprints, technical drawings, material palettes, project timelines, and client testimonials alongside stunning full-width imagery. Whether you specialize in residential, commercial, public, or sustainable design, Archco provides the professional framework to present your work with authority and elegance.
Who Is Archco For?
Architecture firms and solo practitioners
Interior design agencies
Landscape architecture studios
Urban planning and design bureaus
3D visualization and rendering studios
Construction and development firms
Renovation and remodeling specialists
Heritage and conservation architects
Sustainable and green building designers
Real estate development marketing teams
Key Features:
14+ Pre-Built Page Templates
Homepage (3 variations: full-screen slider, grid showcase, minimalist)
About Us (studio story, philosophy, team, recognition)
Projects (masonry and grid portfolio with category filters)
Project Single (in-depth case study with multiple sections)
Services (architectural design, interior, planning, consulting)
Service Single (detailed service breakdown)
Team (architects, designers, partners)
Process (design and construction workflow)
Blog (industry insights, project updates, design trends)
Blog Single
Contact (inquiry form, studio map, contact details)
Careers (open positions and application form)
FAQ (common client questions)
404 Page
Portfolio and Project Features
Filterable project gallery by category (Residential, Commercial, Cultural, Interior)
Project case study layout with hero image, overview, challenge, solution, result
Before and after comparison slider for renovation projects
Technical drawing and blueprint lightbox gallery
Project details sidebar (location, year, area, client, collaborators)
Award badges and publication mentions
Multiple image gallery layouts (grid, masonry, carousel)
Architecture-Specific Sections
Featured project with large format imagery
Design process visualization (5-step workflow)
Material and finish palette showcase
3D rendering and walkthrough video placeholder
Sustainability and passive design highlights
Construction progress timeline
Scale and measurement reference guide
Material mood board display
Studio and Team Presentation
Partner and principal architect profiles with credentials
Team member pages with roles, education, and portfolio links
Studio culture and workspace gallery
Publication and press feature wall
Conference and lecture engagement history
Teaching and academic affiliations
Client logo showcase
Client Conversion Tools
Project inquiry form with service selection
Consultation booking section
Fee structure explanation (percentage, fixed fee, hourly)
Typical project timeline infographic
Client testimonial carousel
Portfolio PDF download option
Newsletter signup for project updates
Design Aesthetic
Bold, contemporary visual style
Dark and light color scheme options
Monochromatic base with accent color
Full-bleed imagery and video backgrounds
Clean, geometric sans-serif typography
Grid-based layouts inspired by architectural drawings
Smooth scroll and parallax effects
Elementor Free Compatible
Full Elementor Free compatibility
Drag-and-drop customization
Global color and typography settings
No coding knowledge required
Fully Responsive
Portfolio grids adapt seamlessly to all devices
Touch-friendly image galleries
Mobile-optimized contact and inquiry forms
Fast loading for high-resolution project images
What's Included in the Kit:
Component Included
Homepage Variations 3 designs
Project Portfolio Filterable grid + single case study
Services Main services + single service
Team Architect and designer profiles
Process Design + construction workflow
About Studio story + philosophy + awards
Blog Archive + single post
Contact Inquiry form + location map
Careers Job openings + applications
Utility Pages FAQ, 404
Architecture-Specific Sections:
Hero with full-screen project image
Featured project spotlight
Project category navigation
Design philosophy statement
Technical drawing showcase
Material palette grid
Sustainability and green features
Award and recognition wall
Press and publication features
Client testimonial with project images
Sample Project Categories:
Residential (Single Family, Multi-Unit, Luxury)
Commercial (Office, Retail, Hospitality)
Public and Cultural (Museums, Libraries, Civic)
Interior Design (Residential and Commercial)
Landscape and Urban Design
Adaptive Reuse and Heritage
Temporary and Exhibition Design
Sample Project Details Fields:
Project name and location
Completion year
Gross floor area
Client name
Design team
Main contractor
Structural engineer
Photography credits
Awards received
Publication links
Sample Services Offered:
Architectural design (concept to construction)
Interior architecture and design
Master planning and urban design
Feasibility studies and site analysis
3D visualization and rendering
Construction documentation
Permit and zoning assistance
Sustainable design consulting
Post-occupancy evaluation
Sample Design Process Steps:
Initial consultation and briefing
Site analysis and feasibility study
Concept design and schematic sketches
Design development and 3D renderings
Construction documentation and specifications
Tendering and contractor selection
Construction administration and site visits
Project handover and post-occupancy
Plugins Required (Free Versions):
Elementor (Free)
ElementsKit Lite
MetForm (for inquiries, applications, contact)
Starter Templates
Easy Setup in 3 Steps:
Install WordPress, Elementor, and required plugins.
Import the Archco Template Kit via Elementor Kit Library.
Add your projects, team profiles, and studio information.
Customization Options:
Change colors to match your firm's brand identity
Upload project images, renderings, and technical drawings
Modify service offerings and fee structures
Update team member profiles and credentials
Adjust project filters and category labels
Add client testimonials and press mentions
Configure inquiry and consultation forms
Why Choose Archco Over Other Architecture Kits:
Feature Archco Generic Architecture Kits
Homepage variations 3 Usually 1-2
Project case study format Yes (challenge-solution-result) Basic gallery only
Before and after slider Yes Rare
Technical drawing gallery Yes No
Material palette showcase Yes No
Design process timeline Yes Sometimes
Award and publication wall Yes No
Career page with applications Yes No
Dark and light mode options Yes Rare
Sample Award Displays:
AIA (American Institute of Architects) awards
RIBA (Royal Institute of British Architects) awards
Local and regional design competitions
International architecture awards
Sustainability certifications (LEED, BREEAM, Passive House)
Publication features (ArchDaily, Dezeen, Architizer, Domus)
Requirements:
WordPress 5.8 or higher
Elementor (Free) 3.6 or higher
PHP 7.4 or higher (8.0+ recommended)
Support & Documentation:
Architecture industry specific documentation
Video walkthrough for project portfolio setup
Image optimization guide for renderings and photos
6 months of support included
Lifetime updates for compatibility
Call to Action:
Great architecture deserves great presentation. Stop hiding your best work behind generic templates.
Download Archco today and build a portfolio website that wins projects before the first client meeting.